Experience effortless main-floor living in this beautifully maintained ranch home, perfectly situated in one of Windsor's most desirable communities. Featuring 4 bedrooms, 3.5 baths, a spacious 3-car garage, soaring ceilings, and a gourmet kitchen this property is low-maintenence living at its best.
The open-concept floor plan is filled with natural light and centers around a stunning gourmet kitchen complete with quartz countertops, stainless steel appliances, abundant cabinetry, and a large island overlooking the dining area and spacious family room. A cozy gas fireplace creates the perfect gathering space for relaxing or entertaining.
The thoughtfully designed layout includes a spacious primary suite with a private bath and walk-in closet, three additional bedrooms, and a versatile bonus room ideal for a home office, playroom, or fitness space. An unfinished basement awaits your design ideas.
Outside, enjoy a beautifully maintained, low-maintenance yard with nearby parks, walking trails, and open space just steps away. Conveniently located near shopping, dining, golf, and everyday amenities, with quick access to I-25, Highway 34, Highway 392, and Highway 257 for an easy commute to Fort Collins, Loveland, Greeley, and beyond. Located within the highly regarded Weld RE-4 School District, this home truly offers the best of Northern Colorado living. Click the Virtual Tour link to view the 3D walkthrough. Discounted rate options and no lender fee future refinancing may be available for qualified buyers of this home.
For sale
Price cut: $16K (7/23)
$784,000
1656 Flourish Drive, Windsor, CO 80550
4beds
5,006sqft
:
Get pre-qualified$5,042/mo
Single Family Residence
Built in 2022
7,405 Square Feet Lot
$778,900 Zestimate®
$157/sqft
$59/mo HOA
What's special
- 31 days |
- 775 |
- 41 |
Zillow last checked:
Listing updated:
Listed by:
Leslie Sharkey 720-899-9700 leslie.sharkey@orchard.com,
Orchard Brokerage LLC
Source: REcolorado as distributed by MLS GRID,MLS#: 4958387
Facts & features
Interior
Bedrooms & bathrooms
- Bedrooms: 4
- Bathrooms: 4
- Full bathrooms: 3
- 1/2 bathrooms: 1
- Main level bathrooms: 4
- Main level bedrooms: 4
Bedroom
- Level: Main
Bedroom
- Level: Main
Bedroom
- Level: Main
Bedroom
- Level: Main
Bathroom
- Level: Main
Bathroom
- Level: Main
Bathroom
- Level: Main
Bathroom
- Level: Main
Heating
- Forced Air
Cooling
- Central Air
Features
- Flooring: Carpet, Tile, Vinyl
- Basement: Unfinished
- Number of fireplaces: 1
- Fireplace features: Family Room
Interior area
- Total structure area: 5,006
- Total interior livable area: 5,006 sqft
- Finished area above ground: 2,526
- Finished area below ground: 0
Video & virtual tour
Property
Parking
- Total spaces: 3
- Parking features: Garage - Attached
- Attached garage spaces: 3
Features
- Levels: Two
- Stories: 2
Lot
- Size: 7,405 Square Feet
- Residential vegetation: Grassed
Details
- Parcel number: R8972272
- Special conditions: Standard
Construction
Type & style
- Home type: SingleFamily
- Property subtype: Single Family Residence
Materials
- Concrete, Frame
- Roof: Composition
Condition
- Year built: 2022
Utilities & green energy
- Sewer: Public Sewer
- Water: Public
Community & HOA
Community
- Subdivision: Raindance - Sugar Hills
HOA
- Has HOA: Yes
- HOA fee: $410 annually
- HOA name: RainDance Metro District
- HOA phone: 303-482-2213
- Second HOA fee: $300 annually
- Second HOA name: RainDance Community Assoc.
- Second HOA phone: 303-482-2213
Location
- Region: Windsor
Financial & listing details
- Price per square foot: $157/sqft
- Tax assessed value: $865,869
- Annual tax amount: $7,776
- Date on market: 7/10/2026
- Listing terms: Cash,Conventional,FHA,VA Loan
- Exclusions: Personal Property
- Ownership: Individual
Estimated market value
$778,900
$740,000 - $818,000
$4,025/mo
Price history
| Date | Event | Price |
|---|---|---|
| 7/23/2026 | Price change | $784,000-2%$157/sqft |
Source:  REcolorado as distributed by MLS GRID #4958387 Report a problem REcolorado as distributed by MLS GRID #4958387 Report a problem | ||
| 7/10/2026 | Listed for sale | $800,000+7.8%$160/sqft |
Source: REcolorado as distributed by MLS GRID #4958387 Report a problem | ||
| 10/24/2023 | Sold | $742,000-0.9%$148/sqft |
Source: REcolorado as distributed by MLS GRID #IR994133 Report a problem | ||
| 9/20/2023 | Pending sale | $749,000$150/sqft |
Source: REcolorado as distributed by MLS GRID #IR994133 Report a problem | ||
| 8/30/2023 | Price change | $749,000-7.1%$150/sqft |
Source: REcolorado as distributed by MLS GRID #IR994133 Report a problem | ||
| 7/28/2023 | Price change | $806,356-5.1%$161/sqft |
Source:  IRES as distributed by MLS GRID #984091 Report a problem IRES as distributed by MLS GRID #984091 Report a problem | ||
| 7/11/2023 | Price change | $849,856-1.2%$170/sqft |
Source: IRES as distributed by MLS GRID #984091 Report a problem | ||
| 6/14/2023 | Price change | $859,856-1.7%$172/sqft |
Source: IRES as distributed by MLS GRID #984091 Report a problem | ||
| 3/24/2023 | Listed for sale | $874,856$175/sqft |
Source: IRES as distributed by MLS GRID #984091 Report a problem | ||
Public tax history
| Year | Property taxes | Tax assessment |
|---|---|---|
| 2026 | $7,776 +17.6% | $54,120 |
| 2025 | $6,613 +208% | $54,120 +7.3% |
| 2024 | $2,147 +2167.3% | $50,450 +157.7% |
| 2023 | $95 +9.6% | $19,580 +2822.4% |
| 2022 | $86 | $670 |
Find assessor info on the county website
Monthly payment
Est. payment
Payment breakdown
Explore the cost of this home by adjusting the details. Changes won't be saved.Climate risks
Neighborhood: 80550
Nearby schools
GreatSchools rating
- NAOrchard Hill ElementaryGrades: PK-5Distance: 0.9 mi
- 5/10Windsor Middle SchoolGrades: 6-8Distance: 2.3 mi
- 6/10Windsor High SchoolGrades: 9-12Distance: 2.2 mi
Schools provided by the listing agent
- Elementary: Skyview
- Middle: Windsor
- High: Windsor
- District: Weld RE-4
Source: REcolorado as distributed by MLS GRID. This data may not be complete. We recommend contacting the local school district to confirm school assignments for this home.
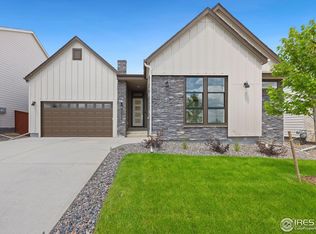
- $750,0004 bd4 ba5.5k sqft1662 Flourish Dr, Windsor, CO 80550Sold
- $1,279,5006 bd7 ba4.1k sqft1650 Flourish Dr, Windsor, CO 80550Off Market
- $839,0005 bd5 ba4.9k sqft1668 Flourish Dr, Windsor, CO 80550Sold

- $535,3004 bd2 ba2.2k sqft1657 Country Sun Dr, Windsor, CO 80550Off Market
- $1,435,0004 bd5 ba6k sqft1647 Flourish Dr, Windsor, CO 80550Sold
- $516,5004 bd2 ba2.3k sqft1663 Country Sun Dr, Windsor, CO 80550Off Market
- $527,9004 bd2 ba2k sqft1651 Country Sun Dr, Windsor, CO 80550Off Market
- $1,425,0004 bd5 ba6.1k sqft1653 Flourish Dr, Windsor, CO 80550Sold
A local agent can set up tours, give advice and negotiate with sellers.
A local lender can help you make sure your offer is ready when you are.
Similar homes
- $675,0004 bd3 ba3.7k sqft1880 Los Cabos Dr, Windsor, CO 80550For Sale

 MLS ID #1065882, Ryan Livingston, RE/MAX Alliance-FTC South. IRES as distributed by MLS GRID
 - $825,0004 bd3 ba3.5k sqft1799 Tinkers Dr, Windsor, CO 80550For Sale
 MLS ID #1065588, Kimberley Hattem, RE/MAX Alliance-FTC South. IRES as distributed by MLS GRID
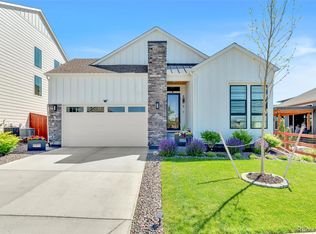
 - $868,0005 bd4 ba4.1k sqft1881 Blossom Grove Drive, Windsor, CO 80550For Sale
 MLS ID #4889345, David Kaercher, RE/MAX Real Estate Group Inc. REcolorado as distributed by MLS GRID
 - $674,9004 bd4 ba3.3k sqft2104 Gather Ct, Windsor, CO 80550For Sale
 MLS ID #1064131, Gus Bergs, RE/MAX Alliance-FTC South. IRES as distributed by MLS GRID
 - $899,9005 bd4 ba4.7k sqft2119 Setting Sun Dr, Windsor, CO 80550For SaleMLS ID #1063592, Michal Jaques, Group Mulberry. IRES as distributed by MLS GRID
- $800,0005 bd4 ba3.9k sqft5032 Hawtrey Drive, Windsor, CO 80550For SaleMLS ID #8026636, Wendy Highfield, Distinct Real Estate LLC. REcolorado as distributed by MLS GRID
- $739,9003 bd3 ba2.7k sqft1751 Barefoot Drive, Windsor, CO 80550For SaleMLS ID #9770131, Brandon Kite, Trx, Inc. REcolorado as distributed by MLS GRID
- $699,0005 bd4 ba4.3k sqft4908 Romney Lock Dr, Windsor, CO 80550For SaleMLS ID #1065408, Jarred Peterson, C3 Real Estate Solutions, LLC. IRES as distributed by MLS GRID
- $810,0005 bd3 ba3.8k sqft586 Greenspire Dr, Windsor, CO 80550For SaleMLS ID #1061250, Andy Hawbaker, Coldwell Banker Realty-NOCO. IRES as distributed by MLS GRID
- $720,0003 bd3 ba2.8k sqft1768 Barefoot Dr, Windsor, CO 80550For SaleMLS ID #1064338, Erin Brady, C3 Real Estate Solutions, LLC. IRES as distributed by MLS GRID
- $670,0004 bd4 ba3.4k sqft2124 Glean Ct, Windsor, CO 80550For SaleMLS ID #1057182, Dennis Schick, RE/MAX Alliance-FTC South. IRES as distributed by MLS GRID
- $548,0004 bd3 ba2.5k sqft912 Charlton Dr, Windsor, CO 80550For SaleMLS ID #1065776, Kelly Bartunek, C3 Real Estate Solutions, LLC. IRES as distributed by MLS GRID
- $735,0005 bd4 ba3.6k sqft1833 Castle Hill Drive, Windsor, CO 80550For SaleMLS ID #8242314, Jessica Mackey, West and Main Homes Inc. REcolorado as distributed by MLS GRID
- $764,0005 bd3 ba3.4k sqft488 Vermilion Peak Dr, Windsor, CO 80550For SaleMLS ID #1061484, The Galbate Team, Group Harmony. IRES as distributed by MLS GRID
- $645,0004 bd4 ba3.9k sqft1123 Ibex Dr, Severance, CO 80550For SaleMLS ID #1065763, Sarah Tyler, Kentwood RE Northern Prop Llc. IRES as distributed by MLS GRID
- $730,0004 bd3 ba3k sqft1724 Barefoot Dr, Windsor, CO 80550For SaleMLS ID #1063801, Chresa Anderson, C3 Real Estate Solutions, LLC. IRES as distributed by MLS GRID
- $729,0004 bd4 ba3k sqft6241 Vernazza Way #1, Windsor, CO 80550For SaleMLS ID #1059109, Jennifer Borg, Orchard Brokerage LLC. IRES as distributed by MLS GRID
- $675,0005 bd4 ba3.1k sqft623 Vermilion Peak Dr, Windsor, CO 80550For SaleMLS ID #1063709, Joe Krevinghaus, Reliable House Partners. IRES as distributed by MLS GRID
- $746,0004 bd3 ba3.9k sqft5502 Shady Oaks Dr, Windsor, CO 80528For SaleMLS ID #1062163, Rob Kittle, Kittle Real Estate. IRES as distributed by MLS GRID
- $759,0005 bd3 ba3k sqft844 Doubleleaf Dr, Windsor, CO 80550New ConstructionIRES as distributed by MLS GRID
