Impeccably maintained and thoughtfully upgraded, this 4-bedroom home in the highly sought-after Windshire Park neighborhood of Windsor offers an exceptional floor plan, beautiful finishes, and a private backyard that backs to open space! Thoughtfully designed with both comfort and functionality in mind, this spacious floor plan features a large primary suite, generously sized secondary bedrooms, a dedicated office, and an oversized walk-in pantry that offers exceptional storage for the home chef. The inviting living room is anchored by a stunning gas fireplace with a custom stone surround and built-in shelving, creating a warm and elegant gathering space. Upstairs, each bedroom is equipped with its own mini-split heating and cooling system, allowing everyone to enjoy personalized climate control and year-round comfort. Step outside and unwind in your own private backyard oasis. The beautifully landscaped yard features a spacious deck, concrete patio, mature landscaping, and backs to open space-providing peaceful views, added privacy, and the perfect setting for entertaining or relaxing. This home has been thoughtfully upgraded with new carpet and light fixtures, quiet garage door openers, and a high-efficiency upgraded furnace that provides exceptional heating performance throughout the home. Pride of ownership is evident at every turn, and buyers will appreciate that this has been a smoke-free and cat-free home. Offering quality updates, a fantastic floor plan, and an unbeatable location, this move-in-ready home is the perfect place to enjoy everything Windsor has to offer! Showings start 7/10/26!
For sale
$562,500
912 Charlton Dr, Windsor, CO 80550
4beds
2,538sqft
:
Get pre-qualified$3,576/mo
Single Family Residence
Built in 2018
7,795 Square Feet Lot
$-- Zestimate®
$222/sqft
$-- HOA
What's special
- 23 days |
- 483 |
- 49 |
Zillow last checked:
Listing updated:
Listed by:
Kelly Bartunek 970-227-1338,
C3 Real Estate Solutions, LLC,
April Allen 970-219-0907,
C3 Real Estate Solutions, LLC
Source: IRES as distributed by MLS GRID,MLS#: 1063350
Facts & features
Interior
Bedrooms & bathrooms
- Bedrooms: 4
- Bathrooms: 3
- Full bathrooms: 1
- 3/4 bathrooms: 1
- 1/2 bathrooms: 1
- Main level bathrooms: 1
Primary bedroom
- Description: Carpet
- Features: 3/4 Primary Bath
- Level: Upper
- Area: 260 Square Feet
- Dimensions: 13 x 20
Bedroom 2
- Description: Carpet
- Level: Upper
- Area: 132 Square Feet
- Dimensions: 11 x 12
Bedroom 3
- Description: Carpet
- Level: Upper
- Area: 121 Square Feet
- Dimensions: 11 x 11
Bedroom 4
- Description: Carpet
- Level: Upper
- Area: 121 Square Feet
- Dimensions: 11 x 11
Dining room
- Description: Wood
- Level: Main
- Area: 165 Square Feet
- Dimensions: 15 x 11
Family room
- Description: Carpet
- Level: Upper
- Area: 195 Square Feet
- Dimensions: 13 x 15
Kitchen
- Description: Wood
- Level: Main
- Area: 140 Square Feet
- Dimensions: 14 x 10
Laundry
- Description: Linoleum
- Level: Upper
- Area: 30 Square Feet
- Dimensions: 6 x 5
Living room
- Description: Wood
- Level: Main
- Area: 225 Square Feet
- Dimensions: 15 x 15
Study
- Description: Carpet
- Level: Main
- Area: 132 Square Feet
- Dimensions: 12 x 11
Heating
- Forced Air, Heat Pump, Zoned, 2 or more Heat Sources
Cooling
- Central Air, Ceiling Fan(s)
Appliances
- Included: Gas Range, Dishwasher, Refrigerator, Microwave, Disposal
- Laundry: Washer/Dryer Hookup
Features
- Eat-in Kitchen, Open Floorplan, Pantry, Walk-In Closet(s), Kitchen Island, Split Bedroom Plan
- Windows: Window Coverings
- Basement: None,Crawl Space
- Has fireplace: Yes
- Fireplace features: Gas, Living Room
Interior area
- Total structure area: 2,538
- Total interior livable area: 2,538 sqft
- Finished area above ground: 2,538
Video & virtual tour
Property
Parking
- Total spaces: 3
- Parking features: Garage Door Opener, Attached
- Attached garage spaces: 3
- Details: Attached
Features
- Levels: Two
- Stories: 2
- Patio & porch: Patio, Deck
- Exterior features: Sprinkler System
- Fencing: Fenced,Wood
Lot
- Size: 7,795 Square Feet
- Features: Paved, Curbs, Gutters, Sidewalks, Street Light, Fire Hydrant within 500 Feet
Details
- Parcel number: R8950411
- Zoning: RES
- Special conditions: Private Owner
Construction
Type & style
- Home type: SingleFamily
- Architectural style: Legal Conforming
- Property subtype: Single Family Residence
Materials
- Frame, Composition
- Roof: Composition
Condition
- New construction: No
- Year built: 2018
Details
- Builder name: DR Horton
Utilities & green energy
- Electric: Xcel Energy
- Gas: Xcel Energy
- Sewer: Public Sewer
- Water: City
- Utilities for property: Natural Gas Available, Electricity Available, Cable Available, Satellite Avail, High Speed Avail
Community & HOA
Community
- Features: Pool, Park, Trail(s)
- Security: Security System, Fire Alarm
- Subdivision: Windshire Park 5th Fg
HOA
- Has HOA: No
- Services included: Common Amenities, Management
Location
- Region: Windsor
Financial & listing details
- Price per square foot: $222/sqft
- Tax assessed value: $542,862
- Annual tax amount: $4,720
- Date on market: 7/4/2026
- Listing terms: Cash,Conventional,FHA,VA Loan
- Electric utility on property: Yes
- Road surface type: Asphalt
Estimated market value
Not available
Estimated sales range
Not available
Not available
Price history
| Date | Event | Price |
|---|---|---|
| 7/10/2026 | Listed for sale | $562,500+47.8%$222/sqft |
Source:  IRES as distributed by MLS GRID #1063350 Report a problem IRES as distributed by MLS GRID #1063350 Report a problem | ||
| 1/24/2019 | Sold | $380,545$150/sqft |
Source: Public Record Report a problem | ||
Public tax history
| Year | Property taxes | Tax assessment |
|---|---|---|
| 2026 | $4,720 +7.3% | $33,230 -2.1% |
| 2025 | $4,399 +6.2% | $33,930 -6.6% |
| 2024 | $4,144 +13.9% | $36,320 -1% |
| 2023 | $3,637 +4.2% | $36,670 +37.5% |
| 2022 | $3,490 +4.5% | $26,660 -2.8% |
| 2021 | $3,340 | $27,420 +3.1% |
| 2020 | $3,340 +756.9% | $26,590 |
| 2019 | $390 -88.3% | $26,590 +757.7% |
| 2018 | $3,320 +751.7% | $3,100 |
| 2017 | $390 | -- |
Find assessor info on the county website
Monthly payment
Est. payment
Payment breakdown
Explore the cost of this home by adjusting the details. Changes won't be saved.Climate risks
Neighborhood: 80550
Nearby schools
GreatSchools rating
- 6/10Grandview Elementary SchoolGrades: PK-5Distance: 0.7 mi
- 5/10Windsor Middle SchoolGrades: 6-8Distance: 1.5 mi
- 6/10Windsor High SchoolGrades: 9-12Distance: 1.3 mi
Schools provided by the listing agent
- Elementary: Grandview
- Middle: Ridgeline
- High: Windsor
Source: IRES as distributed by MLS GRID. This data may not be complete. We recommend contacting the local school district to confirm school assignments for this home.
- $570,0005 bd3 ba2.7k sqft908 Charlton Dr, Windsor, CO 80550Sold
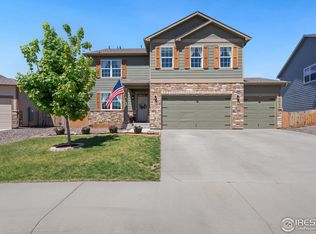
- $515,0004 bd3 ba2.3k sqft914 Charlton Dr, Windsor, CO 80550For Sale

- $494,3003 bd3 ba2k sqft916 Charlton Dr, Windsor, CO 80550Off Market
- $490,2003 bd2 ba1.6k sqft904 Charlton Dr, Windsor, CO 80550Off Market
- $475,0004 bd3 ba2k sqft909 Charlton Dr, Windsor, CO 80550Sold
- $521,9003 bd3 ba2.3k sqft905 Charlton Dr, Windsor, CO 80550Off Market
- $560,900-- bd-- ba-- sqft895 Camberly Dr, Windsor, CO 80550Off Market
- $527,7004 bd3 ba2.5k sqft911 Charlton Dr, Windsor, CO 80550Off Market
A local agent can set up tours, give advice and negotiate with sellers.
A local lender can help you make sure your offer is ready when you are.
Similar homes
- $565,0005 bd4 ba2.8k sqft860 Camberly Dr, Windsor, CO 80550For Sale

 MLS ID #1063889, Jacob Tillitt, Group Harmony. IRES as distributed by MLS GRID
 - $582,5004 bd4 ba3.1k sqft1670 Sorenson Dr, Windsor, CO 80550For Sale
 MLS ID #1062020, Josh Landers, RE/MAX Nexus. IRES as distributed by MLS GRID
 - $600,0004 bd3 ba3.2k sqft1553 Grand Ave, Windsor, CO 80550For Sale
 MLS ID #1063559, Jeremiah Rom, RE/MAX Alliance-FTC South. IRES as distributed by MLS GRID
 - $499,0004 bd3 ba1.8k sqft371 Stoll Dr, Windsor, CO 80550For Sale
 MLS ID #1063641, Brittney Stanton, Black Feather Realty. IRES as distributed by MLS GRID
 - $600,0005 bd4 ba2.6k sqft1709 Green River Dr, Windsor, CO 80550For SaleMLS ID #1063275, Brent Duggar, Group Harmony. IRES as distributed by MLS GRID
- $549,9905 bd3 ba2.6k sqft617 Noola St, Windsor, CO 80550New ConstructionIRES as distributed by MLS GRID
- $500,0003 bd3 ba1.8k sqft398 Chipman Dr, Windsor, CO 80550For SaleMLS ID #1058350, Julia Udick, eXp Realty - Hub. IRES as distributed by MLS GRID
- $650,0004 bd3 ba3.2k sqft217 Saskatoon Dr, Windsor, CO 80550For SaleMLS ID #1063829, The Galbate Team, Group Harmony. IRES as distributed by MLS GRID
- $621,9005 bd4 ba3.2k sqft4640 Romney Lock Dr, Windsor, CO 80550For SaleMLS ID #1060406, Jules Wright, All Avenue Luxury- eXp. IRES as distributed by MLS GRID
- $638,0006 bd4 ba3.1k sqft671 Vermilion Peak Dr, Windsor, CO 80550For SaleMLS ID #1063888, Ryan Andre, Sears Real Estate. IRES as distributed by MLS GRID
- $768,0004 bd4 ba3.6k sqft8876 Blackwood Dr, Windsor, CO 80550For SaleMLS ID #1064910, Tiffany Breitbarth, C3 Real Estate Solutions, LLC. IRES as distributed by MLS GRID
- $620,0004 bd4 ba3.5k sqft1456 Moraine Valley Dr, Severance, CO 80550For SaleMLS ID #1062797, Ryan Livingston, RE/MAX Alliance-FTC South. IRES as distributed by MLS GRID
- $674,9004 bd4 ba3.3k sqft2104 Gather Ct, Windsor, CO 80550For SaleMLS ID #1064131, Gus Bergs, RE/MAX Alliance-FTC South. IRES as distributed by MLS GRID
- $619,0006 bd4 ba3.1k sqft4689 Waltham Dr, Windsor, CO 80550For SaleMLS ID #1053923, Nicholas Quenzer, Compass-Denver. IRES as distributed by MLS GRID
- $499,0005 bd4 ba2.3k sqft1383 Copeland Falls Rd, Severance, CO 80550For SaleMLS ID #1063301, Sasha Bannister, eXp Realty LLC. IRES as distributed by MLS GRID
- $565,0003 bd3 ba2.8k sqft6071 Goodnight Ave, Timnath, CO 80547For SaleMLS ID #1062877, Jesse Myers, Group Harmony. IRES as distributed by MLS GRID
- $700,0004 bd3 ba3.7k sqft1880 Los Cabos Dr, Windsor, CO 80550For SaleMLS ID #1063153, Ryan Livingston, RE/MAX Alliance-FTC South. IRES as distributed by MLS GRID
- $632,0004 bd3 ba2.6k sqft6399 Verna Ct, Timnath, CO 80547For SaleMLS ID #1062326, Nicole Huntsman, Group Harmony. IRES as distributed by MLS GRID
- $530,0004 bd3 ba3.3k sqft844 Forest Canyon Road, Severance, CO 80550For Sale
 MLS ID #9651728, Nathaniel Van Deel, Real Broker, LLC DBA Real. REcolorado as distributed by MLS GRID
 - $755,0005 bd3 ba3.6k sqft1815 Holloway Dr, Windsor, CO 80550For SaleMLS ID #1061399, Randy Keirns, Resident Realty. IRES as distributed by MLS GRID
