Having a true 4-car garage is the ultimate Northern Colorado lifestyle upgrade. Whether you need room for your vehicles, a dedicated workshop, or a home for all your outdoor gear, this home actually has the space for it all!
Built by premier local builder Bridgewater Homes, this 2019 residence executes main-floor living to perfection. Known for their uncompromising craftsmanship and thoughtful design, Bridgewater’s quality shines in the heart of the home: a high-end chef’s kitchen featuring a massive central island, rich knotty alder cabinetry, double ovens, and a gas range. Soaring vaulted ceilings and rich hickory hardwoods flow effortlessly into an airy living space anchored by a cozy gas fireplace, creating the perfect setting to crush Sunday brunch or host Friday night dinner club
And when the party’s over? Skip the stairs. Your main-level primary suite is a total retreat, complete with a spa-worthy 5-piece bath, dual vanities, and a deep soaking tub designed for maximum unwinding.
Upstairs, additional bedrooms offer quiet privacy for family or guests, while an expanded back patio extends your entertaining space outdoors. Need even more room to stretch out? Head downstairs to the fully finished basement, an expansive entertainment hub featuring a private bedroom, full bath, and flexible living space perfect for movie nights, a game room, or a home gym. This Ridge at Harmony Road residence delivers top-tier function without sacrificing an ounce of style.
For sale
$735,000
1833 Castle Hill Drive, Windsor, CO 80550
5beds
3,681sqft
:
Get pre-qualified$4,732/mo
Single Family Residence
Built in 2019
7,200 Square Feet Lot
$-- Zestimate®
$200/sqft
$13/mo HOA
What's special
- 8 days |
- 519 |
- 35 |
Zillow last checked:
Listing updated:
Listed by:
Jessica Mackey 720-515-2384 homeagain@jessicadmackey.com,
West and Main Homes Inc
Source: REcolorado as distributed by MLS GRID,MLS#: 8242314
Facts & features
Interior
Bedrooms & bathrooms
- Bedrooms: 5
- Bathrooms: 4
- Full bathrooms: 4
- Main level bathrooms: 2
- Main level bedrooms: 2
Bedroom
- Features: Primary Suite
- Level: Main
- Area: 208 Square Feet
- Dimensions: 13 x 16
Bedroom
- Level: Main
- Area: 132 Square Feet
- Dimensions: 11 x 12
Bedroom
- Level: Upper
- Area: 143 Square Feet
- Dimensions: 11 x 13
Bedroom
- Level: Upper
- Area: 130 Square Feet
- Dimensions: 10 x 13
Bedroom
- Level: Basement
- Area: 143 Square Feet
- Dimensions: 11 x 13
Bathroom
- Description: Beautiful 5 Pc Primary Suite
- Features: En Suite Bathroom, Primary Suite
- Level: Main
Bathroom
- Level: Main
Bathroom
- Level: Upper
Bathroom
- Level: Basement
Laundry
- Level: Main
- Area: 65 Square Feet
- Dimensions: 5 x 13
Heating
- Forced Air
Cooling
- Central Air
Appliances
- Included: Dishwasher, Disposal, Double Oven, Microwave, Range, Range Hood, Refrigerator
- Laundry: In Unit
Features
- Ceiling Fan(s), Granite Counters, High Ceilings, High Speed Internet, Kitchen Island, Open Floorplan, Pantry, Primary Suite, Quartz Counters, Walk-In Closet(s)
- Flooring: Carpet, Tile, Vinyl, Wood
- Windows: Double Pane Windows
- Basement: Finished,Full
- Number of fireplaces: 1
- Fireplace features: Living Room
Interior area
- Total structure area: 3,681
- Total interior livable area: 3,681 sqft
- Finished area above ground: 2,091
- Finished area below ground: 1,307
Property
Parking
- Total spaces: 4
- Parking features: Concrete, Exterior Access Door, Oversized, Tandem
- Attached garage spaces: 4
Features
- Levels: Two
- Stories: 2
- Patio & porch: Patio
- Exterior features: Lighting, Private Yard, Rain Gutters
- Fencing: Partial
Lot
- Size: 7,200 Square Feet
Details
- Parcel number: R8954925
- Special conditions: Standard
Construction
Type & style
- Home type: SingleFamily
- Architectural style: Cottage
- Property subtype: Single Family Residence
Materials
- Frame
- Roof: Composition
Condition
- Year built: 2019
Utilities & green energy
- Sewer: Public Sewer
- Utilities for property: Natural Gas Available
Community & HOA
Community
- Security: Carbon Monoxide Detector(s), Smoke Detector(s)
- Subdivision: Ridge At Harmony Road 2nd Fg
HOA
- Has HOA: Yes
- Services included: Reserve Fund
- HOA fee: $150 annually
- HOA name: https://rhrmd.specialdistrict.org/
Location
- Region: Windsor
Financial & listing details
- Price per square foot: $200/sqft
- Tax assessed value: $731,063
- Annual tax amount: $6,637
- Date on market: 7/30/2026
- Listing terms: Cash,Conventional,FHA,VA Loan
- Exclusions: Curtain And Rod In The Primary Bedroom.
- Ownership: Individual
- Electric utility on property: Yes
- Road surface type: Paved
Estimated market value
Not available
Estimated sales range
Not available
Not available
Price history
| Date | Event | Price |
|---|---|---|
| 7/30/2026 | Listed for sale | $735,000+13.8%$200/sqft |
Source:  REcolorado as distributed by MLS GRID #8242314 Report a problem REcolorado as distributed by MLS GRID #8242314 Report a problem | ||
| 10/13/2022 | Sold | $646,000+0.2%$175/sqft |
Source:  IRES as distributed by MLS GRID #973495 Report a problem IRES as distributed by MLS GRID #973495 Report a problem | ||
| 9/5/2022 | Price change | $645,000-3%$175/sqft |
Source: IRES as distributed by MLS GRID #973495 Report a problem | ||
| 8/18/2022 | Listed for sale | $665,000+31.4%$181/sqft |
Source: IRES as distributed by MLS GRID #973495 Report a problem | ||
| 10/31/2019 | Sold | $506,059$137/sqft |
Source: Public Record Report a problem | ||
Public tax history
| Year | Property taxes | Tax assessment |
|---|---|---|
| 2026 | $6,637 +10.7% | $44,960 -1.6% |
| 2025 | $5,995 +19.1% | $45,690 +3.5% |
| 2024 | $5,035 +4.1% | $44,150 +10.6% |
| 2023 | $4,834 +5.7% | $39,930 +18.3% |
| 2022 | $4,574 +17.9% | $33,740 -2.8% |
| 2021 | $3,880 | $34,720 +16.4% |
| 2020 | $3,880 +33635.8% | $29,830 +1219.9% |
| 2019 | $12 -96.1% | $2,260 +4420% |
| 2018 | $292 | $50 |
Find assessor info on the county website
Monthly payment
Est. payment
Payment breakdown
Explore the cost of this home by adjusting the details. Changes won't be saved.Climate risks
Neighborhood: 80550
Nearby schools
GreatSchools rating
- 6/10Grandview Elementary SchoolGrades: PK-5Distance: 3 mi
- 5/10Windsor Middle SchoolGrades: 6-8Distance: 3.6 mi
- 6/10Windsor High SchoolGrades: 9-12Distance: 3.4 mi
Schools provided by the listing agent
- Elementary: Range View
- Middle: Severance
- High: Windsor
- District: Weld RE-4
Source: REcolorado as distributed by MLS GRID. This data may not be complete. We recommend contacting the local school district to confirm school assignments for this home.
- $585,0003 bd2 ba3.6k sqft1827 Castle Hill Dr, Windsor, CO 80550Sold
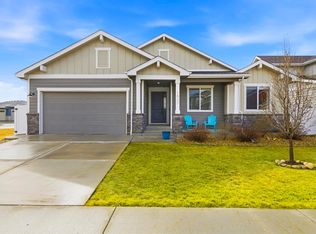
- $637,6003 bd2 ba3.6k sqft1839 Castle Hill Dr, Windsor, CO 80550Off Market
- $259-- bd-- ba-- sqft1822 Rycroft Dr, Windsor, CO 80550Off Market
- $543,1002 bd2 ba1.6k sqft1845 Castle Hill Dr, Windsor, CO 80550Off Market
- $507,0004 bd3 ba2.4k sqft1824 Castle Hill Dr, Windsor, CO 80550Off Market
- $500,1003 bd3 ba1.7k sqft1830 Castle Hill Dr, Windsor, CO 80550Off Market
- $487,9003 bd3 ba1.6k sqft1818 Castle Hill Dr, Windsor, CO 80550Off Market
- $482,5003 bd3 ba1.6k sqft1836 Castle Hill Dr, Windsor, CO 80550Off Market
A local agent can set up tours, give advice and negotiate with sellers.
A local lender can help you make sure your offer is ready when you are.
Similar homes
- $800,0005 bd4 ba3.9k sqft4553 Bishopsgate Dr, Windsor, CO 80550For Sale

 MLS ID #1065368, Joel Helbling, Group Centerra. IRES as distributed by MLS GRID
 - $745,0005 bd3 ba3.6k sqft1815 Holloway Dr, Windsor, CO 80550For Sale
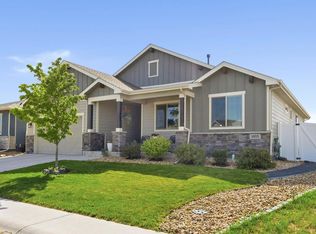 MLS ID #1061399, Randy Keirns, Resident Realty. IRES as distributed by MLS GRID
 - $789,5005 bd4 ba3.9k sqft5032 Hawtrey Drive, Windsor, CO 80550For Sale

 MLS ID #8026636, Wendy Highfield, Distinct Real Estate LLC. REcolorado as distributed by MLS GRID
 - $620,0004 bd3 ba3.1k sqft4988 Priors Drive, Windsor, CO 80550For Sale
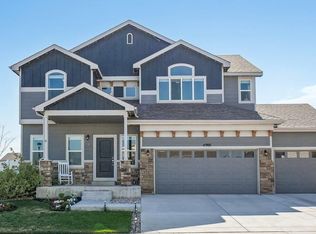 MLS ID #5972854, Andrew Rottner, Redfin Corporation. REcolorado as distributed by MLS GRID
 - $632,5005 bd4 ba3.3k sqft5562 Clarence Drive, Windsor, CO 80550For SaleMLS ID #5402450, Jeff Kurtz, LPT Realty. REcolorado as distributed by MLS GRID
- $650,0004 bd3 ba3.3k sqft1840 Holloway Dr, Windsor, CO 80550For SaleMLS ID #1062784, Dillan Ward, RE/MAX Alliance-FTC South. IRES as distributed by MLS GRID
- $715,0004 bd3 ba3.5k sqft5580 Homeward Dr, Timnath, CO 80547For SaleMLS ID #1065400, Ryan Spencer, Group Harmony. IRES as distributed by MLS GRID
- $765,0005 bd4 ba3.8k sqft608 Vermilion Peak Dr, Windsor, CO 80550For SaleMLS ID #1063205, Chresa Anderson, C3 Real Estate Solutions, LLC. IRES as distributed by MLS GRID
- $764,0005 bd3 ba3.4k sqft488 Vermilion Peak Dr, Windsor, CO 80550For SaleMLS ID #1061484, The Galbate Team, Group Harmony. IRES as distributed by MLS GRID
- $740,0004 bd4 ba3.5k sqft709 Hillspire Dr, Windsor, CO 80550For SaleMLS ID #1059968, Rick Stouffer, RE/MAX Alliance-FTC South. IRES as distributed by MLS GRID
- $675,0005 bd4 ba3.1k sqft623 Vermilion Peak Dr, Windsor, CO 80550For SaleMLS ID #1063709, Joe Krevinghaus, Reliable House Partners. IRES as distributed by MLS GRID
- $765,0006 bd5 ba4.4k sqft5604 Congressional Ct, Windsor, CO 80528For SaleMLS ID #1065401, Kelly Bartunek, C3 Real Estate Solutions, LLC. IRES as distributed by MLS GRID
- $690,0004 bd3 ba3.5k sqft7409 Rosecroft Dr, Windsor, CO 80550For SaleMLS ID #1059456, Brad Clarkson, RE/MAX of Boulder, Inc. IRES as distributed by MLS GRID
- $725,0004 bd3 ba3.5k sqft6965 Foxton Ct, Timnath, CO 80547For SaleMLS ID #1064614, Jennifer Stone, eXp Realty - Northern CO. IRES as distributed by MLS GRID
- $565,0005 bd4 ba2.8k sqft860 Camberly Dr, Windsor, CO 80550For SaleMLS ID #1063889, Jacob Tillitt, Group Harmony. IRES as distributed by MLS GRID
- $700,0004 bd3 ba3.7k sqft1880 Los Cabos Dr, Windsor, CO 80550For SaleMLS ID #1063153, Ryan Livingston, RE/MAX Alliance-FTC South. IRES as distributed by MLS GRID
- $600,0004 bd3 ba3.2k sqft1553 Grand Ave, Windsor, CO 80550For SaleMLS ID #1063559, Jeremiah Rom, RE/MAX Alliance-FTC South. IRES as distributed by MLS GRID
- $815,0006 bd5 ba4.4k sqft2176 Day Spring Dr, Windsor, CO 80550For SaleMLS ID #1063317, Carla Tueffert, RE/MAX Alliance-FTC South. IRES as distributed by MLS GRID
- $699,9003 bd2 ba3.5k sqft674 Vermilion Peak Dr, Windsor, CO 80550For SaleMLS ID #1061933, Stephanie Nealy, eXp Realty LLC. IRES as distributed by MLS GRID
- $625,0006 bd4 ba3.1k sqft671 Vermilion Peak Dr, Windsor, CO 80550For SaleMLS ID #1063888, Ryan Andre, Sears Real Estate. IRES as distributed by MLS GRID
