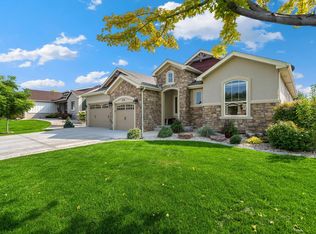
Welcome to one of the most unique opportunities in the highly sought-after Thompson River Ranch - a stunning 7-bed, 4-bath luxury home with a dedicated private office, designed for the way modern families truly live. Perfect for multigenerational living, remote professionals, or anyone needing the flexibility of "2 homes in 1," this home offers expansive living areas, oversized bedrooms, private guest/in-law potential, and a fully finished separate entertainment level built for both connection and privacy. From the moment you walk in, the scale, warmth, and functionality are impossible to ignore. Every inch of this home was thoughtfully designed to maximize comfort, flexibility, and everyday living while still delivering the luxury and entertaining space today's buyers are searching for. The standout feature is the incredible custom sports retreat lounge - the ultimate private game-day suite for entertaining, celebrations, movie nights, and unforgettable gatherings. To make this home even more one-of-a-kind, the seller is willing to customize the sports retreat to the buyer's favorite team, creating a personalized experience unlike anything else on the market. Step outside to a beautifully upgraded backyard perfect for summer nights, family gatherings and outdoor entertaining. For buyers seeking a seamless move-in experience, the seller is also willing to sell the furniture for a reasonable price, creating an incredible turnkey opportunity. Located in one of NoCo's fastest-growing communities, Johnstown was recently ranked among the fastest-growing cities in the nation, making this not only an exceptional home, but an incredible long-term investment opportunity. Rarely do homes with 7 beds + an office become available under the $1M mark - especially with this level of space, upgrades, flexibility, and entertaining features. If you've been searching for the home that finally solves space, privacy, entertaining, and work-from-home functionality all in 1 - this is it.
For sale
$849,000
4282 Lacewood Ln, Johnstown, CO 80534
7beds
4,558sqft
:
Get pre-qualified$5,335/mo
Single Family Residence
Built in 2020
7,081 Square Feet Lot
$831,500 Zestimate®
$186/sqft
$-- HOA
What's special
- 92 days |
- 167 |
- 5 |
Zillow last checked:
Listing updated:
Listed by:
Marina-Jeanne Lewallen 949-667-2421,
EXIT Mosaic Realty,
Amanda Edmondson 970-800-1669,
EXIT Mosaic Realty
Source: IRES as distributed by MLS GRID,MLS#: 1058889
Facts & features
Interior
Bedrooms & bathrooms
- Bedrooms: 7
- Bathrooms: 4
- Full bathrooms: 4
- Main level bathrooms: 1
Rooms
- Room types: Loft
Primary bedroom
- Description: Carpet
- Features: 3/4 Primary Bath
- Level: Upper
- Area: 270 Square Feet
- Dimensions: 18 x 15
Bedroom 2
- Description: Carpet
- Level: Upper
Bedroom 3
- Description: Carpet
- Level: Upper
Bedroom 4
- Description: Carpet
- Level: Main
Bedroom 5
- Description: Carpet
- Level: Basement
Bedroom 6
- Description: Carpet
- Level: Basement
Kitchen
- Description: Luxury Vinyl
- Level: Main
- Area: 192 Square Feet
- Dimensions: 12 x 16
Study
- Description: Luxury Vinyl
- Level: Main
Heating
- Forced Air
Cooling
- Central Air, Ceiling Fan(s)
Appliances
- Included: Gas Range, Double Oven, Dishwasher, Washer, Dryer, Microwave, Disposal
Features
- Eat-in Kitchen, Separate Dining Room, Open Floorplan, Pantry, Walk-In Closet(s), Kitchen Island, High Ceilings
- Basement: Partially Finished,Daylight,Sump Pump
- Has fireplace: Yes
- Fireplace features: Electric
Interior area
- Total structure area: 3,168
- Total interior livable area: 4,558 sqft
- Finished area above ground: 3,168
Video & virtual tour
Property
Parking
- Total spaces: 3
- Parking features: Garage Door Opener, Attached
- Attached garage spaces: 3
- Details: Attached
Accessibility
- Accessibility features: Main Floor Bath, Accessible Bedroom
Features
- Levels: Two
- Stories: 2
- Patio & porch: Patio
- Exterior features: Sprinkler System
- Fencing: Fenced
Lot
- Size: 7,081 Square Feet
- Features: Corner Lot, Paved, Curbs, Sidewalks, Street Light, Water Rights Excluded, Mineral Rights Excluded
Details
- Parcel number: R1673211
- Zoning: RES
- Special conditions: Private Owner
Construction
Type & style
- Home type: SingleFamily
- Architectural style: Contemporary
- Property subtype: Single Family Residence
Materials
- Frame
- Roof: Composition
Condition
- New construction: No
- Year built: 2020
Details
- Builder model: Brighton (813CO)
- Builder name: Oakwood Homes, LLC
Utilities & green energy
- Electric: PVREA
- Gas: Xcel
- Water: City
- Utilities for property: Natural Gas Available, Electricity Available, Cable Available, Satellite Avail, High Speed Avail
Community & HOA
Community
- Features: Clubhouse, Pool, Playground, Park, Trail(s)
- Security: Fire Alarm, Security System
- Subdivision: Thompson River Ranch Filing 7
HOA
- Has HOA: No
- Services included: Common Amenities, Snow Removal
Location
- Region: Johnstown
Financial & listing details
- Price per square foot: $186/sqft
- Tax assessed value: $683,100
- Annual tax amount: $7,430
- Date on market: 5/13/2026
- Listing terms: Cash,Conventional,FHA,VA Loan
- Exclusions: Sellers Personal Property
- Electric utility on property: Yes
- Road surface type: Asphalt
Estimated market value
$831,500
$790,000 - $873,000
$4,188/mo
Price history
| Date | Event | Price |
|---|---|---|
| 5/15/2026 | Listed for sale | $849,000+42.5%$186/sqft |
Source:  IRES as distributed by MLS GRID #1058889 Report a problem IRES as distributed by MLS GRID #1058889 Report a problem | ||
| 3/4/2021 | Sold | $595,740$131/sqft |
Source: Public Record Report a problem | ||
Public tax history
| Year | Property taxes | Tax assessment |
|---|---|---|
| 2025 | $7,430 -2.8% | $42,694 -10.2% |
| 2024 | $7,644 +0.1% | $47,557 -1% |
| 2023 | $7,637 +53% | $48,018 +17.6% |
| 2022 | $4,992 +39582% | $40,817 +51.1% |
| 2021 | $13 | $27,005 |
Find assessor info on the county website
Monthly payment
Est. payment
Payment breakdown
Explore the cost of this home by adjusting the details. Changes won't be saved.Climate risks
Neighborhood: 80534
Nearby schools
GreatSchools rating
- 5/10Riverview PK-8Grades: PK-8Distance: 0.2 mi
- 7/10Mountain View High SchoolGrades: 9-12Distance: 3.2 mi
Schools provided by the listing agent
- Elementary: Riverview PK-8
- Middle: Riverview PK-8
- High: Mountain View
Source: IRES as distributed by MLS GRID. This data may not be complete. We recommend contacting the local school district to confirm school assignments for this home.
- $685,0004 bd3 ba3.6k sqft4294 Lacewood Ln, Johnstown, CO 80534For Sale

- $562,9004 bd3 ba1.7k sqft4294 Lacewood Ln, Johnstown, CO 80534Off Market
- $622,1003 bd2 ba4k sqft4306 Lacewood Ln, Johnstown, CO 80534Off Market
- $608,7004 bd2 ba3.1k sqft4275 Lacewood Ln, Johnstown, CO 80534Off Market
- $653,5005 bd3 ba3.1k sqft4318 Lacewood Ln, Johnstown, CO 80534Off Market
- $571,4004 bd3 ba2.9k sqft4287 Lacewood Ln, Johnstown, CO 80534Off Market
- $532,5003 bd3 ba1.7k sqft4241 Riverwalk Cir, Johnstown, CO 80534Off Market
- $530,0003 bd3 ba2.2k sqft4303 Lacewood Ln, Johnstown, CO 80534Sold
A local agent can set up tours, give advice and negotiate with sellers.
A local lender can help you make sure your offer is ready when you are.
Similar homes
- $895,0006 bd4 ba4.4k sqft4726 Sorrel Ln, Johnstown, CO 80534For Sale
 MLS ID #1055411, Brooke Kern, Group Centerra. IRES as distributed by MLS GRID
 - $728,5005 bd3 ba4.3k sqft4492 Moose St, Johnstown, CO 80534For Sale
 MLS ID #1065992, Pam Schock, 8z Real Estate. IRES as distributed by MLS GRID
 - $685,0004 bd3 ba3.6k sqft4294 Lacewood Ln, Johnstown, CO 80534For SaleMLS ID #1062749, Brent Duggar, Group Harmony. IRES as distributed by MLS GRID
- $865,0005 bd5 ba4.1k sqft6304 Icegrass Ave, Loveland, CO 80538For Sale
 MLS ID #1065298, Daniel Mark Valles, C3 Real Estate Solutions, LLC. IRES as distributed by MLS GRID
 - $805,0006 bd5 ba4.4k sqft2176 Day Spring Dr, Windsor, CO 80550For SaleMLS ID #1063317, Carla Tueffert, RE/MAX Alliance-FTC South. IRES as distributed by MLS GRID
- $899,9005 bd4 ba4.7k sqft2119 Setting Sun Dr, Windsor, CO 80550For SaleMLS ID #1063592, Michal Jaques, Group Mulberry. IRES as distributed by MLS GRID
- $765,0006 bd5 ba4.4k sqft5604 Congressional Ct, Windsor, CO 80528For SaleMLS ID #1065401, Kelly Bartunek, C3 Real Estate Solutions, LLC. IRES as distributed by MLS GRID
- $735,0005 bd4 ba4.1k sqft3943 Owl Creek Ct, Loveland, CO 80538For SaleMLS ID #1065084, Sarah Ferree, Keller Williams-Advantage Rlty. IRES as distributed by MLS GRID
- $850,0005 bd4 ba3.9k sqft2648 Cutter Dr, Severance, CO 80524For SaleMLS ID #1058052, Charles Sparks, RE/MAX Alliance-FTC South. IRES as distributed by MLS GRID
- $668,5004 bd3 ba3.4k sqft1982 Autumn Moon Dr, Windsor, CO 80550For SaleMLS ID #1066165, Kris Laine, Kentwood RE Northern Prop Llc. IRES as distributed by MLS GRID
- $868,0005 bd4 ba4.1k sqft1881 Blossom Grove Drive, Windsor, CO 80550For Sale
 MLS ID #4889345, David Kaercher, RE/MAX Real Estate Group Inc. REcolorado as distributed by MLS GRID
 - $820,0006 bd5 ba4.6k sqft5090 Preserve Pl, Firestone, CO 80504For SaleMLS ID #1065703, Linda Chea, Real Assets Chea Group. IRES as distributed by MLS GRID
- $509,9004 bd3 ba2.6k sqft313 Raven Ln, Johnstown, CO 80534For SaleMLS ID #1066103, April Neuhaus, Better Homes and Gardens Real Estate - Neuhaus. IRES as distributed by MLS GRID
- $519,9995 bd3 ba2.7k sqft225 Swallow Rd, Johnstown, CO 80534For SaleMLS ID #1065542, Annette Hayes, House2Home, LLC. IRES as distributed by MLS GRID
- $850,0004 bd3 ba4.5k sqft7139 Stratus Rd, Timnath, CO 80547For SaleMLS ID #1064513, Leslie Sharkey, Orchard Brokerage LLC. IRES as distributed by MLS GRID
- $810,0004 bd3 ba3.5k sqft1799 Tinkers Dr, Windsor, CO 80550For SaleMLS ID #1065588, Kimberley Hattem, RE/MAX Alliance-FTC South. IRES as distributed by MLS GRID
- $640,0004 bd4 ba3.8k sqft727 Columbia St, Johnstown, CO 80534For SaleMLS ID #1063449, Dzevada Velic, Compass-Denver. IRES as distributed by MLS GRID
- $784,0004 bd4 ba5k sqft1656 Flourish Drive, Windsor, CO 80550For SaleMLS ID #4958387, Leslie Sharkey, Orchard Brokerage LLC. REcolorado as distributed by MLS GRID
- $499,0004 bd3 ba2.7k sqft218 Sycamore Ave, Johnstown, CO 80534For SaleMLS ID #1064027, Richard Burlingame, Mountain State Realty. IRES as distributed by MLS GRID
- $825,0005 bd5 ba5.4k sqft6063 Pryor Rd, Timnath, CO 80547For SaleMLS ID #1061582, Rob Kittle, Kittle Real Estate. IRES as distributed by MLS GRID
