Attention Gardeners! This gorgeous home has private raised garden beds AND community gardens so you can enjoy fresh tomatoes and all of your homegrown favorites all season long. Enjoy the abundant ponds for fishing and kayaking, with plenty of space to store your gear in the extra garage! If you're looking for an expansive home with room for everyone, this is it! Focus on what matters most! Low-maintenence with an easy backyard, modern updates, new roof, cement board siding, and modern appliances. It's not your average Colorado neighborhood. Lakes at Centerra has a vibrant social culture with community gardens, parks, and trails. This home and community is truly a nature lover's and outdoor enthusiast's paradise!And the icing on the cake is the convenient location next to the local schools, groceries, cafes, and restaurants. Your new home is your new Colorado Lifestyle! Attention Buyers: You could close on your new home with instant equity! A Lender Paid 1-0 temporary buydown incentive is being offered on this property with use of seller's preferred lender. Locks must be completed by August 31, 2026. Buyer must qualify for conventional financing to be eligible for this incentive.*Buyer to confirm all information
For sale
Price cut: $10K (8/6)
$735,000
3943 Owl Creek Ct, Loveland, CO 80538
5beds
4,153sqft
Single Family Residence
Built in 2019
5,663 Square Feet Lot
$-- Zestimate®
$177/sqft
$50/mo HOA
What's special
Modern updatesCommunity gardensModern appliancesPrivate raised garden bedsNew roofExtra garageCement board siding
- 22 days |
- 707 |
- 39 |
Zillow last checked:
Listing updated:
Listed by:
Sarah Ferree 303-557-1258,
Keller Williams-Advantage Rlty,
Non-IRES Agent 970-593-9002,
Non-IRES
Source: IRES as distributed by MLS GRID,MLS#: 1065084
Facts & features
Interior
Bedrooms & bathrooms
- Bedrooms: 5
- Bathrooms: 4
- Full bathrooms: 3
- 1/2 bathrooms: 1
- Main level bathrooms: 1
Primary bedroom
- Description: Carpet
- Level: Upper
- Area: 323 Square Feet
- Dimensions: 19 x 17
Bedroom 2
- Level: Upper
Bedroom 3
- Level: Upper
Bedroom 4
- Level: Upper
Bedroom 5
- Level: Basement
Dining room
- Level: Main
Great room
- Level: Basement
Kitchen
- Description: Luxury Vinyl
- Level: Main
- Area: 154 Square Feet
- Dimensions: 14 x 11
Laundry
- Level: Upper
Living room
- Level: Main
Recreation room
- Level: Main
Study
- Level: Main
Heating
- Forced Air
Appliances
- Included: Electric Range, Dishwasher, Refrigerator, Washer, Dryer, Microwave
Features
- Windows: Window Coverings
- Basement: Full,Partially Finished
Interior area
- Total structure area: 2,847
- Total interior livable area: 4,153 sqft
- Finished area above ground: 2,847
Video & virtual tour
Property
Parking
- Total spaces: 3
- Parking features: Attached
- Attached garage spaces: 3
- Details: Attached
Features
- Levels: Two
- Stories: 2
- Patio & porch: Patio
- Exterior features: Sprinkler System
- Fencing: Fenced
- Has view: Yes
- View description: Mountain(s)
Lot
- Size: 5,663 Square Feet
- Features: Cul-De-Sac
Details
- Parcel number: 8504310007
- Zoning: R
- Special conditions: Private Owner
Construction
Type & style
- Home type: SingleFamily
- Property subtype: Single Family Residence
Materials
- Composition
- Roof: Composition
Condition
- New construction: No
- Year built: 2019
Utilities & green energy
- Sewer: Public Sewer
- Water: City
- Utilities for property: Natural Gas Available, Electricity Available, High Speed Avail
Community & HOA
Community
- Features: Park, Trail(s), Recreation Room
- Subdivision: Lakes at Centerra
HOA
- Has HOA: Yes
- HOA fee: $600 annually
Location
- Region: Loveland
Financial & listing details
- Price per square foot: $177/sqft
- Tax assessed value: $653,500
- Annual tax amount: $3,443
- Date on market: 7/25/2026
- Listing terms: Cash,Conventional,FHA,VA Loan,1031 Exchange
- Exclusions: Seller's Personal Property
- Electric utility on property: Yes
Estimated market value
Not available
Estimated sales range
Not available
Not available
Price history
| Date | Event | Price |
|---|---|---|
| 8/6/2026 | Price change | $735,000-1.3%$177/sqft |
Source:  REcolorado as distributed by MLS GRID #4720665 Report a problem REcolorado as distributed by MLS GRID #4720665 Report a problem | ||
| 7/25/2026 | Listed for sale | $745,000$179/sqft |
Source: REcolorado as distributed by MLS GRID #4720665 Report a problem | ||
| 6/21/2026 | Pending sale | $745,000$179/sqft |
Source: REcolorado as distributed by MLS GRID #4720665 Report a problem | ||
| 6/17/2026 | Price change | $745,000-0.7%$179/sqft |
Source: REcolorado as distributed by MLS GRID #4720665 Report a problem | ||
| 4/25/2026 | Listed for sale | $750,000+11.1%$181/sqft |
Source: REcolorado as distributed by MLS GRID #4720665 Report a problem | ||
| 2/23/2024 | Sold | $675,000$163/sqft |
Source: REcolorado as distributed by MLS GRID #1628363 Report a problem | ||
| 1/9/2024 | Pending sale | $675,000$163/sqft |
Source: REcolorado as distributed by MLS GRID #1628363 Report a problem | ||
| 12/7/2023 | Listed for sale | $675,000-1.7%$163/sqft |
Source: REcolorado as distributed by MLS GRID #1628363 Report a problem | ||
| 11/16/2023 | Listing removed | -- |
Source:  IRES as distributed by MLS GRID #996307 Report a problem IRES as distributed by MLS GRID #996307 Report a problem | ||
| 11/3/2023 | Price change | $686,900-0.1%$165/sqft |
Source: IRES as distributed by MLS GRID #996307 Report a problem | ||
| 10/20/2023 | Price change | $687,900-0.1%$166/sqft |
Source: IRES as distributed by MLS GRID #996307 Report a problem | ||
| 9/14/2023 | Listed for sale | $688,900-1.4%$166/sqft |
Source: IRES as distributed by MLS GRID #996307 Report a problem | ||
| 9/14/2023 | Listing removed | -- |
Source: IRES as distributed by MLS GRID #986310 Report a problem | ||
| 8/19/2023 | Price change | $698,900-0.2%$168/sqft |
Source: IRES as distributed by MLS GRID #986310 Report a problem | ||
| 6/30/2023 | Price change | $700,000-2.8%$169/sqft |
Source: IRES as distributed by MLS GRID #986310 Report a problem | ||
| 4/26/2023 | Listed for sale | $720,000+33.6%$173/sqft |
Source: IRES as distributed by MLS GRID #986310 Report a problem | ||
| 10/31/2019 | Sold | $539,050$130/sqft |
Source: IRES as distributed by MLS GRID #894716 Report a problem | ||
Public tax history
| Year | Property taxes | Tax assessment |
|---|---|---|
| 2023 | $4,546 -0.8% | $44,209 +54.1% |
| 2022 | $4,581 -7.8% | $28,690 -2.8% |
| 2021 | $4,967 | $29,515 -8.6% |
| 2020 | -- | $32,289 +111241.4% |
| 2019 | $10 | $29 -9.4% |
| 2018 | $10 | $32 |
Find assessor info on the county website
Monthly payment
Est. payment
Payment breakdown
Explore the cost of this home by adjusting the details. Changes won't be saved.Climate risks
Neighborhood: 80538
Nearby schools
GreatSchools rating
- 5/10High Plains SchoolGrades: PK-8Distance: 0.5 mi
- 7/10Mountain View High SchoolGrades: 9-12Distance: 1.3 mi
Schools provided by the listing agent
- Elementary: High Plains
- Middle: High Plains
- High: Mountain View
Source: IRES as distributed by MLS GRID. This data may not be complete. We recommend contacting the local school district to confirm school assignments for this home.
- $611,0003 bd2 ba1.9k sqft3998 Owl Creek Ct, Loveland, CO 80538Off Market
- $626,3004 bd3 ba2.6k sqft3924 Owl Creek Ct, Loveland, CO 80538Off Market
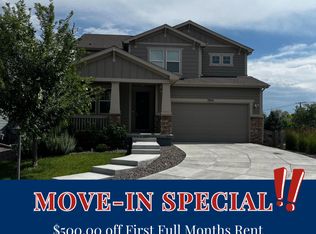
- $582,2003 bd2 ba2k sqft3979 Owl Creek Ct, Loveland, CO 80538Off Market
- $640,7004 bd3 ba2.5k sqft3980 Owl Creek Ct, Loveland, CO 80538Off Market
- $620,0004 bd3 ba3.4k sqft3924 Forest Lake Ct, Loveland, CO 80538Sold
- $549,3003 bd2 ba1.7k sqft3184 Bridal Veil Falls Dr, Loveland, CO 80538Off Market
- $507,1003 bd3 ba1.9k sqft2945 Bridal Veil Falls Dr, Loveland, CO 80538Off Market
- $527,0003 bd2 ba1.7k sqft3168 Bridal Veil Falls Dr, Loveland, CO 80538Off Market
A local agent can set up tours, give advice and negotiate with sellers.
Similar homes
- $865,0005 bd5 ba4.1k sqft6304 Icegrass Ave, Loveland, CO 80538For Sale

 MLS ID #1065298, Daniel Mark Valles, C3 Real Estate Solutions, LLC. IRES as distributed by MLS GRID
 - $728,5005 bd3 ba4.3k sqft4492 Moose St, Johnstown, CO 80534For Sale
 MLS ID #1065992, Pam Schock, 8z Real Estate. IRES as distributed by MLS GRID
 - $695,0004 bd4 ba3.6k sqft307 Mcgregor Ln, Johnstown, CO 80534For Sale
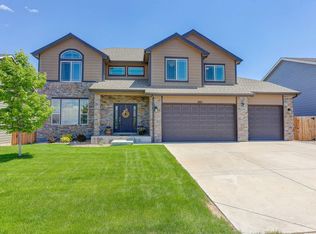 MLS ID #1066569, Cheryl Melichar, Coldwell Banker Realty-NOCO. IRES as distributed by MLS GRID
 - $545,9004 bd4 ba2.7k sqft2403 Trio Falls Drive, Loveland, CO 80538For Sale

 MLS ID #3241508, Jon Paul Matzke, Blue Yeti Homes. REcolorado as distributed by MLS GRID
 - $744,0004 bd3 ba3.9k sqft5502 Shady Oaks Dr, Windsor, CO 80528For SaleMLS ID #1062163, Rob Kittle, Kittle Real Estate. IRES as distributed by MLS GRID
- $735,0005 bd4 ba3.6k sqft1833 Castle Hill Drive, Windsor, CO 80550For SaleMLS ID #8242314, Jessica Mackey, West and Main Homes Inc. REcolorado as distributed by MLS GRID
- $765,0006 bd5 ba4.4k sqft5604 Congressional Ct, Windsor, CO 80528For SaleMLS ID #1065401, Kelly Bartunek, C3 Real Estate Solutions, LLC. IRES as distributed by MLS GRID
- $740,0005 bd3 ba3.7k sqft233 Dassault St, Fort Collins, CO 80524For SaleMLS ID #1065409, Quinn Edgar, eXp Realty - Hub. IRES as distributed by MLS GRID
- $675,0004 bd3 ba3.7k sqft1880 Los Cabos Dr, Windsor, CO 80550For SaleMLS ID #1065882, Ryan Livingston, RE/MAX Alliance-FTC South. IRES as distributed by MLS GRID
- $805,0006 bd5 ba4.4k sqft2176 Day Spring Dr, Windsor, CO 80550For SaleMLS ID #1063317, Carla Tueffert, RE/MAX Alliance-FTC South. IRES as distributed by MLS GRID
- $745,0005 bd3 ba3.6k sqft1815 Holloway Dr, Windsor, CO 80550For SaleMLS ID #1061399, Randy Keirns, Resident Realty. IRES as distributed by MLS GRID
- $799,9004 bd4 ba3.6k sqft8417 Castaway Dr, Windsor, CO 80528For SaleMLS ID #1062337, Michal Jaques, Group Mulberry. IRES as distributed by MLS GRID
- $699,0005 bd3 ba3.6k sqft1815 Dancing Cattail Dr, Fort Collins, CO 80528For SaleMLS ID #1061624, Stephanie Zambo, Coldwell Banker Realty- Fort Collins. IRES as distributed by MLS GRID
- $699,0005 bd4 ba4.3k sqft4908 Romney Lock Dr, Windsor, CO 80550For SaleMLS ID #1065408, Jarred Peterson, C3 Real Estate Solutions, LLC. IRES as distributed by MLS GRID
- $529,9003 bd3 ba2.3k sqft552 Newton Dr, Loveland, CO 80537For SaleMLS ID #1065875, Kristin Cowgill, Salz Home Solutions Realty. IRES as distributed by MLS GRID
- $729,0004 bd4 ba3k sqft6241 Vernazza Way #1, Windsor, CO 80550For SaleMLS ID #1059109, Jennifer Borg, Orchard Brokerage LLC. IRES as distributed by MLS GRID
- $775,0004 bd3 ba3.5k sqft5928 Clarence Dr, Windsor, CO 80550For SaleMLS ID #1065892, Rob Kittle, Kittle Real Estate. IRES as distributed by MLS GRID
- $789,9006 bd4 ba3.3k sqft915 Snowy Plain Rd, Fort Collins, CO 80525For SaleMLS ID #1065134, Brent Sommervold, Equity Colorado-Front Range. IRES as distributed by MLS GRID
- $709,9005 bd5 ba4k sqft5548 Runge Ct, Timnath, CO 80547For SaleMLS ID #1063356, Agi Donahue, Agi Realty, LLC. IRES as distributed by MLS GRID
- $670,0004 bd4 ba3.4k sqft2124 Glean Ct, Windsor, CO 80550For SaleMLS ID #1057182, Dennis Schick, RE/MAX Alliance-FTC South. IRES as distributed by MLS GRID
