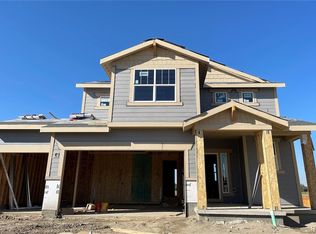
Spacious 5-Bedroom Home on a Quiet Cul-de-SacWelcome to this spacious two-story home featuring 5 bedrooms, 4.5 bathrooms, and an impressive 4-car tandem garage. Situated on a quiet cul-de-sac, this home offers generous living space and a desirable layout designed for comfortable everyday living and entertaining.The main level features a kitchen, dining room, and living room, creating a welcoming setting for gathering with family and friends. An en-suite space adds flexibility and convenience, ideal for guests, rental or multigenerational living. (1 Bedroom, Living area, Bath and washer/dryer) With its spacious floor plan, multiple bedrooms and bathrooms, and ample garage space, this home offers room to accommodate a variety of lifestyles. Don't miss the opportunity to make this inviting property your next home!
For sale
$689,900
5548 Runge Ct, Timnath, CO 80547
5beds
4,033sqft
Single Family Residence
Built in 2023
8,176 Square Feet Lot
$686,600 Zestimate®
$171/sqft
$-- HOA
What's special
Spacious two-story homeMultiple bedrooms and bathroomsAmple garage spaceQuiet cul-de-sacSpacious floor planGenerous living space
- 2 days
- 127
- 9
Likely to sell faster than
Zillow last checked:
Listing updated:
Listed by:
Agi Donahue 970-581-9667,
Agi Realty, LLC,
Christin Traber 970-844-7356,
Agi Realty, LLC
Source: IRES as distributed by MLS GRID,MLS#: 1071189
Facts & features
Interior
Bedrooms & bathrooms
- Bedrooms: 5
- Bathrooms: 5
- Full bathrooms: 2
- 3/4 bathrooms: 2
- 1/2 bathrooms: 1
- Main level bathrooms: 2
Rooms
- Room types: Loft
Primary bedroom
- Description: Carpet
- Features: Luxury Features Primary Bath
- Level: Upper
- Area: 224 Square Feet
- Dimensions: 14 x 16
Bedroom 2
- Description: Carpet
- Level: Upper
- Area: 168 Square Feet
- Dimensions: 12 x 14
Bedroom 3
- Description: Carpet
- Level: Upper
- Area: 144 Square Feet
- Dimensions: 12 x 12
Bedroom 4
- Description: Carpet
- Level: Upper
- Area: 132 Square Feet
- Dimensions: 11 x 12
Bedroom 5
- Description: Carpet
- Level: Upper
- Area: 132 Square Feet
- Dimensions: 11 x 12
Dining room
- Description: Laminate
- Level: Main
- Area: 169 Square Feet
- Dimensions: 13 x 13
Great room
- Description: Carpet
- Level: Upper
- Area: 224 Square Feet
- Dimensions: 14 x 16
Kitchen
- Description: Laminate
- Level: Main
- Area: 156 Square Feet
- Dimensions: 12 x 13
Laundry
- Description: Vinyl
- Level: Upper
- Area: 70 Square Feet
- Dimensions: 7 x 10
Living room
- Description: Carpet
- Level: Main
- Area: 182 Square Feet
- Dimensions: 13 x 14
Heating
- Forced Air
Cooling
- Central Air, Ceiling Fan(s)
Appliances
- Included: Gas Range, Dishwasher, Refrigerator, Washer, Dryer, Microwave, Disposal
- Laundry: Washer/Dryer Hookup
Features
- Eat-in Kitchen, Open Floorplan, Pantry, Walk-In Closet(s)
- Windows: Window Coverings
- Basement: Full,Unfinished
Interior area
- Total structure area: 2,714
- Total interior livable area: 4,033 sqft
- Finished area above ground: 2,714
Property
Parking
- Total spaces: 4
- Parking features: Garage Door Opener, Attached
- Attached garage spaces: 4
- Details: Attached
Features
- Levels: Two
- Stories: 2
- Exterior features: Sprinkler System
- Fencing: Fenced
Lot
- Size: 8,176 Square Feet
- Features: Cul-De-Sac, Native Plants, Paved, Sidewalks
Details
- Parcel number: R1678182
- Zoning: RES
- Special conditions: Private Owner
Construction
Type & style
- Home type: SingleFamily
- Architectural style: Contemporary
- Property subtype: Single Family Residence
Materials
- Frame
- Roof: Composition
Condition
- New construction: No
- Year built: 2023
Details
- Builder model: Chelton F/H
- Builder name: Lennar
Utilities & green energy
- Electric: Xcel, Photovoltaics Third-Party Owned
- Gas: Xcel
- Sewer: Public Sewer
- Utilities for property: Natural Gas Available
Community & HOA
Community
- Features: Playground, Park
- Subdivision: Timnath Landing Filing 3
HOA
- Has HOA: No
- Services included: Utilities
Location
- Region: Timnath
Financial & listing details
- Price per square foot: $171/sqft
- Annual tax amount: $7,186
- Date on market: 10/24/2026
- Listing terms: Cash,Conventional,FHA,VA Loan
- Exclusions: Staging items
Estimated market value
$686,600
$652,000 - $721,000
$4,089/mo
Price history
| Date | Event | Price |
|---|---|---|
| 10/24/2026 | Listed for sale | $689,900-2.8%$171/sqft |
Source:  IRES as distributed by MLS GRID #1071189 Report a problem IRES as distributed by MLS GRID #1071189 Report a problem | ||
| 9/14/2026 | Listing removed | $709,900$176/sqft |
Source: IRES as distributed by MLS GRID #1063356 Report a problem | ||
| 7/4/2026 | Listed for sale | $709,900-8.4%$176/sqft |
Source: IRES as distributed by MLS GRID #1063356 Report a problem | ||
| 6/18/2026 | Listing removed | $774,900$192/sqft |
Source: IRES as distributed by MLS GRID #1052186 Report a problem | ||
| 2/22/2026 | Listed for sale | $774,900+17%$192/sqft |
Source: IRES as distributed by MLS GRID #1052186 Report a problem | ||
| 10/30/2023 | Sold | $662,400-4%$164/sqft |
Source:  REcolorado as distributed by MLS GRID #6155103 Report a problem REcolorado as distributed by MLS GRID #6155103 Report a problem | ||
| 9/22/2023 | Pending sale | $690,000$171/sqft |
Source: REcolorado as distributed by MLS GRID #6155103 Report a problem | ||
| 9/12/2023 | Price change | $690,000-1.4%$171/sqft |
Source: REcolorado as distributed by MLS GRID #6155103 Report a problem | ||
| 9/8/2023 | Price change | $700,000-3.4%$174/sqft |
Source: REcolorado as distributed by MLS GRID #6155103 Report a problem | ||
| 8/25/2023 | Price change | $725,000-0.8%$180/sqft |
Source: REcolorado as distributed by MLS GRID #6155103 Report a problem | ||
| 8/9/2023 | Listed for sale | $730,800$181/sqft |
Source:  Lennar Homes Report a problem Lennar Homes Report a problem | ||
Public tax history
Tax history is unavailable.
Monthly payment
Est. payment
Payment breakdown
Explore the cost of this home by adjusting the details. Changes won't be saved.Climate risks
Neighborhood: 80547
Nearby schools
Schools provided by the listing agent
- Elementary: Timnath
- Middle: Timnath Middle-High School
- High: Timnath Middle-High School
Source: IRES as distributed by MLS GRID. This data may not be complete. We recommend contacting the local school district to confirm school assignments for this home.

Similar homes
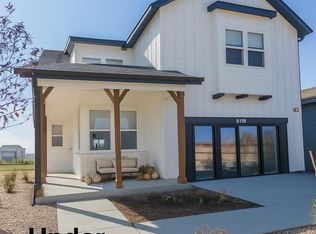
- $712,9104 bd3 ba3.5k sqft5349 Blainville St, Timnath, CO 80547New Construction
 IRES as distributed by MLS GRID
 - from $539,4004 bd3 ba2.4k sqftVail Plan, Timnath Lakes, Timnath, CO 80547New Construction
 DRB Homes
 - $662,7754 bd3 ba2.9k sqft6116 Gault Rd, Timnath, CO 80547New Construction
 IRES as distributed by MLS GRID
 - $974,9505 bd5 ba4.5k sqft6030 Oban Rd, Timnath, CO 80547New Construction
 Richmond Homes
 - $554,2493 bd3 ba2k sqft4535 Parkline St, Timnath, CO 80547New ConstructionIRES as distributed by MLS GRID
- $662,0003 bd3 ba3.3k sqft6087 Red Barn Rd, Timnath, CO 80547New ConstructionIRES as distributed by MLS GRID
- $551,1193 bd3 ba2.2k sqft4547 Parkline St, Timnath, CO 80547New ConstructionIRES as distributed by MLS GRID
- $949,9505 bd5 ba5k sqft6007 Oban Road, Timnath, CO 80547New Construction
 REcolorado as distributed by MLS GRID
 - $699,0004 bd4 ba3.1k sqft6241 Vernazza Way #1, Windsor, CO 80550For SaleMLS ID #1070159, Dennis Schick, RE/MAX Alliance-FTC South. IRES as distributed by MLS GRID
- $974,9506 bd6 ba5.1k sqft1162 Weller Street, Timnath, CO 80547New ConstructionMLS ID #2803189, Matthew Tonge, SH Realty, Inc.. REcolorado as distributed by MLS GRID
- $1,022,7404 bd3 ba3.9k sqft5836 Gianna Dr, Timnath, CO 80547New ConstructionMLS ID #1048307, Leslie Bell, C3 Real Estate Solutions, LLC. IRES as distributed by MLS GRID
- $719,5004 bd4 ba3k sqft6242 Vernazza Way #4, Windsor, CO 80550For SaleMLS ID #1062840, Michal Jaques, Group Mulberry. IRES as distributed by MLS GRID
- $964,9903 bd2 ba3.6k sqft5842 Gianna Dr, Timnath, CO 80547New ConstructionMLS ID #1048299, Leslie Bell, C3 Real Estate Solutions, LLC. IRES as distributed by MLS GRID
