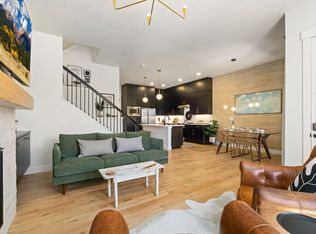
Ranch-style living with a finished basement, finished 4th bedroom and wet bar - so much better than new with almost 70K in upgrades! Low-maintenance living has never felt so easy w/ a 2-car attached garage & resort-style amenities! Timeless Italian exterior w/ your own fenced front porch. Gorgeous finishes & remarkable community amenities. Centrally located in Highland Meadows golf course community. Included are designer interior finishes w/ quartz countertops throughout, stainless steel appliances, a tankless water heater, high-efficiency furnace, tile floors in baths/laundry, radon mitigation and more! Numerous upgrades with plantation shutters, Quiet-cool whole-house fan, engineered wood floors, 10' main level ceilings and 9' basement ceilings, epoxy garage floors whole-house humidifier, basement bar - just to name a few! Cozy up to the fireplace on those cool fall nights! High-speed internet is included! Across the street is the golf course, driving range, tennis courts and main swimming pool! Unit is also adjacent to the new clubhouse w/ fitness, sauna, hot tub, BBQ & fire pit, plus walkability to restaurants, breweries & the community lake. This luxury townhome gives you a lock-n-leave quality of life that cannot be beat!
For sale
Price cut: $9.5K (8/23)
$719,500
6242 Vernazza Way #4, Windsor, CO 80550
4beds
3,064sqft
Townhouse
Built in 2021
4,307 Square Feet Lot
$712,400 Zestimate®
$235/sqft
$350/mo HOA
What's special
Designer interior finishesBasement barFinished basementEpoxy garage floorsFenced front porchTimeless italian exteriorStainless steel appliances
- 74 days
- 333
- 10
Zillow last checked:
Listing updated:
Listed by:
Michal Jaques 970-682-5302,
Group Mulberry
Source: IRES as distributed by MLS GRID,MLS#: 1062840
Facts & features
Interior
Bedrooms & bathrooms
- Bedrooms: 4
- Bathrooms: 4
- Full bathrooms: 1
- 3/4 bathrooms: 2
- 1/2 bathrooms: 1
- Main level bathrooms: 3
Primary bedroom
- Description: Engineered Hardwood
- Features: 3/4 Primary Bath
- Level: Main
- Area: 182 Square Feet
- Dimensions: 13 x 14
Bedroom 2
- Description: Engineered Hardwood
- Level: Main
- Area: 180 Square Feet
- Dimensions: 12 x 15
Bedroom 3
- Description: Carpet
- Level: Basement
- Area: 221 Square Feet
- Dimensions: 13 x 17
Bedroom 4
- Description: Carpet
- Level: Basement
- Area: 156 Square Feet
- Dimensions: 12 x 13
Dining room
- Description: Engineered Hardwood
Kitchen
- Description: Engineered Hardwood
- Level: Main
- Area: 242 Square Feet
- Dimensions: 11 x 22
Laundry
- Description: Luxury Vinyl
- Level: Main
- Area: 63 Square Feet
- Dimensions: 7 x 9
Living room
- Description: Engineered Hardwood
- Level: Main
- Area: 345 Square Feet
- Dimensions: 15 x 23
Recreation room
- Description: Carpet
- Level: Basement
- Area: 693 Square Feet
- Dimensions: 21 x 33
Heating
- Forced Air, Humidity Control
Cooling
- Central Air, Ceiling Fan(s), Whole House Fan
Appliances
- Included: Gas Range, Dishwasher, Refrigerator, Washer, Dryer, Microwave, Disposal
- Laundry: Washer/Dryer Hookup
Features
- Eat-in Kitchen, Cathedral Ceiling(s), Open Floorplan, Pantry, Walk-In Closet(s), Wet Bar, Kitchen Island, High Ceilings
- Windows: Window Coverings
- Basement: Full,Partially Finished,Built-In Radon,Sump Pump
- Has fireplace: Yes
- Fireplace features: Gas
- Common walls with other units/homes: End Unit
Interior area
- Total structure area: 1,532
- Total interior livable area: 3,064 sqft
- Finished area above ground: 1,532
Property
Parking
- Total spaces: 2
- Parking features: Garage Door Opener, Attached
- Attached garage spaces: 2
- Details: Attached
Features
- Levels: One
- Stories: 1
- Patio & porch: Patio
- Spa features: Community
- Fencing: Fenced
Lot
- Size: 4,307 Square Feet
- Features: Near Golf Course, Paved, Curbs, Gutters, Sidewalks, Street Light, Fire Hydrant within 500 Feet
Details
- Parcel number: R1671901
- Zoning: Res
- Special conditions: Private Owner,Licensed Owner
Construction
Type & style
- Home type: Townhouse
- Architectural style: Legal Conforming
- Property subtype: Townhouse
- Attached to another structure: Yes
Materials
- Frame, Stone, Stucco
- Roof: Composition
Condition
- New construction: No
- Year built: 2021
Utilities & green energy
- Electric: REA
- Gas: Xcel
- Water: District
- Utilities for property: Natural Gas Available, Electricity Available, Cable Available, Individual Meter-Electric, Individual Meter-Gas, Satellite Avail, High Speed Avail, Underground Utilities
Green energy
- Energy efficient items: Doors, High Efficiency Furnace
Community & HOA
Community
- Features: Clubhouse, Tennis Court(s), Pool, Sauna, Fitness Center
- Subdivision: Highland Meadows
HOA
- Has HOA: Yes
- Services included: Common Amenities, Trash, Snow Removal, Maintenance Grounds, Management, Utilities, Exterior Maintenance, Cable TV, Water, Insurance, Sewer
- HOA fee: $350 monthly
- HOA name: Highland Meadows
- HOA phone: 970-353-3000
Location
- Region: Windsor
Financial & listing details
- Price per square foot: $235/sqft
- Tax assessed value: $636,300
- Annual tax amount: $5,462
- Date on market: 6/26/2026
- Listing terms: Cash,Conventional
- Exclusions: Personal Property
- Electric utility on property: Yes
- Road surface type: Asphalt
Estimated market value
$712,400
$677,000 - $748,000
$3,191/mo
Price history
| Date | Event | Price |
|---|---|---|
| 8/23/2026 | Price change | $719,500-1.3%$235/sqft |
Source:  IRES as distributed by MLS GRID #1062840 Report a problem IRES as distributed by MLS GRID #1062840 Report a problem | ||
| 7/21/2026 | Price change | $729,000-2.8%$238/sqft |
Source: IRES as distributed by MLS GRID #1062840 Report a problem | ||
| 6/26/2026 | Listed for sale | $750,000+17.1%$245/sqft |
Source: IRES as distributed by MLS GRID #1062840 Report a problem | ||
| 9/23/2022 | Sold | $640,302+13.1%$209/sqft |
Source: IRES as distributed by MLS GRID #953063 Report a problem | ||
| 8/4/2022 | Listed for sale | $565,900$185/sqft |
Source: IRES as distributed by MLS GRID #953063 Report a problem | ||
| 6/24/2022 | Listing removed | -- |
Source: IRES as distributed by MLS GRID #953063 Report a problem | ||
| 1/19/2022 | Listed for sale | $565,900$185/sqft |
Source: IRES as distributed by MLS GRID #953063 Report a problem | ||
Public tax history
| Year | Property taxes | Tax assessment |
|---|---|---|
| 2025 | $5,462 +16% | $39,769 +0.5% |
| 2024 | $4,709 +290.4% | $39,557 -1% |
| 2023 | $1,206 -58.5% | $39,941 +334.7% |
| 2022 | $2,905 +1844.7% | $9,188 -58.6% |
| 2021 | $149 | $22,185 +1846.1% |
| 2020 | -- | $1,140 |
Find assessor info on the county website
Monthly payment
Est. payment
Payment breakdown
Explore the cost of this home by adjusting the details. Changes won't be saved.Climate risks
Neighborhood: 80550
Nearby schools
Schools provided by the listing agent
- Elementary: Riverview PK-8
- Middle: Riverview PK-8
- High: Mountain View
Source: IRES as distributed by MLS GRID. This data may not be complete. We recommend contacting the local school district to confirm school assignments for this home.

Similar homes
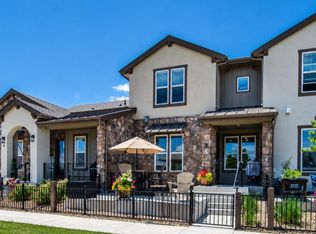
- $713,9004 bd4 ba3k sqft6241 Vernazza Way #1, Windsor, CO 80550For Sale

 MLS ID #1067772, Jennifer Borg, Orchard Brokerage LLC. IRES as distributed by MLS GRID
 - $740,0004 bd4 ba3.6k sqft8876 Blackwood Dr, Windsor, CO 80550For Sale
 MLS ID #1068169, John Simmons, C3 Real Estate Solutions, LLC. IRES as distributed by MLS GRID
 - $699,0003 bd4 ba2.5k sqft6236 Vernazza Way #3, Windsor, CO 80550For Sale
 MLS ID #1061819, Jill Leichliter, RE/MAX Alliance-Loveland. IRES as distributed by MLS GRID
 - $595,0003 bd4 ba2.4k sqft6245 Vernazza Way #3, Windsor, CO 80550For Sale
 MLS ID #1065152, Dennis Schick, RE/MAX Alliance-FTC South. IRES as distributed by MLS GRID
 - $672,6703 bd4 ba2.3k sqft6224 Vernazza Way #2, Windsor, CO 80550New ConstructionIRES as distributed by MLS GRID
- $643,6353 bd3 ba2.4k sqft6224 Vernazza Way #3, Windsor, CO 80550New ConstructionMLS ID #1061632, Tamara Sherrill, RE/MAX Alliance-FTC Dwtn. IRES as distributed by MLS GRID
- $674,9004 bd4 ba3.3k sqft2104 Gather Ct, Windsor, CO 80550For SaleMLS ID #1064131, Gus Bergs, RE/MAX Alliance-FTC South. IRES as distributed by MLS GRID
- $636,9503 bd4 ba2.3k sqft6226 Vernazza Way #2, Windsor, CO 80550New ConstructionIRES as distributed by MLS GRID
- $611,1903 bd3 ba2.4k sqft6226 Vernazza Way #3, Windsor, CO 80550New ConstructionIRES as distributed by MLS GRID
- $589,0004 bd3 ba2.9k sqft2172 Grain Bin Ct, Windsor, CO 80550For SaleMLS ID #1067477, Val Miller, Kentwood RE Northern Prop Llc. IRES as distributed by MLS GRID
- $749,5005 bd3 ba3.1k sqft517 Locust Street, Windsor, CO 80550For Sale
 MLS ID #6550382, Corrine Lopez, Colorado Flat Fee Realty Inc. REcolorado as distributed by MLS GRID
 - $550,0004 bd4 ba2.7k sqft8457 Cromwell Dr #1, Windsor, CO 80528For SaleMLS ID #1065014, Dennis Schick, RE/MAX Alliance-FTC South. IRES as distributed by MLS GRID
- $769,0004 bd5 ba3.9k sqft352 Baja Dr, Windsor, CO 80550For SaleMLS ID #1057838, Chris Phillips, eXp Realty - Hub. IRES as distributed by MLS GRID
- $748,5005 bd4 ba3.8k sqft608 Vermilion Peak Dr, Windsor, CO 80550For SaleMLS ID #1066726, Chresa Anderson, C3 Real Estate Solutions, LLC. IRES as distributed by MLS GRID
- $810,0004 bd3 ba3.5k sqft1799 Tinkers Dr, Windsor, CO 80550For SaleMLS ID #1065588, Kimberley Hattem, RE/MAX Alliance-FTC South. IRES as distributed by MLS GRID
- $745,0005 bd3 ba3.6k sqft1815 Holloway Dr, Windsor, CO 80550For SaleMLS ID #1061399, Randy Keirns, Resident Realty. IRES as distributed by MLS GRID
- $797,0006 bd5 ba4.4k sqft2176 Day Spring Dr, Windsor, CO 80550For SaleMLS ID #1063317, Carla Tueffert, RE/MAX Alliance-FTC South. IRES as distributed by MLS GRID
- $585,0005 bd4 ba2.6k sqft1709 Green River Dr, Windsor, CO 80550For SaleMLS ID #1063275, Brent Duggar, Group Harmony. IRES as distributed by MLS GRID
- $735,0005 bd4 ba3.9k sqft4535 Bishopsgate Dr, Windsor, CO 80550For SaleMLS ID #1062312, Tony Thurman, Resident Realty North Metro. IRES as distributed by MLS GRID
- $740,0004 bd3 ba3.9k sqft5502 Shady Oaks Dr, Windsor, CO 80528For SaleMLS ID #1062163, Laura Michaud, Kittle Real Estate. IRES as distributed by MLS GRID
