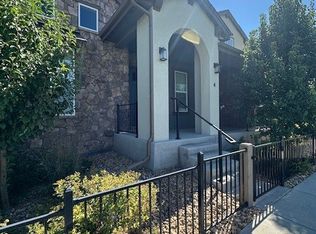
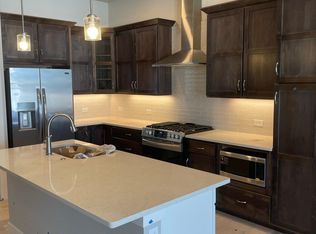
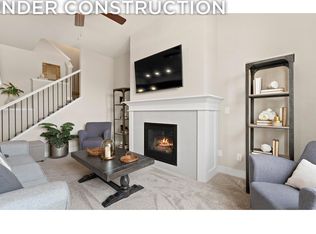
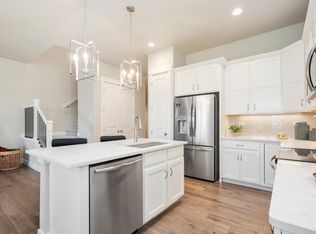
ASK ABOUT OUR CURRENT INCENTIVES! New construction townhome by Landmark Homes in Windsor CO. Highland Meadows golf course community. The Carolina features 1,738 sf finished, 3bd/2.5 bath, 2-car garage, & lock-and-leave living w/ timeless Italian exterior, fenced front porch, main-floor primary bedroom, full unfinished basement & oversized 2-car garage. Luxury finishes include quartz counters throughout, stainless appliances, tile floors in baths & laundry, tankless water heater & high-efficiency furnace. Steps from golf course, driving range, tennis courts & main pool. Adjacent to new clubhouse w/ fitness center, resort-style hot tub, BBQ & fire pit. Walkable to restaurants, breweries & community lake. Low-maintenance lifestyle. Personalized design process included. Ideal for first-time buyers, downsizers & investors. Pre-sale & move-in ready options available. Schedule your private tour & visit our model at 6228 Vernazza Way #3, Windsor CO 80550.
New construction
Price cut: $2.5K (6/11)
$643,635
6224 Vernazza Way #3, Windsor, CO 80550
3beds
2,405sqft
:
Get pre-qualified$4,442/mo
Townhouse
Built in 2025
-- sqft lot
$639,400 Zestimate®
$268/sqft
$350/mo HOA
What's special
Fenced front porchTimeless italian exteriorStainless appliancesMain-floor primary bedroomQuartz counters throughoutHigh-efficiency furnaceTankless water heater
- 44 days |
- 48 |
- 1 |
Zillow last checked:
Listing updated:
Listed by:
Tamara Sherrill 970-482-1781,
RE/MAX Alliance-FTC Dwtn,
Christopher Sherrill 970-682-7192,
RE/MAX Alliance-FTC Dwtn
Source: IRES as distributed by MLS GRID,MLS#: 1061632
Facts & features
Interior
Bedrooms & bathrooms
- Bedrooms: 3
- Bathrooms: 3
- Full bathrooms: 2
- 1/2 bathrooms: 1
- Main level bathrooms: 1
Primary bedroom
- Description: Carpet
- Features: 3/4 Primary Bath
- Level: Upper
- Area: 221 Square Feet
- Dimensions: 17 x 13
Bedroom 2
- Description: Carpet
- Level: Upper
- Area: 132 Square Feet
- Dimensions: 12 x 11
Bedroom 3
- Description: Carpet
- Level: Upper
- Area: 143 Square Feet
- Dimensions: 13 x 11
Bedroom 4
- Description: Carpet
Dining room
- Description: Wood
- Level: Main
- Area: 144 Square Feet
- Dimensions: 12 x 12
Family room
- Description: Carpet
Kitchen
- Description: Wood
- Level: Main
- Area: 100 Square Feet
- Dimensions: 10 x 10
Laundry
- Description: Tile
- Level: Upper
- Area: 54 Square Feet
- Dimensions: 6 x 9
Living room
- Description: Carpet
- Level: Main
- Area: 187 Square Feet
- Dimensions: 17 x 11
Heating
- Forced Air
Cooling
- Central Air, Ceiling Fan(s)
Appliances
- Included: Electric Range, Dishwasher, Microwave
- Laundry: Washer/Dryer Hookup
Features
- Eat-in Kitchen, Cathedral Ceiling(s), Open Floorplan, Pantry, Walk-In Closet(s), Kitchen Island, High Ceilings
- Flooring: Wood
- Basement: Full,Unfinished,Rough-in for Radon
- Has fireplace: Yes
- Fireplace features: Gas, Great Room
Interior area
- Total structure area: 1,738
- Total interior livable area: 2,405 sqft
- Finished area above ground: 1,738
Video & virtual tour
Property
Parking
- Total spaces: 2
- Parking features: Garage Door Opener, Attached, >8' Garage Door, Oversized
- Attached garage spaces: 2
- Details: Attached
Accessibility
- Accessibility features: Level Lot, Accessible Doors
Features
- Levels: Two
- Stories: 2
- Patio & porch: Enclosed
- Spa features: Community
- Fencing: Fenced
Lot
- Features: Paved, Curbs, Gutters, Sidewalks, Street Light
Details
- Parcel number: R1671940
- Zoning: res
- Special conditions: Builder
Construction
Type & style
- Home type: Townhouse
- Property subtype: Townhouse
- Attached to another structure: Yes
Materials
- Frame, Stone, Composition
- Roof: Composition
Condition
- New construction: Yes
- Year built: 2025
Details
- Builder model: Carolina
- Builder name: Landmark Homes
Utilities & green energy
- Electric: PV REA
- Gas: Xcel
- Sewer: Public Sewer
- Water: City
- Utilities for property: Natural Gas Available, Electricity Available, Cable Available, Individual Meter-Electric, Individual Meter-Gas, High Speed Avail
Green energy
- Energy efficient items: Windows, High Efficiency Furnace, Thermostat
Community & HOA
Community
- Features: Clubhouse, Tennis Court(s), Pool, Fitness Center
- Subdivision: Highland Meadows Golf Course, Vernazza Townhomes
HOA
- Has HOA: Yes
- Services included: Common Amenities, Trash, Snow Removal, Maintenance Grounds, Management, Exterior Maintenance, Cable TV, Water, Insurance, Sewer
- HOA fee: $350 monthly
- HOA name: Vintage Corporation
- HOA phone: 970-353-3000
Location
- Region: Windsor
Financial & listing details
- Price per square foot: $268/sqft
- Tax assessed value: $165,000
- Annual tax amount: $5,863
- Date on market: 6/12/2026
- Listing terms: Cash,Conventional,FHA,VA Loan
- Electric utility on property: Yes
- Road surface type: Asphalt
Estimated market value
$639,400
$607,000 - $671,000
$3,050/mo
Price history
| Date | Event | Price |
|---|---|---|
| 6/11/2026 | Price change | $643,635-0.4%$268/sqft |
Source:  Landmark Homes CO Report a problem Landmark Homes CO Report a problem | ||
| 5/27/2026 | Price change | $646,135-0.8%$269/sqft |
Source: Landmark Homes CO Report a problem | ||
| 5/21/2026 | Listed for sale | $651,135$271/sqft |
Source: Landmark Homes CO Report a problem | ||
Public tax history
| Year | Property taxes | Tax assessment |
|---|---|---|
| 2025 | $5,863 +39.4% | $44,550 +39.1% |
| 2024 | $4,205 +44.4% | $32,029 +5.6% |
| 2023 | $2,912 +0.3% | $30,327 +36.7% |
| 2022 | $2,905 +1844.7% | $22,185 |
| 2021 | $149 | $22,185 +1846.1% |
| 2020 | -- | $1,140 |
Find assessor info on the county website
Monthly payment
Est. payment
Payment breakdown
Explore the cost of this home by adjusting the details. Changes won't be saved.Climate risks
Neighborhood: 80550
Nearby schools
GreatSchools rating
- 5/10Riverview PK-8Grades: PK-8Distance: 4.8 mi
- 7/10Mountain View High SchoolGrades: 9-12Distance: 4.3 mi
Schools provided by the listing agent
- Elementary: High Plains
- Middle: High Plains
- High: Mountain View
Source: IRES as distributed by MLS GRID. This data may not be complete. We recommend contacting the local school district to confirm school assignments for this home.
- $608,9003 bd3 ba1.9k sqft6244 Vernazza Way #1, Windsor, CO 80550Off Market
- $646,1004 bd4 ba3k sqft6244 Vernazza Way #4, Windsor, CO 80550Off Market
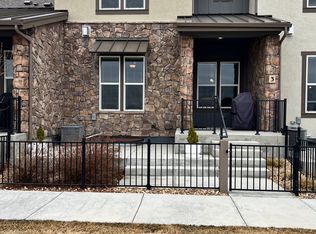
- $547,5003 bd3 ba2.4k sqft6244 Vernazza Way #2, Windsor, CO 80550Off Market
- $534,0002 bd3 ba1.7k sqft6244 Vernazza Way #3, Windsor, CO 80550Off Market
- $642,5003 bd3 ba3k sqft6240 Vernazza Way #4, Windsor, CO 80550Sold
- $650,0003 bd4 ba2.5k sqft6240 Vernazza Way #2, Windsor, CO 80550Sold
- $541,9002 bd2 ba2.3k sqft6248 Vernazza Way #2, Windsor, CO 80550Off Market
- $515,8003 bd2 ba1.6k sqft6248 Vernazza Way #3, Windsor, CO 80550Off Market
A local agent can set up tours, give advice and negotiate with sellers.
A local lender can help you make sure your offer is ready when you are.
Similar homes
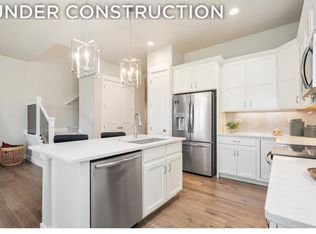
- $636,9503 bd4 ba2.3k sqft6226 Vernazza Way #2, Windsor, CO 80550New Construction
 IRES as distributed by MLS GRID
 - $611,1903 bd3 ba2.4k sqft6226 Vernazza Way #3, Windsor, CO 80550New Construction
 IRES as distributed by MLS GRID
 - $699,0003 bd4 ba2.5k sqft6236 Vernazza Way #3, Windsor, CO 80550For Sale
 MLS ID #1061819, Jill Leichliter, RE/MAX Alliance-Loveland. IRES as distributed by MLS GRID
 - $672,6703 bd4 ba2.3k sqft6224 Vernazza Way #2, Windsor, CO 80550New Construction
 IRES as distributed by MLS GRID
 - $729,0004 bd4 ba3k sqft6241 Vernazza Way #1, Windsor, CO 80550For SaleMLS ID #1059109, Jennifer Borg, Orchard Brokerage LLC. IRES as distributed by MLS GRID
- $674,9004 bd4 ba3.3k sqft2104 Gather Ct, Windsor, CO 80550For SaleMLS ID #1064131, Gus Bergs, RE/MAX Alliance-FTC South. IRES as distributed by MLS GRID
- $649,9903 bd3 ba2.4k sqft598 Noola St, Windsor, CO 80550New ConstructionIRES as distributed by MLS GRID
- $644,9004 bd4 ba3.3k sqft8452 Cromwell Dr #2, Windsor, CO 80528New ConstructionMLS ID #1062461, Tamara Sherrill, RE/MAX Alliance-FTC Dwtn. IRES as distributed by MLS GRID
- $562,5004 bd3 ba2.5k sqft912 Charlton Dr, Windsor, CO 80550For SaleMLS ID #1063350, Kelly Bartunek, C3 Real Estate Solutions, LLC. IRES as distributed by MLS GRID
- $669,9004 bd4 ba3.5k sqft8452 Cromwell Dr #1, Windsor, CO 80528New ConstructionMLS ID #1062202, Tamara Sherrill, RE/MAX Alliance-FTC Dwtn. IRES as distributed by MLS GRID
- $580,0003 bd3 ba2.4k sqft647 Red Jewel Dr, Windsor, CO 80550For SaleMLS ID #1063962, Christina Mueske, milehimodern - Boulder. IRES as distributed by MLS GRID
- $621,9005 bd4 ba3.2k sqft4640 Romney Lock Dr, Windsor, CO 80550For SaleMLS ID #1060406, Jules Wright, All Avenue Luxury- eXp. IRES as distributed by MLS GRID
- $699,9003 bd2 ba3.5k sqft674 Vermilion Peak Dr, Windsor, CO 80550For SaleMLS ID #1061933, Stephanie Nealy, eXp Realty LLC. IRES as distributed by MLS GRID
- $632,0004 bd3 ba2.6k sqft6399 Verna Ct, Timnath, CO 80547For SaleMLS ID #1062326, Nicole Huntsman, Group Harmony. IRES as distributed by MLS GRID
- $509,9004 bd3 ba1.9k sqft854 Trumpet Ln, Windsor, CO 80550New ConstructionMLS ID #1064811, Jodi Bright, DR Horton Realty LLC. IRES as distributed by MLS GRID
- $730,0004 bd3 ba3k sqft1724 Barefoot Dr, Windsor, CO 80550For SaleMLS ID #1063801, Chresa Anderson, C3 Real Estate Solutions, LLC. IRES as distributed by MLS GRID
- $665,0003 bd3 ba2.4k sqft5743 Jedidiah Dr, Timnath, CO 80547For SaleMLS ID #1054679, Kennan Razey, Group Mulberry. IRES as distributed by MLS GRID
- $680,1753 bd3 ba3.3k sqft780 Chatter Rd, Windsor, CO 80550New ConstructionIRES as distributed by MLS GRID
- $499,0004 bd3 ba1.8k sqft371 Stoll Dr, Windsor, CO 80550For SaleMLS ID #1063641, Brittney Stanton, Black Feather Realty. IRES as distributed by MLS GRID
- $647,2503 bd3 ba3.3k sqft754 Trumpet Ct, Windsor, CO 80550New ConstructionIRES as distributed by MLS GRID
