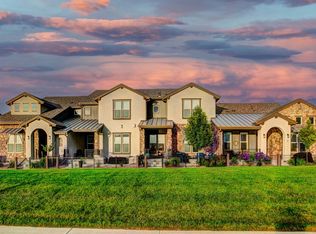
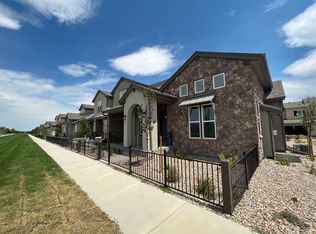
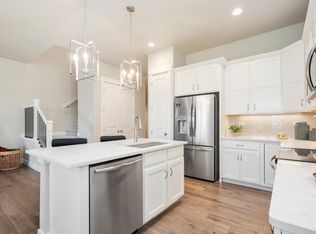
Welcome to this stunning, turn-key townhome overlooking Lake La Riva in the Highland Meadows Golf Course community. Perfectly positioned to capture breathtaking lake and mountain views from the patio, living room, dining area, and primary suite. Thoughtfully designed with nearly every builder upgrade available, the home showcases timeless contemporary finishes and impeccable attention to detail. Engineered wood flooring extends throughout the main and upper levels, with carpet only on the stairs. The gourmet kitchen features upgraded Frigidaire Pro appliances, white Shaker cabinetry with soft-close doors and drawers, and elegant quartz countertops that continue throughout all bathrooms. Upstairs, the luxurious primary retreat offers an en-suite bath with 2 sinks, a walk-in shower with lake views, and a spacious walk-in closet. The secondary bedroom is equally impressive, complete with its own en-suite bath and walk-in closet. The finished basement has a large family room, an additional bedroom, and a full bath. The garage features an epoxy floor and EV charging outlet. The front has an extended patio and fenced yard. Originally furnished as an executive rental, the home is being offered fully equipped and beautifully appointed with carefully curated Pottery Barn furnishings, along with dishes, cookware, glassware, linens, towels, and even household essentials. Furnishings are included with a full-price offer and may be removed if preferred. Rarely occupied and impeccably maintained, this home shows like new. Enjoy a truly low-maintenance lifestyle with HOA services that include water, sewer, trash, snow removal, lawn care, exterior maintenance and insurance, and cable TV. Metro district tax provides access to resort-style amenities including a neighborhood pool, outdoor tennis and pickleball courts, a state-of-the-art fitness center, clubhouse, hot tub, dry sauna, and putting green. Lluxury, convenience, and unforgettable views all in one extraordinary home.
For sale
$699,000
6236 Vernazza Way #3, Windsor, CO 80550
3beds
2,537sqft
Townhouse
Built in 2023
2,178 Square Feet Lot
$688,200 Zestimate®
$276/sqft
$350/mo HOA
What's special
Impeccable attention to detailTimeless contemporary finishesUpgraded frigidaire pro appliancesOverlooking lake la rivaGourmet kitchenSpacious walk-in closetLuxurious primary retreat
- 86 days
- 188
- 5
Zillow last checked:
Listing updated:
Listed by:
Jill Leichliter 970-443-7789,
RE/MAX Alliance-Loveland
Source: IRES as distributed by MLS GRID,MLS#: 1061819
Facts & features
Interior
Bedrooms & bathrooms
- Bedrooms: 3
- Bathrooms: 4
- Full bathrooms: 2
- 3/4 bathrooms: 1
- 1/2 bathrooms: 1
- Main level bathrooms: 1
Primary bedroom
- Description: Engineered Hardwood
- Features: 3/4 Primary Bath
- Level: Upper
- Area: 300 Square Feet
- Dimensions: 15 x 20
Bedroom 2
- Description: Engineered Hardwood
- Level: Upper
- Area: 238 Square Feet
- Dimensions: 14 x 17
Bedroom 3
- Description: Laminate
- Level: Basement
- Area: 182 Square Feet
- Dimensions: 13 x 14
Dining room
- Description: Engineered Hardwood
- Level: Main
- Area: 99 Square Feet
- Dimensions: 9 x 11
Family room
- Description: Laminate
- Level: Basement
- Area: 360 Square Feet
- Dimensions: 18 x 20
Kitchen
- Description: Engineered Hardwood
- Level: Main
- Area: 117 Square Feet
- Dimensions: 9 x 13
Laundry
- Description: Tile
- Level: Upper
- Area: 56 Square Feet
- Dimensions: 7 x 8
Living room
- Description: Engineered Hardwood
- Level: Main
- Area: 204 Square Feet
- Dimensions: 12 x 17
Heating
- Forced Air, Humidity Control
Cooling
- Central Air, Ceiling Fan(s)
Appliances
- Included: Gas Range, Dishwasher, Refrigerator, Washer, Dryer, Microwave
- Laundry: Sink, Washer/Dryer Hookup
Features
- Eat-in Kitchen, Separate Dining Room, Cathedral Ceiling(s), Open Floorplan, Pantry, Walk-In Closet(s), Kitchen Island, Two Primary Suites, High Ceilings, Split Bedroom Plan
- Flooring: Wood
- Windows: Window Coverings
- Basement: Full,Partially Finished,Built-In Radon
- Has fireplace: Yes
- Fireplace features: Gas, Living Room
Interior area
- Total structure area: 1,782
- Total interior livable area: 2,537 sqft
- Finished area above ground: 1,782
Video & virtual tour
Property
Parking
- Total spaces: 2
- Parking features: Attached
- Attached garage spaces: 2
- Details: Attached
Features
- Levels: Two
- Stories: 2
- Patio & porch: Patio
- Spa features: Community
- Fencing: Fenced
- Has view: Yes
- View description: Mountain(s), Water
- Has water view: Yes
- Water view: Water
- Waterfront features: Abuts Pond/Lake
Lot
- Size: 2,178 Square Feet
- Features: Near Golf Course
Details
- Parcel number: R1671932
- Zoning: Res
- Special conditions: Private Owner
Construction
Type & style
- Home type: Townhouse
- Property subtype: Townhouse
- Attached to another structure: Yes
Materials
- Frame, Stone
- Roof: Composition,Metal
Condition
- New construction: No
- Year built: 2023
Details
- Builder model: Belmar
- Builder name: Landmark
Utilities & green energy
- Electric: PVREA
- Gas: Xcel
- Sewer: Public Sewer
- Water: District
- Utilities for property: Natural Gas Available, Electricity Available, Cable Available, Individual Meter-Electric, Individual Meter-Gas, Satellite Avail, High Speed Avail
Green energy
- Energy efficient items: Windows, High Efficiency Furnace
Community & HOA
Community
- Features: Clubhouse, Tennis Court(s), Pool, Sauna, Fitness Center, Park
- Subdivision: Highland Meadows Golf Course, Vernazza Townhomes
HOA
- Has HOA: Yes
- Services included: Trash, Snow Removal, Maintenance Grounds, Management, Exterior Maintenance, Cable TV, Water, Insurance, Sewer
- HOA fee: $350 monthly
- HOA name: Vintage Corporation
- HOA phone: 970-353-3000
Location
- Region: Windsor
Financial & listing details
- Price per square foot: $276/sqft
- Tax assessed value: $613,700
- Annual tax amount: $5,268
- Date on market: 6/14/2026
- Listing terms: Cash,FHA,VA Loan
- Electric utility on property: Yes
Estimated market value
$688,200
$654,000 - $723,000
$3,054/mo
Price history
| Date | Event | Price |
|---|---|---|
| 8/24/2026 | Listed for rent | $3,500-22.2%$1/sqft |
Source: Zillow Rentals Report a problem | ||
| 8/24/2026 | Listing removed | $4,500$2/sqft |
Source: Zillow Rentals Report a problem | ||
| 8/20/2026 | Listed for rent | $4,500$2/sqft |
Source: Zillow Rentals Report a problem | ||
| 6/14/2026 | Listed for sale | $699,000-3.9%$276/sqft |
Source:  IRES as distributed by MLS GRID #1061819 Report a problem IRES as distributed by MLS GRID #1061819 Report a problem | ||
| 6/5/2025 | Listing removed | $4,500$2/sqft |
Source: Zillow Rentals Report a problem | ||
| 4/22/2025 | Listed for rent | $4,500$2/sqft |
Source: Zillow Rentals Report a problem | ||
| 10/31/2023 | Sold | $727,722+26.4%$287/sqft |
Source:  REcolorado as distributed by MLS GRID #IR994788 Report a problem REcolorado as distributed by MLS GRID #IR994788 Report a problem | ||
| 8/22/2023 | Listed for sale | $575,900$227/sqft |
Source: IRES as distributed by MLS GRID #994788 Report a problem | ||
| 8/22/2023 | Pending sale | $575,900$227/sqft |
Source: REcolorado as distributed by MLS GRID #IR994788 Report a problem | ||
| 8/22/2023 | Listing removed | -- |
Source: IRES as distributed by MLS GRID #980420 Report a problem | ||
| 1/31/2023 | Pending sale | $575,900$227/sqft |
Source:  RE/MAX International #980420 Report a problem RE/MAX International #980420 Report a problem | ||
| 1/10/2023 | Listed for sale | $575,900$227/sqft |
Source: IRES as distributed by MLS GRID #980420 Report a problem | ||
Public tax history
| Year | Property taxes | Tax assessment |
|---|---|---|
| 2025 | $5,268 +20.6% | $38,357 +3.8% |
| 2024 | $4,366 +49.9% | $36,944 +242.4% |
| 2023 | $2,912 +0.3% | $10,790 -51.4% |
| 2022 | $2,905 +1844.7% | $22,185 |
| 2021 | $149 | $22,185 +1846.1% |
| 2020 | -- | $1,140 |
Find assessor info on the county website
Monthly payment
Est. payment
Payment breakdown
Explore the cost of this home by adjusting the details. Changes won't be saved.Climate risks
Neighborhood: 80550
Nearby schools
Schools provided by the listing agent
- Elementary: Riverview PK-8
- Middle: Riverview PK-8
- High: Mountain View
Source: IRES as distributed by MLS GRID. This data may not be complete. We recommend contacting the local school district to confirm school assignments for this home.
Similar homes
- $719,5004 bd4 ba3k sqft6242 Vernazza Way #4, Windsor, CO 80550For Sale
 MLS ID #1062840, Michal Jaques, Group Mulberry. IRES as distributed by MLS GRID
 - $713,9004 bd4 ba3k sqft6241 Vernazza Way #1, Windsor, CO 80550For Sale
 MLS ID #1067772, Jennifer Borg, Orchard Brokerage LLC. IRES as distributed by MLS GRID
 - $740,0004 bd4 ba3.6k sqft8876 Blackwood Dr, Windsor, CO 80550For Sale
 MLS ID #1068169, John Simmons, C3 Real Estate Solutions, LLC. IRES as distributed by MLS GRID
 - $672,6703 bd4 ba2.3k sqft6224 Vernazza Way #2, Windsor, CO 80550New Construction
 IRES as distributed by MLS GRID
 - $643,6353 bd3 ba2.4k sqft6224 Vernazza Way #3, Windsor, CO 80550New ConstructionMLS ID #1061632, Tamara Sherrill, RE/MAX Alliance-FTC Dwtn. IRES as distributed by MLS GRID
- $636,9503 bd4 ba2.3k sqft6226 Vernazza Way #2, Windsor, CO 80550New ConstructionIRES as distributed by MLS GRID
- $611,1903 bd3 ba2.4k sqft6226 Vernazza Way #3, Windsor, CO 80550New ConstructionIRES as distributed by MLS GRID
- $729,9003 bd3 ba2.7k sqft1751 Barefoot Drive, Windsor, CO 80550For Sale
 MLS ID #9770131, Brandon Kite, Trx, Inc. REcolorado as distributed by MLS GRID
 - $699,9004 bd3 ba3k sqft1724 Barefoot Dr, Windsor, CO 80550For SaleMLS ID #1066727, Chresa Anderson, C3 Real Estate Solutions, LLC. IRES as distributed by MLS GRID
- $674,9004 bd4 ba3.3k sqft2104 Gather Ct, Windsor, CO 80550For SaleMLS ID #1064131, Gus Bergs, RE/MAX Alliance-FTC South. IRES as distributed by MLS GRID
- $669,9004 bd4 ba3.5k sqft8452 Cromwell Dr #1, Windsor, CO 80528New ConstructionMLS ID #1062202, Tamara Sherrill, RE/MAX Alliance-FTC Dwtn. IRES as distributed by MLS GRID
- $644,9004 bd4 ba3.3k sqft8452 Cromwell Dr #2, Windsor, CO 80528New ConstructionMLS ID #1062461, Tamara Sherrill, RE/MAX Alliance-FTC Dwtn. IRES as distributed by MLS GRID
- $580,0003 bd3 ba2.4k sqft647 Red Jewel Dr, Windsor, CO 80550For SaleMLS ID #1063962, Christina Mueske, milehimodern - Boulder. IRES as distributed by MLS GRID
- $529,9904 bd3 ba2.4k sqft678 Noola St, Windsor, CO 80550New ConstructionIRES as distributed by MLS GRID
- $528,0004 bd3 ba2.5k sqft912 Charlton Dr, Windsor, CO 80550For SaleMLS ID #1065776, Kelly Bartunek, C3 Real Estate Solutions, LLC. IRES as distributed by MLS GRID
- $679,9004 bd3 ba2.8k sqft5018 Leopold Ln, Timnath, CO 80547For SaleMLS ID #1063728, Brian Franzen, eXp - Greeley. IRES as distributed by MLS GRID
- $519,9903 bd3 ba2.2k sqft656 Noola St, Windsor, CO 80550New ConstructionIRES as distributed by MLS GRID
- $766,0005 bd3 ba3k sqft835 Doubleleaf Dr, Windsor, CO 80550New ConstructionMLS ID #1067367, Ryan White, RE/MAX Alliance-Windsor. IRES as distributed by MLS GRID
- $539,9905 bd3 ba2.6k sqft617 Noola St, Windsor, CO 80550New ConstructionIRES as distributed by MLS GRID
- $550,0003 bd3 ba2.6k sqft648 Greenspire Dr #V-7, Windsor, CO 80550New ConstructionMLS ID #1066268, Nicole Huntsman, Group Harmony. IRES as distributed by MLS GRID
