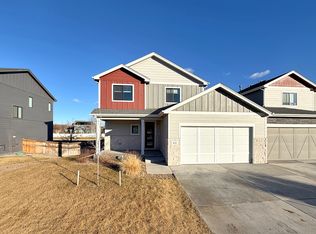
Elevated by over $50k in bespoke upgrades, this Greenspire at Windsor Lake residence is a vision of refined style. A covered front porch welcomes guests into a spacious living room anchored by a custom electric fireplace with a hand-crafted tiger stripe white oak (TSWO) mantle, one of several striking custom millwork moments that define the home's distinctive character. The kitchen impresses with a Fisher & Paykel dual-fuel oven, center island, subway tile backsplash and a custom stove hood wrap in matching TSWO, while TSWO floating shelves and stair post wrap, upgraded lighting add artful finishing touches. Sliding glass doors in the dining area open to a covered back deck, and a custom paver walkway leads to a fenced backyard fire pit retreat of exceptional craftsmanship. The primary suite features vaulted ceilings and a five-piece en-suite bath with a soaking tub and a walk-in closet. Custom blackout blinds throughout and a French drain with sump pump ensure both comfort and peace of mind in every season.
For sale
Price cut: $20K (7/21)
$580,000
647 Red Jewel Dr, Windsor, CO 80550
3beds
2,439sqft
:
Get pre-qualified$3,729/mo
Half Duplex
Built in 2022
4,744 Square Feet Lot
$-- Zestimate®
$238/sqft
$6/mo HOA
What's special
Covered front porchCovered back deckStriking custom millwork momentsCustom paver walkwayCustom electric fireplaceTswo floating shelvesStair post wrap
- 23 days |
- 532 |
- 34 |
Zillow last checked:
Listing updated:
Listed by:
Christina Mueske 970-999-4239,
milehimodern - Boulder
Source: IRES as distributed by MLS GRID,MLS#: 1063962
Facts & features
Interior
Bedrooms & bathrooms
- Bedrooms: 3
- Bathrooms: 3
- Full bathrooms: 2
- 1/2 bathrooms: 1
- Main level bathrooms: 1
Primary bedroom
- Description: Carpet
- Features: 5 Piece Primary Bath
- Level: Upper
- Area: 195 Square Feet
- Dimensions: 13 x 15
Bedroom 2
- Description: Carpet
- Level: Upper
- Area: 90 Square Feet
- Dimensions: 9 x 10
Bedroom 3
- Description: Carpet
- Level: Upper
- Area: 110 Square Feet
- Dimensions: 10 x 11
Dining room
- Description: Engineered Hardwood
- Level: Main
- Area: 90 Square Feet
- Dimensions: 9 x 10
Kitchen
- Description: Engineered Hardwood
- Level: Main
- Area: 120 Square Feet
- Dimensions: 10 x 12
Living room
- Description: Engineered Hardwood
- Level: Main
- Area: 308 Square Feet
- Dimensions: 14 x 22
Heating
- Forced Air, 2 or more Heat Sources
Cooling
- Central Air, Ceiling Fan(s)
Appliances
- Included: Gas Range, Dishwasher, Refrigerator, Washer, Dryer, Microwave, Disposal
- Laundry: Washer/Dryer Hookup
Features
- Eat-in Kitchen, Open Floorplan, Pantry, Walk-In Closet(s), Kitchen Island
- Windows: Window Coverings
- Basement: Full,Unfinished
- Has fireplace: Yes
- Fireplace features: Electric, Living Room
Interior area
- Total structure area: 1,661
- Total interior livable area: 2,439 sqft
- Finished area above ground: 1,661
Property
Parking
- Total spaces: 2
- Parking features: Garage Door Opener, Attached
- Attached garage spaces: 2
- Details: Attached
Features
- Levels: Two
- Stories: 2
- Patio & porch: Patio, Deck
- Exterior features: Private Yard
- Fencing: Fenced,Wood
Lot
- Size: 4,744 Square Feet
- Features: Corner Lot, Level, Paved, Gutters, Sidewalks, Street Light, Fire Hydrant within 500 Feet
Details
- Parcel number: R3666205
- Zoning: RES
- Special conditions: Private Owner
Construction
Type & style
- Home type: SingleFamily
- Architectural style: Contemporary
- Property subtype: Half Duplex
- Attached to another structure: Yes
Materials
- Frame, Stone, Wood Siding
- Roof: Composition
Condition
- New construction: No
- Year built: 2022
Details
- Builder model: Maroon Bells
- Builder name: Windmill Homes
Utilities & green energy
- Electric: Xcel
- Gas: Xcel
- Sewer: Public Sewer
- Water: City
- Utilities for property: Natural Gas Available, Electricity Available, Other, Individual Meter-Electric, Individual Meter-Gas, High Speed Avail
Community & HOA
Community
- Features: None
- Security: Fire Alarm
- Subdivision: Greenspire at Windsor Lake
HOA
- Has HOA: Yes
- Services included: No Association Fee
- HOA fee: $67 annually
Location
- Region: Windsor
Financial & listing details
- Price per square foot: $238/sqft
- Tax assessed value: $498,368
- Annual tax amount: $4,536
- Date on market: 7/10/2026
- Listing terms: Cash,Conventional
- Exclusions: Seller's personal property.
- Electric utility on property: Yes
- Road surface type: Asphalt
Estimated market value
Not available
Estimated sales range
Not available
Not available
Price history
| Date | Event | Price |
|---|---|---|
| 7/21/2026 | Price change | $580,000-3.3%$238/sqft |
Source:  IRES as distributed by MLS GRID #1063962 Report a problem IRES as distributed by MLS GRID #1063962 Report a problem | ||
| 7/10/2026 | Listed for sale | $600,000+13.2%$246/sqft |
Source: IRES as distributed by MLS GRID #1063962 Report a problem | ||
| 8/16/2022 | Sold | $529,970+2.4%$217/sqft |
Source: IRES as distributed by MLS GRID #969439 Report a problem | ||
| 7/12/2022 | Pending sale | $517,500$212/sqft |
Source:  RE/MAX International #969439 Report a problem RE/MAX International #969439 Report a problem | ||
| 6/24/2022 | Listed for sale | $517,500$212/sqft |
Source: IRES as distributed by MLS GRID #969439 Report a problem | ||
Public tax history
| Year | Property taxes | Tax assessment |
|---|---|---|
| 2026 | $4,536 +9.9% | $30,500 -2.1% |
| 2025 | $4,126 +6% | $31,140 -6.8% |
| 2024 | $3,893 +137.4% | $33,400 -0.9% |
| 2023 | $1,640 +12.7% | $33,710 +188.9% |
| 2022 | $1,455 +108% | $11,670 -21.5% |
| 2021 | $699 | $14,870 +173.8% |
| 2020 | $699 +2291.2% | $5,430 +314.5% |
| 2019 | $29 -82.6% | $1,310 +495.5% |
| 2018 | $168 +473.5% | $220 |
| 2017 | $29 -0.9% | $220 -4.3% |
| 2016 | $30 +5.7% | $230 |
| 2015 | $28 +28.9% | $230 +35.3% |
| 2014 | $22 | $170 |
| 2013 | -- | $170 +466.7% |
| 2010 | -- | $30 |
| 2009 | -- | $30 |
| 2008 | -- | $30 |
| 2007 | -- | $30 |
| 2006 | -- | $30 |
Find assessor info on the county website
Monthly payment
Est. payment
Payment breakdown
Explore the cost of this home by adjusting the details. Changes won't be saved.Climate risks
Neighborhood: 80550
Nearby schools
GreatSchools rating
- NAHollister Lake ElementaryGrades: PK-5Distance: 0.3 mi
- 5/10Windsor Middle SchoolGrades: 6-8Distance: 1.3 mi
- 6/10Windsor High SchoolGrades: 9-12Distance: 1.4 mi
Schools provided by the listing agent
- Elementary: Grandview
- Middle: Windsor
- High: Windsor
Source: IRES as distributed by MLS GRID. This data may not be complete. We recommend contacting the local school district to confirm school assignments for this home.
- $472,1003 bd4 ba2.4k sqft639 Red Jewel Dr, Windsor, CO 80550Off Market
- $543,9004 bd4 ba2.2k sqft655 Red Jewel Dr, Windsor, CO 80550Off Market

- $523,5003 bd3 ba2.4k sqft663 Red Jewel Dr, Windsor, CO 80550Sold

- $507,7003 bd4 ba2.4k sqft623 Red Jewel Dr, Windsor, CO 80550Off Market

- $725,0005 bd3 ba4k sqft295 Redmond Dr, Windsor, CO 80550For Sale
- $697,900-- bd-- ba-- sqft694 Hollister Lake Rd, Windsor, CO 80550Off Market
- $491,8003 bd3 ba1.7k sqft615 Red Jewel Dr, Windsor, CO 80550Off Market
- $538,2004 bd4 ba2.2k sqft671 Red Jewel Dr, Windsor, CO 80550Off Market
A local agent can set up tours, give advice and negotiate with sellers.
A local lender can help you make sure your offer is ready when you are.
Similar homes
- $535,0003 bd2 ba2.5k sqft30 Locust St, Windsor, CO 80550For Sale

 MLS ID #1063666, Dustin Khaffaji, RE/MAX Alliance-FTC South. IRES as distributed by MLS GRID
 - $562,5004 bd3 ba2.5k sqft912 Charlton Dr, Windsor, CO 80550For Sale
 MLS ID #1063350, Kelly Bartunek, C3 Real Estate Solutions, LLC. IRES as distributed by MLS GRID
 - $675,0005 bd4 ba3.1k sqft623 Vermilion Peak Dr, Windsor, CO 80550For Sale
 MLS ID #1063709, Joe Krevinghaus, Reliable House Partners. IRES as distributed by MLS GRID
 - $699,9003 bd2 ba3.5k sqft674 Vermilion Peak Dr, Windsor, CO 80550For Sale
 MLS ID #1061933, Stephanie Nealy, eXp Realty LLC. IRES as distributed by MLS GRID
 - $499,9903 bd2 ba1.8k sqft648 Noola St, Windsor, CO 80550New ConstructionIRES as distributed by MLS GRID
- $764,0005 bd3 ba3.4k sqft488 Vermilion Peak Dr, Windsor, CO 80550For SaleMLS ID #1061484, The Galbate Team, Group Harmony. IRES as distributed by MLS GRID
- $427,0003 bd2 ba1.4k sqft1087 Long Meadows St, Severance, CO 80550For SaleMLS ID #1065405, Autumn Mestas, Kentwood RE Northern Prop Llc. IRES as distributed by MLS GRID
- $395,0002 bd2 ba2.7k sqft220 Manor Ct #A, Windsor, CO 80550For SaleMLS ID #1065521, Brian Trainor, C3 Real Estate Solutions, LLC. IRES as distributed by MLS GRID
- $524,9004 bd3 ba2.1k sqft860 Trumpet Ln, Windsor, CO 80550New ConstructionMLS ID #1063101, Jodi Bright, DR Horton Realty LLC. IRES as distributed by MLS GRID
- $685,0004 bd4 ba2.4k sqft28 Snowcap Dr, Windsor, CO 80550New ConstructionIRES as distributed by MLS GRID
- $674,9004 bd4 ba3.3k sqft2104 Gather Ct, Windsor, CO 80550For SaleMLS ID #1064131, Gus Bergs, RE/MAX Alliance-FTC South. IRES as distributed by MLS GRID
- $499,9903 bd2 ba1.8k sqft677 Noola St, Windsor, CO 80550New ConstructionIRES as distributed by MLS GRID
- $739,9003 bd3 ba2.7k sqft1751 Barefoot Drive, Windsor, CO 80550For Sale
 MLS ID #9770131, Brandon Kite, Trx, Inc. REcolorado as distributed by MLS GRID
 - $759,0005 bd3 ba3k sqft844 Doubleleaf Dr, Windsor, CO 80550New ConstructionIRES as distributed by MLS GRID
- $768,0004 bd4 ba3.6k sqft8876 Blackwood Dr, Windsor, CO 80550For SaleMLS ID #1064910, John Simmons, C3 Real Estate Solutions, LLC. IRES as distributed by MLS GRID
- $499,9004 bd3 ba2.9k sqft1753 Avery Plaza St, Severance, CO 80550New ConstructionMLS ID #1061798, Kevin Wilcox, Wilcox Real Estate. IRES as distributed by MLS GRID
- $499,9004 bd3 ba2.9k sqft1753 Avery Plaza Street, Severance, CO 80550New ConstructionMLS ID #IR1061798, Kevin Wilcox, Wilcox Real Estate. REcolorado as distributed by MLS GRID
- $699,0002 bd3 ba3.2k sqft400 Baja Dr, Windsor, CO 80550For SaleMLS ID #1057681, Amanda Miller, RE/MAX Elevate. IRES as distributed by MLS GRID
- $632,0004 bd3 ba2.6k sqft6399 Verna Ct, Timnath, CO 80547For SaleMLS ID #1062326, Nicole Huntsman, Group Harmony. IRES as distributed by MLS GRID
- $786,5004 bd4 ba3.3k sqft864 Doubleleaf Dr, Windsor, CO 80550New ConstructionIRES as distributed by MLS GRID
