AN ASSUMABLE VA LOAN IS AVAILABLE WITH A CURRENT INTEREST RATE OF 2.834% to VA eligible buyers, subject to lender approval and applicable VA loan assumption requirements! Welcome to a better-than-new 3-bedroom, 3-bath paired home in desirable Greenspire neighborhood by Windsor Lake. With only the garage wall shared, this home lives much more like a detached home while offering the convenience of low-maintenance living. Step through the large full-glass storm door into a bright, inviting open-concept main level filled with natural light. The stylish kitchen features a custom hood, gas range, built-in microwave, beautiful island, and plenty of workspace, opening seamlessly to the dining and living areas. The spacious dining area features a large patio door leading to a cozy trex deck and fully enclosed backyard. A conveniently located powder room completes the main floor. Upstairs, you'll find brand new carpet throughout. The spacious primary suite features an en-suite bath with dual sinks, a large walk-in shower, and a generous walk-in closet. Two additional bedrooms enjoy mountain views and share a full bathroom with dual sinks. The upstairs laundry room with a utility sink adds everyday convenience. The garden-level basement is filled with natural light through large windows and offers a spacious finished rec room, plus unfinished space with a bathroom rough-in, giving you the opportunity to add even more finished living area. Outside, the fully enclosed backyard is private, cozy, and beautifully landscaped with mature greenery. Enjoy the best of the Windsor Lake lifestyle with an extensive trail network, including the scenic path around Windsor Lake, plus a charming neighborhood park just a short distance away. The home has also been pre-inspected for added peace of mind. Modern finishes, thoughtful upgrades, abundant natural light, and a fantastic location make this home a must-see!
For sale
$565,000
615 Red Jewel Dr, Windsor, CO 80550
3beds
2,599sqft
Half Duplex
Built in 2021
4,743 Square Feet Lot
$559,400 Zestimate®
$217/sqft
$7/mo HOA
What's special
Modern finishesStylish kitchenFully enclosed backyardCustom hoodThoughtful upgradesSpacious primary suiteGas range
- 28 days
- 670
- 45
Zillow last checked:
Listing updated:
Listed by:
Anastasija Mamatsiuk 970-430-8855,
Group Harmony,
Sergey Mamatsiuk 970-430-6677,
Group Harmony
Source: IRES as distributed by MLS GRID,MLS#: 1069351
Facts & features
Interior
Bedrooms & bathrooms
- Bedrooms: 3
- Bathrooms: 3
- Full bathrooms: 2
- 1/2 bathrooms: 1
- Main level bathrooms: 1
Primary bedroom
- Description: Carpet
- Features: Full Primary Bath
- Level: Upper
- Area: 224 Square Feet
- Dimensions: 16 x 14
Bedroom 2
- Description: Carpet
- Level: Upper
- Area: 120 Square Feet
- Dimensions: 12 x 10
Bedroom 3
- Description: Carpet
- Level: Upper
- Area: 121 Square Feet
- Dimensions: 11 x 11
Dining room
- Description: Luxury Vinyl
- Level: Main
- Area: 100 Square Feet
- Dimensions: 10 x 10
Kitchen
- Description: Luxury Vinyl
- Level: Main
- Area: 150 Square Feet
- Dimensions: 15 x 10
Laundry
- Description: Luxury Vinyl
- Level: Upper
- Area: 35 Square Feet
- Dimensions: 7 x 5
Living room
- Description: Luxury Vinyl
- Level: Main
- Area: 256 Square Feet
- Dimensions: 16 x 16
Recreation room
- Description: Luxury Vinyl
- Level: Basement
- Area: 425 Square Feet
- Dimensions: 17 x 25
Heating
- Forced Air
Cooling
- Central Air
Appliances
- Included: Gas Range, Dishwasher, Refrigerator, Washer, Dryer, Microwave, Disposal
- Laundry: Washer/Dryer Hookup
Features
- Eat-in Kitchen, Open Floorplan, Pantry, Walk-In Closet(s), Kitchen Island
- Windows: Window Coverings
- Basement: Partially Finished,Daylight,Built-In Radon,Radon Test Available,Sump Pump
Interior area
- Total structure area: 1,798
- Total interior livable area: 2,599 sqft
- Finished area above ground: 1,798
Video & virtual tour
Property
Parking
- Total spaces: 2
- Parking features: Attached
- Attached garage spaces: 2
- Details: Attached
Accessibility
- Accessibility features: Level Lot, Main Floor Bath, Stall Shower
Features
- Levels: Two
- Stories: 2
- Patio & porch: Deck
- Exterior features: Sprinkler System, Private Yard
- Fencing: Fenced,Wood
Lot
- Size: 4,743 Square Feet
- Features: Deciduous Trees, Level, City Limits, Paved, Curbs, Gutters, Sidewalks
Details
- Parcel number: R3666505
- Zoning: RES
- Special conditions: Private Owner
Construction
Type & style
- Home type: SingleFamily
- Architectural style: Contemporary
- Property subtype: Half Duplex
- Attached to another structure: Yes
Materials
- Frame
- Roof: Composition
Condition
- New construction: No
- Year built: 2021
Details
- Builder model: Maroon Bells
- Builder name: Windmill Homes
Utilities & green energy
- Electric: Xcel Energy
- Gas: Xcel Energy
- Sewer: Public Sewer
- Utilities for property: Natural Gas Available, Electricity Available
Community & HOA
Community
- Features: Trail(s)
- Security: Fire Alarm
- Subdivision: Greenspire
HOA
- Has HOA: Yes
- Services included: Common Amenities
- HOA fee: $80 annually
- HOA name: Advance HOA
- HOA phone: 303-482-2213
Location
- Region: Windsor
Financial & listing details
- Price per square foot: $217/sqft
- Tax assessed value: $514,900
- Annual tax amount: $4,687
- Date on market: 9/24/2026
- Listing terms: Cash,Conventional,FHA,VA Loan
- Exclusions: Seller's Personal Property
- Electric utility on property: Yes
- Road surface type: Asphalt
Estimated market value
$559,400
$531,000 - $587,000
$2,968/mo
Price history
| Date | Event | Price |
|---|---|---|
| 9/24/2026 | Listed for sale | $565,000+13.6%$217/sqft |
Source:  IRES as distributed by MLS GRID #1069351 Report a problem | ||
| 2/23/2022 | Sold | $497,500-0.3%$191/sqft |
Source: IRES as distributed by MLS GRID #958674 Report a problem | ||
| 2/8/2022 | Pending sale | $499,000$192/sqft |
Source: IRES as distributed by MLS GRID #958674 Report a problem | ||
Public tax history
| Year | Property taxes | Tax assessment |
|---|---|---|
| 2026 | $4,687 +9.4% | $31,510 -2.1% |
| 2025 | $4,285 +11.8% | $32,180 -6.8% |
| 2024 | $3,834 +30.8% | $34,540 +3.8% |
| 2023 | $2,931 +101.5% | $33,260 +59.4% |
| 2022 | $1,455 +108% | $20,860 +40.3% |
| 2021 | $699 | $14,870 +173.8% |
| 2020 | $699 +2291.2% | $5,430 +314.5% |
| 2019 | $29 -82.6% | $1,310 +495.5% |
| 2018 | $168 +473.5% | $220 |
| 2017 | $29 -0.9% | $220 -4.3% |
| 2016 | $30 +5.7% | $230 |
| 2015 | $28 +28.9% | $230 +35.3% |
| 2014 | $22 | $170 |
| 2013 | -- | $170 +466.7% |
| 2010 | -- | $30 |
| 2009 | -- | $30 |
| 2008 | -- | $30 |
| 2007 | -- | $30 |
| 2006 | -- | $30 |
Find assessor info on the county website
Monthly payment
Est. payment
Payment breakdown
Explore the cost of this home by adjusting the details. Changes won't be saved.Climate risks
Neighborhood: 80550
Nearby schools
Schools provided by the listing agent
- Elementary: Grandview
- Middle: Windsor
- High: Windsor
Source: IRES as distributed by MLS GRID. This data may not be complete. We recommend contacting the local school district to confirm school assignments for this home.


Similar homes
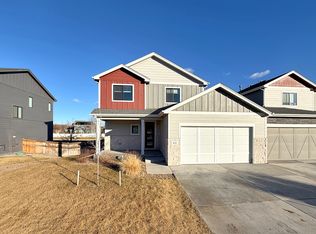
- $538,0003 bd3 ba2.5k sqft422 Kendalbrook Dr, Windsor, CO 80550For Sale
 MLS ID #1070970, Newt Wyler, Your Castle Real Estate LLC. IRES as distributed by MLS GRID
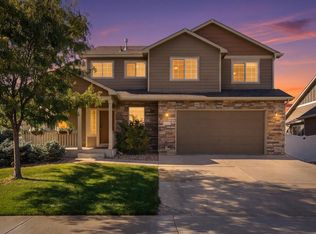
- $615,0003 bd2 ba3.2k sqft84 Turnberry Dr, Windsor, CO 80550For Sale
 MLS ID #1066483, Paul Jansen, Realty One Group Fourpoints. IRES as distributed by MLS GRID
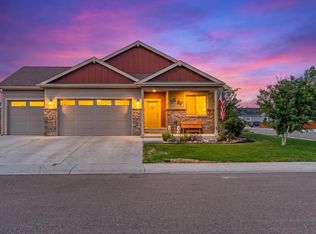
- $574,9903 bd2 ba2.9k sqft815 Kettlepond Way, Windsor, CO 80550New Construction
 IRES as distributed by MLS GRID
- $549,9005 bd3 ba2.8k sqft763 Dakota Way, Windsor, CO 80550For Sale
 MLS ID #1067132, Shavonn Janes, eXp Realty LLC. IRES as distributed by MLS GRID
- $599,9994 bd4 ba2.7k sqft251 Topaz Ct, Windsor, CO 80550For SaleMLS ID #1070407, Craig Smith, The Station Real Estate. IRES as distributed by MLS GRID
- $545,0004 bd3 ba3.2k sqft1002 Maplebrook Drive, Windsor, CO 80550For Sale
 MLS ID #2710018, John Mosher, Berkshire Hathaway HomeServices Colorado Real Estate, LLC – Erie. REcolorado as distributed by MLS GRID
- $525,0003 bd2 ba2.5k sqft30 Locust St, Windsor, CO 80550For SaleMLS ID #1066972, Dustin Khaffaji, RE/MAX Alliance-FTC South. IRES as distributed by MLS GRID
- $535,0003 bd3 ba2.8k sqft1114 Crescent Dr, Windsor, CO 80550For SaleMLS ID #1067815, Harland Guy, Group Mulberry. IRES as distributed by MLS GRID
- $599,9904 bd3 ba3.2k sqft822 Kettlepond Way, Windsor, CO 80550New ConstructionIRES as distributed by MLS GRID
- $695,0005 bd3 ba3.3k sqft291 Saskatoon Drive, Windsor, CO 80550For SaleMLS ID #7454346, Duane Rademacher, Mile High Real Estate. REcolorado as distributed by MLS GRID
- $525,0004 bd3 ba2.4k sqft619 Blue Mountain Ct, Windsor, CO 80550For SaleMLS ID #1069882, Cameron Loucks, Rad Real Estate. IRES as distributed by MLS GRID
- $540,0004 bd3 ba3.3k sqft385 Littlebrook Ct, Windsor, CO 80550For SaleMLS ID #1065235, Gabriela Perez, KW Realty Downtown, LLC. IRES as distributed by MLS GRID
- $748,5005 bd4 ba3.8k sqft608 Vermilion Peak Dr, Windsor, CO 80550For SaleMLS ID #1070845, Chresa Anderson, C3 Real Estate Solutions, LLC. IRES as distributed by MLS GRID
- $565,9005 bd3 ba3.1k sqft1684 Maseca Plaza Way, Severance, CO 80550For SaleMLS ID #1068176, Irene Smith, RE/MAX Alliance-FTC Dwtn. IRES as distributed by MLS GRID
- $624,9904 bd3 ba3.6k sqft807 Kettlepond Way, Windsor, CO 80550New ConstructionIRES as distributed by MLS GRID
- $535,0004 bd3 ba3.3k sqft290 Clark Ct, Windsor, CO 80550For SaleMLS ID #1062735, Patrick Connors, Equity Colorado-Front Range. IRES as distributed by MLS GRID
- $510,0004 bd3 ba2.9k sqft1143 Fairfield Ave, Windsor, CO 80550For SaleMLS ID #1067785, Zachary Troyer, Group Greeley. IRES as distributed by MLS GRID
- $624,9904 bd3 ba3.6k sqft814 Kettlepond Way, Windsor, CO 80550New ConstructionIRES as distributed by MLS GRID
