Prepare to fall head over heels for 597 Red Jewel Dr! Nestled in the highly sought-after Greenspire at Windsor Lake neighborhood this exquisite masterpiece has been stylishly crafted with thoughtful touches and luxurious finishes. You'll enjoy an open concept floor plan and high-end finishes throughout the entire house such as upgraded white shaker cabinets and whole house soft close doors and drawers. The gourmet kitchen is a chef's delight with elegant quartz countertops, upgraded gas range, custom range hood, stainless steel appliances, a pantry and extended counter space. Upstairs you will find the owners suite featuring vaulted ceilings, a 5-piece luxury bath with a frameless glass shower door, custom tile surround, a separate soaker bathtub for unwinding, and the convenience of separate, dual vanities. The finished daylight basement has 9ft ceilings, a rec room, bedroom and full bath that make multi-generational living a breeze. (There is also an option to purchase this property fully furnished.) Setting itself apart from traditional paired homes, this property maintains complete privacy by sharing no walls with neighbors, only being adjoined by a garage wall. Situated in the heart of Windsor, residents will enjoy easy access to local amenities, schools, parks, and recreational activities. Windsor Lake is minutes away and features a swim beach, summer concerts, paddle boarding and a playground.
Sold for $560,000
$560,000
597 Red Jewel Dr, Windsor, CO 80550
4beds
2,462sqft
Single Family Residence
Built in 2022
5,282 Square Feet Lot
$560,400 Zestimate®
$227/sqft
$3,048 Estimated rent
Home value
$560,400
$532,000 - $588,000
$3,048/mo
Zestimate® history
Owner options
List your home for rent
$3,048/mo
Rent Zestimate®
Find your next renter with Zillow Rental Manager. Plus, with online applications, you can quickly screen prospective tenants – for free.
$3,048/mo
Rent Zestimate®
Refinance and save
$3,398/mo
Est. payment
Refinancing to a lower rate could help reduce your monthly payments and save thousands over the life of the loan.
$3,398/mo
Est. payment
Explore your selling options
Work with a Zillow partner agent
Leverage their expertise and Zillow's premium Showcase listings to get your home seen by more buyers.
Get startedList with your own agent
Get your home in front of millions of buyers by listing it on Zillow.
Learn how to do itSell it yourself
Take full control of how buyers see your home on Zillow by listing For Sale by Owner (FSBO).
List your homeWhat's special
Elegant quartz countertopsCustom tile surroundCustom range hoodUpgraded gas rangeStainless steel appliancesExtended counter spaceSeparate dual vanities
Zillow last checked:
Listing updated:
Listed by:
Kristin Snow 720-272-0951,
Group Centerra
Bought with:
David Elmblad, 100045603
Coldwell Banker Realty-Boulder
Source: IRES as distributed by MLS GRID,MLS#: 1043963
Facts & features
Interior
Bedrooms & bathrooms
- Bedrooms: 4
- Bathrooms: 4
- Full bathrooms: 3
- 1/2 bathrooms: 1
- Main level bathrooms: 1
Primary bedroom
- Description: Carpet
- Features: Luxury Features Primary Bath, 5 Piece Primary Bath
- Level: Upper
- Area: 240 Square Feet
- Dimensions: 16 x 15
Bedroom 2
- Description: Carpet
- Level: Upper
- Area: 110 Square Feet
- Dimensions: 10 x 11
Bedroom 3
- Description: Carpet
- Level: Upper
- Area: 121 Square Feet
- Dimensions: 11 x 11
Bedroom 4
- Description: Carpet
- Level: Upper
- Area: 143 Square Feet
- Dimensions: 13 x 11
Dining room
- Description: Luxury Vinyl
- Level: Main
- Area: 110 Square Feet
- Dimensions: 10 x 11
Kitchen
- Description: Luxury Vinyl
- Level: Main
- Area: 132 Square Feet
- Dimensions: 12 x 11
Living room
- Description: Luxury Vinyl
- Level: Main
- Area: 320 Square Feet
- Dimensions: 20 x 16
Recreation room
- Description: Carpet
- Level: Basement
- Area: 150 Square Feet
- Dimensions: 15 x 10
Heating
- Forced Air
Cooling
- Central Air
Appliances
- Included: Gas Range, Dishwasher, Refrigerator, Washer, Dryer, Microwave, Disposal
Features
- Cathedral Ceiling(s), Open Floorplan, Pantry, High Ceilings, In-Law Floorplan
- Windows: Window Coverings
- Basement: Full,Partially Finished,Daylight
Interior area
- Total structure area: 1,684
- Total interior livable area: 2,462 sqft
- Finished area above ground: 1,684
Property
Parking
- Total spaces: 2
- Parking features: Garage Door Opener, Attached
- Attached garage spaces: 2
- Details: Attached
Features
- Levels: Two
- Stories: 2
- Patio & porch: Deck
- Fencing: Fenced,Wood
Lot
- Size: 5,282 Square Feet
- Features: Corner Lot
Details
- Parcel number: R3712105
- Zoning: RES
- Special conditions: Private Owner
Construction
Type & style
- Home type: SingleFamily
- Property subtype: Single Family Residence
- Attached to another structure: Yes
Materials
- Frame
- Roof: Composition
Condition
- New construction: No
- Year built: 2022
Details
- Builder name: Windmill Homes
Utilities & green energy
- Electric: Xcel
- Gas: Xcel
- Sewer: Public Sewer
- Water: City
- Utilities for property: Natural Gas Available, Electricity Available
Community & HOA
Community
- Security: Fire Alarm
- Subdivision: Greenspire Sub Final
HOA
- Has HOA: Yes
- Services included: Common Amenities, Management
- HOA fee: $60 annually
- HOA name: Greenspire Hoa
Location
- Region: Windsor
Financial & listing details
- Price per square foot: $227/sqft
- Tax assessed value: $536,384
- Annual tax amount: $4,528
- Date on market: 9/18/2025
- Listing terms: Cash,Conventional,FHA,VA Loan
- Exclusions: Seller's personal property
- Electric utility on property: Yes
Price history
| Date | Event | Price |
|---|---|---|
| 3/30/2026 | Sold | $560,000$227/sqft |
Source:  IRES as distributed by MLS GRID #1043963 Report a problem IRES as distributed by MLS GRID #1043963 Report a problem | ||
| 2/26/2026 | Pending sale | $560,000$227/sqft |
Source:  REcolorado as distributed by MLS GRID #IR1043963 Report a problem REcolorado as distributed by MLS GRID #IR1043963 Report a problem | ||
| 2/17/2026 | Price change | $560,000-0.5%$227/sqft |
Source: IRES as distributed by MLS GRID #1043963 Report a problem | ||
| 1/22/2026 | Price change | $563,000-0.2%$229/sqft |
Source: IRES as distributed by MLS GRID #1043963 Report a problem | ||
| 1/18/2026 | Price change | $564,000-0.2%$229/sqft |
Source: REcolorado as distributed by MLS GRID #IR1043963 Report a problem | ||
| 12/18/2025 | Price change | $565,000-0.9%$229/sqft |
Source: IRES as distributed by MLS GRID #1043963 Report a problem | ||
| 9/19/2025 | Listed for sale | $570,000-1.6%$232/sqft |
Source: IRES as distributed by MLS GRID #1043963 Report a problem | ||
| 8/17/2025 | Listing removed | $579,000$235/sqft |
Source: IRES as distributed by MLS GRID #1034032 Report a problem | ||
| 6/12/2025 | Price change | $579,000-1.9%$235/sqft |
Source: IRES as distributed by MLS GRID #1034032 Report a problem | ||
| 6/5/2025 | Price change | $590,000-0.8%$240/sqft |
Source: IRES as distributed by MLS GRID #1034032 Report a problem | ||
| 5/15/2025 | Listed for sale | $595,000+10.3%$242/sqft |
Source: IRES as distributed by MLS GRID #1034032 Report a problem | ||
| 7/26/2023 | Listing removed | -- |
Source:  RE/MAX International Report a problem RE/MAX International Report a problem | ||
| 3/28/2023 | Sold | $539,520+0.1%$219/sqft |
Source: IRES as distributed by MLS GRID #977070 Report a problem | ||
| 1/24/2023 | Pending sale | $539,000$219/sqft |
Source: RE/MAX International #977070 Report a problem | ||
| 1/19/2023 | Listed for sale | $539,000$219/sqft |
Source: RE/MAX International #977070 Report a problem | ||
| 10/21/2022 | Pending sale | $539,000$219/sqft |
Source: RE/MAX International #977070 Report a problem | ||
| 10/12/2022 | Listed for sale | $539,000$219/sqft |
Source: IRES as distributed by MLS GRID #977070 Report a problem | ||
Public tax history
| Year | Property taxes | Tax assessment |
|---|---|---|
| 2026 | $4,882 +7.8% | $32,830 -2.1% |
| 2025 | $4,528 +1083.5% | $33,520 -7.7% |
| 2024 | $383 -76.7% | $36,300 +444.2% |
| 2023 | $1,640 +12.7% | $6,670 -42.8% |
| 2022 | $1,455 +108% | $11,670 -21.5% |
| 2021 | $699 | $14,870 +173.8% |
| 2020 | $699 +2291.2% | $5,430 +314.5% |
| 2019 | $29 -82.6% | $1,310 +495.5% |
| 2018 | $168 +473.5% | $220 |
| 2017 | $29 -0.9% | $220 -4.3% |
| 2016 | $30 +5.7% | $230 |
| 2015 | $28 +28.9% | $230 +35.3% |
| 2014 | $22 | $170 |
| 2013 | -- | $170 +466.7% |
| 2010 | -- | $30 |
| 2009 | -- | $30 |
| 2008 | -- | $30 |
| 2007 | -- | $30 |
| 2006 | -- | $30 |
Find assessor info on the county website
Neighborhood: 80550
Nearby homes
- $541,1004 bd4 ba2.2k sqft587 Red Jewel Dr, Windsor, CO 80550Off Market

- $560,0004 bd4 ba2.4k sqft607 Red Jewel Dr, Windsor, CO 80550Sold

- $548,8003 bd2 ba2.9k sqft291 Saratoga Dr, Windsor, CO 80550Off Market

- $583,3003 bd2 ba2.8k sqft291 Saratoga Way, Windsor, CO 80550Off Market
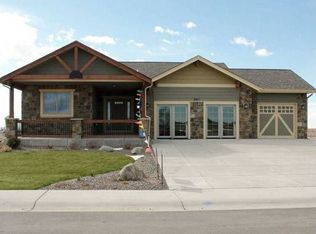
- $598,0004 bd4 ba2.5k sqft577 Red Jewel Dr, Windsor, CO 80550Sold
- $624,2004 bd3 ba1.7k sqft292 Saratoga Dr, Windsor, CO 80550Off Market
- $491,8003 bd3 ba1.7k sqft615 Red Jewel Dr, Windsor, CO 80550Off Market
- $597,0003 bd3 ba2.3k sqft281 Saratoga Dr, Windsor, CO 80550Off Market
Nearby schools
GreatSchools rating
- NAHollister Lake ElementaryGrades: PK-5Distance: 0.3 mi
- 5/10Windsor Middle SchoolGrades: 6-8Distance: 1.2 mi
- 6/10Windsor High SchoolGrades: 9-12Distance: 1.4 mi
Schools provided by the listing agent
- Elementary: Grandview
- Middle: Windsor
- High: Windsor
Source: IRES as distributed by MLS GRID. This data may not be complete. We recommend contacting the local school district to confirm school assignments for this home.
Get a cash offer in 3 minutes
Find out how much your home could sell for in as little as 3 minutes with a no-obligation cash offer.
Estimated market value
$560,400
Get a cash offer in 3 minutes
Find out how much your home could sell for in as little as 3 minutes with a no-obligation cash offer.
Estimated market value
$560,400
- Colorado
- Weld County
- Windsor
- 80550
- 597 Red Jewel Dr
Nearby cities
Nearby zip codes
Other Windsor Topics
