Skip main navigation
For sale
  • $725,000

    295 Redmond Dr, Windsor, CO 80550

    5beds
    4,052sqft
    : 
    Loading
    Get pre-qualified
    Single Family Residence
    Built in 2020
    8,687 Square Feet Lot
    $-- Zestimate®
    $179/sqft
    $7/mo HOA

    What's special

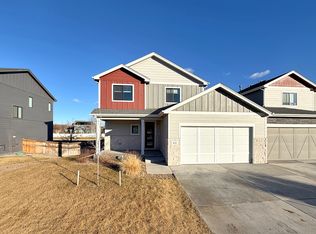
    Enjoy main-level living in one of Windsor's most desirable locations- just a short walk to Windsor Lake, downtown shops, brewery and restaurants, and miles of bike trails. This well-designed 5-bedroom, 3-bath home offers a bright, open-concept layout with abundant natural light and a spacious kitchen featuring a large island. The main level is set up for convenience, with a primary suite, laundry, and two additional bedrooms all on one floor. Step outside to a fully fenced backyard with a covered patio. The finished basement is built for entertaining, offering plenty of space for a pool table, a full wet bar complete with a full-size refrigerator and dishwasher, plus a dedicated area for movie nights or watching the big game. Two additional bedrooms and a 3/4 bath provide flexibility for guests, hobbies, or a home office. A rare opportunity to enjoy space, functionality, and an unbeatable Windsor location-all in one home.
    120 days
    |
    371
    |
    39
    |

    Zillow last checked:

    Listing updated:

    Listed by:

    Andy Hawbaker 970-203-5066,

    Coldwell Banker Realty-NOCO

    Source: IRES as distributed by MLS GRID,MLS#: 1054493MLS Logo

      Facts & features

      Interior

      Bedrooms & bathrooms
      • Bedrooms: 5
      • Bathrooms: 3
      • Full bathrooms: 2
      • 3/4 bathrooms: 1
      • Main level bathrooms: 2
      Primary bedroom
      • Description: Laminate
      • Features: Full Primary Bath
      • Level: Main
      • Area: 240 Square Feet
      • Dimensions: 16 x 15
      Bedroom 2
      • Description: Laminate
      • Level: Main
      • Area: 143 Square Feet
      • Dimensions: 11 x 13
      Bedroom 3
      • Description: Laminate
      • Level: Main
      • Area: 132 Square Feet
      • Dimensions: 11 x 12
      Bedroom 4
      • Description: Carpet
      • Level: Basement
      • Area: 143 Square Feet
      • Dimensions: 11 x 13
      Bedroom 5
      • Description: Concrete
      • Level: Basement
      • Area: 143 Square Feet
      • Dimensions: 11 x 13
      Dining room
      • Description: Laminate
      • Level: Main
      • Area: 120 Square Feet
      • Dimensions: 10 x 12
      Great room
      • Description: Laminate
      • Level: Main
      • Area: 483 Square Feet
      • Dimensions: 21 x 23
      Kitchen
      • Description: Laminate
      • Level: Main
      • Area: 144 Square Feet
      • Dimensions: 12 x 12
      Laundry
      • Description: Laminate
      • Level: Main
      • Area: 120 Square Feet
      • Dimensions: 10 x 12
      Recreation room
      • Description: Carpet
      • Level: Basement
      • Area: 720 Square Feet
      • Dimensions: 15 x 48
      Heating
      • Forced Air
      Cooling
      • Central Air
      Appliances
      • Included: Gas Range, Dishwasher, Refrigerator, Bar Fridge, Microwave
      • Laundry: Washer/Dryer Hookup
      Features
      • Eat-in Kitchen, Open Floorplan, Pantry, Walk-In Closet(s), Wet Bar, Kitchen Island
      • Windows: Window Coverings
      • Basement: Full,Partially Finished
      • Has fireplace: Yes
      • Fireplace features: Insert
      Interior area
      • Total structure area: 2,026
      • Total interior livable area: 4,052 sqft
      • Finished area above ground: 2,026

      Property

      Parking
      • Total spaces: 3
      • Parking features: Attached, Oversized
      • Attached garage spaces: 3
      • Details: Attached
      Accessibility
      • Accessibility features: Level Lot, Level Drive, Main Floor Bath, Accessible Bedroom, Main Level Laundry
      Features
      • Levels: One
      • Stories: 1
      • Patio & porch: Patio
      • Exterior features: Sprinkler System
      • Fencing: Fenced,Wood
      Lot
      • Size: 8,687 Square Feet
      • Features: Corner Lot, Level, City Limits, Paved, Curbs, Sidewalks, Street Light
      Details
      • Parcel number: R3704805
      • Zoning: RES
      • Special conditions: Private Owner

      Construction

      Type & style
      • Home type: SingleFamily
      • Property subtype: Single Family Residence
      Materials
      • Frame
      • Roof: Composition
      Condition
      • New construction: No
      • Year built: 2020

      Utilities & green energy

      • Electric: City of Windsor
      • Gas: Xcel
      • Sewer: Public Sewer
      • Water: City
      • Utilities for property: Natural Gas Available, Electricity Available, Cable Available, High Speed Avail
      Green energy
      • Energy efficient items: Southern Exposure, Windows

      Community & HOA

      Community
      • Features: Park, Trail(s)
      • Subdivision: Greenspire Sub Final
      HOA
      • Has HOA: Yes
      • Services included: Common Amenities, Management
      • HOA fee: $80 annually
      • HOA name: Greenspire HOA
      • HOA phone: 970-203-5066
      Location
      • Region: Windsor

      Financial & listing details

      • Price per square foot: $179/sqft
      • Tax assessed value: $756,489
      • Annual tax amount: $6,888
      • Date on market: 3/23/2026
      • Listing terms: Cash,Conventional,FHA,VA Loan
      • Exclusions: Clothes Washer, Clothes Dryer, Seller's Personal Property
      • Electric utility on property: Yes
      • Road surface type: Asphalt

        Estimated market value

        Not available

        Estimated sales range

        Not available

        Not available

        Price history

        DateEventPrice
        3/27/2026Listed for sale$725,000+20.2%$179/sqft
        Source: IRES as distributed by MLS GRID #1054493 Report a problem
        4/12/2021Sold$603,094$149/sqft
        Source: IRES as distributed by MLS GRID #936928 Report a problem
        4/6/2021Pending sale$603,094$149/sqft
        Source: RE/MAX International #936928 Report a problem
        4/5/2021Listed for sale$603,094$149/sqft
        Source: IRES as distributed by MLS GRID #936928 Report a problem

        Public tax history

        YearProperty taxesTax assessment
        2026$6,888 +9.5%$46,680 -1.3%
        2025$6,292 +6%$47,290 -3.5%
        2024$5,937 +20.4%$48,990 -1%
        2023$4,929 +264.4%$49,470 +41%
        2022$1,353 +93.5%$35,080 +238.3%
        2021$699 $10,370 +91%
        2020$699 +2291.2%$5,430 +314.5%
        2019$29 -82.6%$1,310 +495.5%
        2018$168 +473.5%$220
        2017$29 -0.9%$220 -4.3%
        2016$30 +5.7%$230
        2015$28 +28.9%$230 +35.3%
        2014$22 $170
        2013-- $170 +466.7%
        2010-- $30
        2009-- $30
        2008-- $30
        2007-- $30
        2006-- $30
        Find assessor info on the county website

        Monthly payment

        Est. payment

        Payment breakdown

        Explore the cost of this home by adjusting the details. Changes won't be saved.
        All calculations are estimates and provided by Zillow, Inc. for informational purposes only. Actual amounts may vary.
        HOA fees may include property taxes on listings classified as Co-Ops. Contact the listing agent and/or owner for fee details.
        Mortgage interest rates are dependent on a number of factors, including credit score, down payment, and repayment length. Interest rate data provided by Zillow Group Marketplace, Inc. as of 1/1/1970 from various mortgage lenders with which we have lead or other similar arrangements; the Estimated Payment is an average of those rates.
        See how much you could borrow to make a competitive offer.

        Climate risks

        Neighborhood: 80550

        Getting around

        6 / 100
        Car-Dependent
        29 / 100
        Somewhat Bikeable

        Nearby schools

        GreatSchools rating
        Schools provided by the listing agent
        • Elementary: Hollister Lake,Windsor Charter Academy
        • Middle: Windsor
        • High: Windsor

        Source: IRES as distributed by MLS GRID. This data may not be complete. We recommend contacting the local school district to confirm school assignments for this home.

        A local agent can set up tours, give advice and negotiate with sellers.

        A local lender can help you make sure your offer is ready when you are.

        Browse local experts

        Similar homes