Skip main navigation
Sold for $685,000
  • $685,000

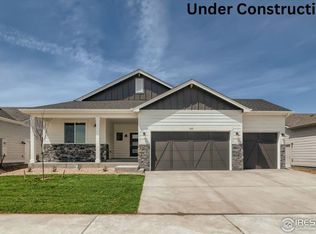
    28 Snowcap Dr, Windsor, CO 80550

    4beds
    2,462sqft
    Single Family Residence
    Built in 2026
    6,610 Square Feet Lot
    $682,300 Zestimate®
    $278/sqft
    $2,859 Estimated rent

    Home value

    $682,300

    $648,000 - $716,000

    $2,859/mo

    Zestimate® history
    Loading
    Loading...

    Owner options

    List your home for rent

    $2,859/mo

    Rent Zestimate®

    Find your next renter with Zillow Rental Manager. Plus, with online applications, you can quickly screen prospective tenants – for free.

    Learn more

    $2,859/mo

    Rent Zestimate®

    Refinance and save

    $4,248/mo

    Est. payment

    Refinancing to a lower rate could help reduce your monthly payments and save thousands over the life of the loan.

    See today's rates

    $4,248/mo

    Est. payment

    Explore your selling options

    Work with a Zillow partner agent

    Leverage their expertise and Zillow's premium Showcase listings to get your home seen by more buyers.

    Get started

    List with your own agent

    Get your home in front of millions of buyers by listing it on Zillow.

    Learn how to do it

    Sell it yourself

    Take full control of how buyers see your home on Zillow by listing For Sale by Owner (FSBO).

    List your home

    What's special

    Finished basementCovered front porchVaulted primary suiteLuxurious five-piece bathOpen-concept main levelGas rangeStainless steel appliances
    $15,000 Builder Incentive Available - Use It Your Way! Apply it toward an interest rate buydown, closing costs, or a purchase price reduction. Move-in ready new construction in Windsor's Greenspire at Windsor Lake featuring a finished basement, three-car garage, covered outdoor living, and professionally landscaped front and back yards. Just minutes from Windsor Lake, downtown Windsor, scenic trails, shopping, dining, and Fort Collins, the Breckenridge floorplan by Windmill Homes combines modern energy-efficient construction, a builder warranty, and designer finishes in one exceptional home. The open-concept main level is designed for everyday living and entertaining with a spacious great room that flows into a gourmet kitchen featuring warm wood cabinetry, quartz countertops, a gas range, stainless steel appliances, extended buffet cabinetry, and a large center island. Upstairs, the vaulted primary suite offers a spacious walk-in closet and a luxurious five-piece bath with dual vanities, a freestanding soaking tub, and a custom tiled shower. Two additional bedrooms, a full bath, and a conveniently located laundry room complete the upper level. The finished basement expands the living space with a large rec room, fourth bedroom, full bath, and flexible space for guests, a home office, fitness room, or movie nights. Enjoy Colorado mornings on the covered front porch or relax on the covered back patio while the included landscaping, fencing, and irrigation let you enjoy your home from day one. Greenspire's scenic trails connect directly to Windsor Lake and historic downtown Windsor, where you'll enjoy paddleboarding, kayaking, fishing, restaurants, breweries, coffee shops, boutiques, farmers markets, and year-round community events. The Breckenridge delivers quality craftsmanship, a three-car garage, and exceptional value in one of Northern Colorado's most desirable communities.

    Zillow last checked:

    Listing updated:

    Listed by:

    Ryan White 970-587-6966,

    RE/MAX Alliance-Windsor

    Bought with:

    Brandon Barnes, 100090655

    RE/MAX Alliance-FTC South

    Source: IRES as distributed by MLS GRID,MLS#: 1051266MLS Logo

    Facts & features

    Interior

    Bedrooms & bathrooms
    • Bedrooms: 4
    • Bathrooms: 4
    • Full bathrooms: 3
    • 1/2 bathrooms: 1
    • Main level bathrooms: 1
    Primary bedroom
    • Description: Carpet
    • Features: 5 Piece Primary Bath
    • Level: Upper
    • Area: 240 Square Feet
    • Dimensions: 16 x 15
    Bedroom 2
    • Description: Carpet
    • Level: Upper
    • Area: 144 Square Feet
    • Dimensions: 12 x 12
    Bedroom 3
    • Description: Carpet
    • Level: Upper
    • Area: 120 Square Feet
    • Dimensions: 10 x 12
    Bedroom 4
    • Description: Carpet
    • Level: Basement
    • Area: 130 Square Feet
    • Dimensions: 13 x 10
    Dining room
    • Description: Laminate
    • Level: Main
    • Area: 99 Square Feet
    • Dimensions: 9 x 11
    Great room
    • Description: Laminate
    • Level: Main
    • Area: 256 Square Feet
    • Dimensions: 16 x 16
    Kitchen
    • Description: Laminate
    • Level: Main
    • Area: 143 Square Feet
    • Dimensions: 13 x 11
    Laundry
    • Description: Laminate
    • Level: Upper
    • Area: 42 Square Feet
    • Dimensions: 7 x 6
    Recreation room
    • Description: Carpet
    • Level: Basement
    • Area: 225 Square Feet
    • Dimensions: 15 x 15
    Heating
    • Forced Air
    Cooling
    • Central Air, Ceiling Fan(s)
    Appliances
    • Included: Gas Range, Dishwasher, Microwave, Disposal
    • Laundry: Washer/Dryer Hookup
    Features
    • Eat-in Kitchen, Open Floorplan, Pantry, Walk-In Closet(s), Kitchen Island
    • Basement: Full,Partially Finished
    Interior area
    • Total structure area: 1,684
    • Total interior livable area: 2,462 sqft
    • Finished area above ground: 1,684

    Property

    Parking
    • Total spaces: 3
    • Parking features: Garage Door Opener, Attached
    • Attached garage spaces: 3
    • Details: Attached
    Features
    • Levels: Two
    • Stories: 2
    • Patio & porch: Patio
    • Exterior features: Sprinkler System
    Lot
    • Size: 6,610 Square Feet
    • Features: Paved, Curbs, Gutters, Sidewalks
    Details
    • Parcel number: R3672905
    • Zoning: SFR
    • Special conditions: Builder

    Construction

    Type & style
    • Home type: SingleFamily
    • Property subtype: Single Family Residence
    Materials
    • Frame
    • Roof: Composition
    Condition
    • New construction: Yes
    • Year built: 2026
    Details
    • Builder model: Breckenridge
    • Builder name: Windmill Homes

    Utilities & green energy

    • Electric: Xcel
    • Gas: Xcel
    • Sewer: Public Sewer
    • Water: City
    • Utilities for property: Natural Gas Available, Electricity Available, Cable Available, High Speed Avail

    Community & HOA

    Community
    • Security: Fire Alarm
    • Subdivision: Greenspire Sub Final
    HOA
    • Has HOA: Yes
    • HOA fee: $80 annually
    • HOA name: Greenspire HOA
    Location
    • Region: Windsor

    Financial & listing details

    • Price per square foot: $278/sqft
    • Tax assessed value: $637,128
    • Annual tax amount: $3,029
    • Date on market: 2/10/2026
    • Listing terms: Cash,Conventional,VA Loan
    • Electric utility on property: Yes
    • Road surface type: Asphalt

    Price history

    DateEventPrice
    9/15/2026Sold$685,000$278/sqft
    Source: IRES as distributed by MLS GRID #1051266 Report a problem
    8/13/2026Pending sale$685,000$278/sqft
    Source: REcolorado as distributed by MLS GRID #IR1051266 Report a problem
    5/26/2026Price change$685,000-1.4%$278/sqft
    Source: IRES as distributed by MLS GRID #1051266 Report a problem
    2/10/2026Listed for sale$694,735+135.4%$282/sqft
    Source: IRES as distributed by MLS GRID #1051266 Report a problem
    10/2/2017Sold$295,122$120/sqft
    Source: Public Record Report a problem

    Public tax history

    YearProperty taxesTax assessment
    2026$3,029 +644.5%$39,000 +78.6%
    2025$407 +934.7%$21,840 +645.4%
    2024$39 -6.7%$2,930 +876.7%
    2023$42 +7.7%$300
    2022$39 -76.8%$300
    2021$169 $300 -77.1%
    2020$169 +476.9%$1,310
    2019$29 -82.6%$1,310 +495.5%
    2018$168 +473.5%$220
    2017$29 -0.9%$220 -4.3%
    2016$30 +5.7%$230
    2015$28 +28.9%$230 +35.3%
    2014$22 $170
    2013-- $170 +466.7%
    2010-- $30
    2009-- $30
    2008-- $30
    2007-- $30
    2006-- $30
    Find assessor info on the county website

    Neighborhood: 80550

    Nearby schools

    GreatSchools rating
    Schools provided by the listing agent
    • Elementary: Grandview
    • Middle: Windsor
    • High: Windsor

    Source: IRES as distributed by MLS GRID. This data may not be complete. We recommend contacting the local school district to confirm school assignments for this home.

    Get a cash offer in 3 minutes
    Find out how much your home could sell for in as little as 3 minutes with a no-obligation cash offer.
    Estimated market value
    $682,300
    Get a cash offer in 3 minutes
    Find out how much your home could sell for in as little as 3 minutes with a no-obligation cash offer.
    Estimated market value
    $682,300