Skip main navigation
Sold for $903,345
  • $903,345

    124 Boxwood Dr, Windsor, CO 80550

    5beds
    4,132sqft
    Single Family Residence
    Built in 2025
    9,899 Square Feet Lot
    $909,500 Zestimate®
    $219/sqft
    $4,003 Estimated rent

    Home value

    $909,500

    $864,000 - $955,000

    $4,003/mo

    Zestimate® history
    Loading
    Loading...

    Owner options

    List your home for rent

    $4,003/mo

    Rent Zestimate®

    Find your next renter with Zillow Rental Manager. Plus, with online applications, you can quickly screen prospective tenants – for free.

    Learn more

    $4,003/mo

    Rent Zestimate®

    Refinance and save

    $5,287/mo

    Est. payment

    Refinancing to a lower rate could help reduce your monthly payments and save thousands over the life of the loan.

    See today's rates

    $5,287/mo

    Est. payment

    Explore your selling options

    Work with a Zillow partner agent

    Leverage their expertise and Zillow's premium Showcase listings to get your home seen by more buyers.

    Get started

    List with your own agent

    Get your home in front of millions of buyers by listing it on Zillow.

    Learn how to do it

    Sell it yourself

    Take full control of how buyers see your home on Zillow by listing For Sale by Owner (FSBO).

    List your home

    What's special

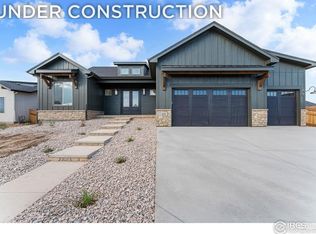
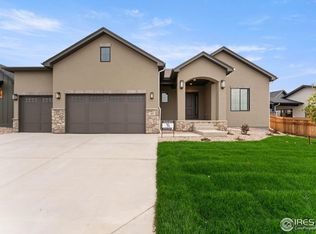
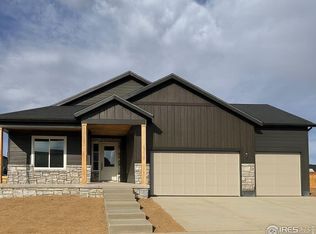
    Welcome to The Quandary, a thoughtfully designed ranch in the desirable Greenspire at Windsor Lake community. Situated on a premium south-facing corner lot, this home draws inspiration from Colorado's natural beauty and showcases a signature Mountain Modern style. Rich wood tones, natural stone accents, and a bold yet timeless color palette create a warm and elevated atmosphere throughout. At the heart of the home is a chef-inspired kitchen featuring custom cabinetry, quartz countertops, and striking black stainless-steel appliances. The open layout flows seamlessly into a spacious great room anchored by a floor-to-ceiling tiled fireplace, perfect for cozy evenings or casual entertaining. Step outside to the covered patio that invites year-round relaxation. It is ideal for sipping morning coffee, enjoying sunset dinners, or hosting summer barbecues. When it's time to unwind, the private primary suite offers a spa-like retreat featuring a luxurious five-piece bath with a freestanding soaking tub and a custom-tiled walk-in shower. Downstairs, the fully finished basement offers two additional bedrooms, a full bath, a spacious recreation area, and a sleek wet bar. Whether you're hosting game day, settling in for movie night, or enjoying a nightcap, this flexible space is designed to fit your lifestyle with ease. A spacious three-car plus half-tandem garage completes the home, offering plenty of room for vehicles, hobbies, and all your outdoor gear. Come experience comfort, style, and function all in one. We can't wait to welcome you home to Greenspire at Windsor Lake, schedule your private tour today!

    Zillow last checked:

    Listing updated:

    Listed by:

    Ryan White 970-593-0999,

    RE/MAX Alliance-Windsor

    Bought with:

    Brittany Hamrick, 100072266

    Realty One Group Platinum Elite Colorado

    Source: IRES as distributed by MLS GRID,MLS#: 1034413MLS Logo

    Facts & features

    Interior

    Bedrooms & bathrooms
    • Bedrooms: 5
    • Bathrooms: 4
    • Full bathrooms: 3
    • 1/2 bathrooms: 1
    • Main level bathrooms: 3
    Primary bedroom
    • Description: Laminate
    • Features: 5 Piece Primary Bath
    • Level: Main
    • Area: 240 Square Feet
    • Dimensions: 16 x 15
    Bedroom 2
    • Description: Carpet
    • Level: Main
    • Area: 156 Square Feet
    • Dimensions: 12 x 13
    Bedroom 3
    • Description: Carpet
    • Level: Main
    • Area: 144 Square Feet
    • Dimensions: 12 x 12
    Bedroom 4
    • Description: Carpet
    • Level: Basement
    • Area: 154 Square Feet
    • Dimensions: 11 x 14
    Bedroom 5
    • Description: Carpet
    • Level: Basement
    • Area: 154 Square Feet
    • Dimensions: 11 x 14
    Dining room
    • Description: Laminate
    • Level: Main
    • Area: 120 Square Feet
    • Dimensions: 10 x 12
    Great room
    • Description: Laminate
    • Level: Main
    • Area: 483 Square Feet
    • Dimensions: 21 x 23
    Kitchen
    • Description: Laminate
    • Level: Main
    • Area: 156 Square Feet
    • Dimensions: 13 x 12
    Laundry
    • Description: Tile
    • Level: Main
    • Area: 110 Square Feet
    • Dimensions: 10 x 11
    Recreation room
    • Description: Laminate
    • Level: Basement
    • Area: 800 Square Feet
    • Dimensions: 16 x 50
    Heating
    • Forced Air
    Cooling
    • Central Air, Ceiling Fan(s)
    Appliances
    • Included: Gas Range, Double Oven, Dishwasher, Refrigerator, Microwave, Disposal
    • Laundry: Washer/Dryer Hookup
    Features
    • Eat-in Kitchen, Cathedral Ceiling(s), Open Floorplan, Pantry, Walk-In Closet(s), Wet Bar, Kitchen Island
    • Basement: Full,Partially Finished
    • Has fireplace: Yes
    • Fireplace features: Gas
    Interior area
    • Total structure area: 2,062
    • Total interior livable area: 4,132 sqft
    • Finished area above ground: 2,062

    Property

    Parking
    • Total spaces: 4
    • Parking features: Garage Door Opener, Tandem
    • Attached garage spaces: 4
    • Details: Attached
    Features
    • Levels: One
    • Stories: 1
    • Patio & porch: Patio
    • Exterior features: Sprinkler System
    Lot
    • Size: 9,899 Square Feet
    • Features: Paved, Curbs, Gutters, Sidewalks, Mineral Rights Excluded
    Details
    • Parcel number: R3674805
    • Zoning: SFR
    • Special conditions: Builder

    Construction

    Type & style
    • Home type: SingleFamily
    • Property subtype: Single Family Residence
    Materials
    • Frame
    • Roof: Composition
    Condition
    • New construction: Yes
    • Year built: 2025
    Details
    • Builder model: Quandary
    • Builder name: Windmill Homes

    Utilities & green energy

    • Electric: Xcel
    • Gas: Xcel
    • Sewer: Public Sewer
    • Water: City
    • Utilities for property: Natural Gas Available, Electricity Available, High Speed Avail

    Community & HOA

    Community
    • Security: Fire Alarm
    • Subdivision: Greenspire Sub Final
    HOA
    • Has HOA: Yes
    • Services included: Management
    • HOA fee: $60 annually
    • HOA name: Greenspire HOA
    Location
    • Region: Windsor

    Financial & listing details

    • Price per square foot: $219/sqft
    • Tax assessed value: $815,929
    • Annual tax amount: $3,029
    • Date on market: 5/18/2025
    • Listing terms: Cash,Conventional,VA Loan
    • Electric utility on property: Yes
    • Road surface type: Asphalt

    Price history

    DateEventPrice
    11/18/2025Sold$903,345$219/sqft
    Source: IRES as distributed by MLS GRID #1034413 Report a problem
    10/15/2025Pending sale$903,345$219/sqft
    Source: REcolorado as distributed by MLS GRID #IR1034413 Report a problem
    9/17/2025Price change$903,345+2.6%$219/sqft
    Source: REcolorado as distributed by MLS GRID #IR1034413 Report a problem
    5/21/2025Price change$880,497+0.9%$213/sqft
    Source: REcolorado as distributed by MLS GRID #IR1034413 Report a problem
    5/18/2025Listed for sale$872,702$211/sqft
    Source: IRES as distributed by MLS GRID #1034413 Report a problem

    Public tax history

    YearProperty taxesTax assessment
    2026$3,029 +644.5%$50,720 +132.2%
    2025$407 +934.7%$21,840 +645.4%
    2024$39 -6.7%$2,930 +876.7%
    2023$42 +7.7%$300
    2022$39 -76.8%$300
    2021$169 $300 -77.1%
    2020$169 +476.9%$1,310
    2019$29 -82.6%$1,310 +495.5%
    2018$168 +473.5%$220
    2017$29 -0.9%$220 -4.3%
    2016$30 +5.7%$230
    2015$28 +28.9%$230 +35.3%
    2014$22 $170
    2013-- $170 +466.7%
    2010-- $30
    2009-- $30
    2008-- $30
    2007-- $30
    2006-- $30
    Find assessor info on the county website

    Neighborhood: 80550

    Nearby schools

    GreatSchools rating
    Schools provided by the listing agent
    • Elementary: Grandview
    • Middle: Windsor
    • High: Windsor

    Source: IRES as distributed by MLS GRID. This data may not be complete. We recommend contacting the local school district to confirm school assignments for this home.

    Get a cash offer in 3 minutes
    Find out how much your home could sell for in as little as 3 minutes with a no-obligation cash offer.
    Estimated market value
    $909,500
    Get a cash offer in 3 minutes
    Find out how much your home could sell for in as little as 3 minutes with a no-obligation cash offer.
    Estimated market value
    $909,500