Located in the highly desirable Greenspire at Windsor Lake community, the Copper offers convenient single-story living on a south-facing lot surrounded by Windsor's natural beauty and small-town charm. Step inside to find vaulted ceilings and oversized windows that fill the home with natural light. At the heart of the home, the gourmet kitchen features soft grey cabinetry that extends to the ceiling, quartz countertops, a gas range, and stainless steel appliances. Whether cooking for family or entertaining guests, this inviting space is perfect for any occasion. The open layout connects seamlessly to the great room, where a stone fireplace creates a cozy focal point. Enjoy Colorado's four seasons from the covered patio or spacious front porch, perfect for morning coffee or evening BBQs. The primary suite serves as a private retreat with a spa-inspired 5-piece bathroom featuring a freestanding soaking tub, oversized tiled shower, dual vanities, and a large walk-in closet.A sleek open railing leads to the fully finished basement, which includes two additional bedrooms, a full bathroom, a wet bar, and a large recreation room. This flexible space is ideal for guests, movie nights, or a home gym, giving you the freedom to make it your own. Professional full yard landscaping, fencing, and a 3-car garage complete the home, providing ample space for vehicles, storage, and outdoor gear. With Windsor Lake, scenic trails, and downtown Windsor just minutes away, you'll enjoy easy access to some of the area's best recreation, dining, and community events.Schedule your private tour today and see why so many are proud to call Greenspire at Windsor Lake home.
Sold for $820,183
$820,183
164 Boxwood Dr, Windsor, CO 80550
5beds
3,713sqft
Single Family Residence
Built in 2026
8,160 Square Feet Lot
$820,800 Zestimate®
$221/sqft
$3,588 Estimated rent
Home value
$820,800
$780,000 - $862,000
$3,588/mo
Zestimate® history
Owner options
List your home for rent
$3,588/mo
Rent Zestimate®
Find your next renter with Zillow Rental Manager. Plus, with online applications, you can quickly screen prospective tenants – for free.
$3,588/mo
Rent Zestimate®
Refinance and save
$4,806/mo
Est. payment
Refinancing to a lower rate could help reduce your monthly payments and save thousands over the life of the loan.
$4,806/mo
Est. payment
Explore your selling options
Work with a Zillow partner agent
Leverage their expertise and Zillow's premium Showcase listings to get your home seen by more buyers.
Get startedList with your own agent
Get your home in front of millions of buyers by listing it on Zillow.
Learn how to do itSell it yourself
Take full control of how buyers see your home on Zillow by listing For Sale by Owner (FSBO).
List your homeWhat's special
Zillow last checked:
Listing updated:
Listed by:
Ryan White 970-593-0999,
RE/MAX Alliance-Windsor
Bought with:
Jason K Kingery, 40035701
Coldwell Banker Realty-NOCO
Source: IRES as distributed by MLS GRID,MLS#: 1047131
Facts & features
Interior
Bedrooms & bathrooms
- Bedrooms: 5
- Bathrooms: 3
- Full bathrooms: 3
- Main level bathrooms: 2
Primary bedroom
- Description: Laminate
- Features: 5 Piece Primary Bath
- Level: Main
- Area: 252 Square Feet
- Dimensions: 18 x 14
Bedroom 2
- Description: Carpet
- Level: Main
- Area: 132 Square Feet
- Dimensions: 11 x 12
Bedroom 3
- Description: Carpet
- Level: Main
- Area: 132 Square Feet
- Dimensions: 11 x 12
Bedroom 4
- Description: Carpet
- Level: Basement
- Area: 143 Square Feet
- Dimensions: 11 x 13
Bedroom 5
- Description: Carpet
- Level: Basement
- Area: 110 Square Feet
- Dimensions: 11 x 10
Dining room
- Description: Laminate
- Level: Main
- Area: 112 Square Feet
- Dimensions: 8 x 14
Great room
- Description: Laminate
- Level: Main
- Area: 342 Square Feet
- Dimensions: 19 x 18
Kitchen
- Description: Laminate
- Level: Main
- Area: 154 Square Feet
- Dimensions: 11 x 14
Laundry
- Description: Laminate
- Level: Main
- Area: 90 Square Feet
- Dimensions: 10 x 9
Recreation room
- Description: Carpet
- Level: Basement
- Area: 880 Square Feet
- Dimensions: 20 x 44
Heating
- Forced Air
Cooling
- Central Air, Ceiling Fan(s)
Appliances
- Included: Gas Range, Dishwasher, Refrigerator, Microwave
- Laundry: Washer/Dryer Hookup
Features
- Eat-in Kitchen, Cathedral Ceiling(s), Open Floorplan, Pantry, Walk-In Closet(s), Kitchen Island, High Ceilings
- Basement: Full,Partially Finished
- Has fireplace: Yes
- Fireplace features: Gas
Interior area
- Total structure area: 1,854
- Total interior livable area: 3,713 sqft
- Finished area above ground: 1,854
Property
Parking
- Total spaces: 3
- Parking features: Garage Door Opener, Attached
- Attached garage spaces: 3
- Details: Attached
Features
- Levels: One
- Stories: 1
- Patio & porch: Patio
- Exterior features: Sprinkler System
- Fencing: Wood
Lot
- Size: 8,160 Square Feet
- Features: Paved, Curbs, Gutters, Sidewalks
Details
- Parcel number: R3674605
- Zoning: SFR
- Special conditions: Builder
Construction
Type & style
- Home type: SingleFamily
- Property subtype: Single Family Residence
Materials
- Frame
- Roof: Composition
Condition
- New construction: Yes
- Year built: 2026
Details
- Builder model: Copper
- Builder name: Windmill Homes
Utilities & green energy
- Electric: Xcel
- Gas: Xcel
- Sewer: Public Sewer
- Water: City
- Utilities for property: Natural Gas Available, Electricity Available, Cable Available
Community & HOA
Community
- Security: Fire Alarm
- Subdivision: Greenspire Sub Final
HOA
- Has HOA: Yes
- Services included: Management
- HOA fee: $60 annually
- HOA name: Greenspire HOA
Location
- Region: Windsor
Financial & listing details
- Price per square foot: $221/sqft
- Tax assessed value: $222,212
- Annual tax amount: $3,029
- Date on market: 11/10/2025
- Listing terms: Cash,Conventional,VA Loan
- Electric utility on property: Yes
Price history
| Date | Event | Price |
|---|---|---|
| 3/10/2026 | Sold | $820,183-1%$221/sqft |
Source:  IRES as distributed by MLS GRID #1047131 Report a problem IRES as distributed by MLS GRID #1047131 Report a problem | ||
| 2/3/2026 | Listed for sale | $828,468$223/sqft |
Source: IRES as distributed by MLS GRID #1047131 Report a problem | ||
| 12/26/2025 | Pending sale | $828,468$223/sqft |
Source:  REcolorado as distributed by MLS GRID #IR1047131 Report a problem REcolorado as distributed by MLS GRID #IR1047131 Report a problem | ||
| 11/10/2025 | Listed for sale | $828,468$223/sqft |
Source: IRES as distributed by MLS GRID #1047131 Report a problem | ||
Public tax history
| Year | Property taxes | Tax assessment |
|---|---|---|
| 2026 | $3,029 +644.5% | $13,600 -37.7% |
| 2025 | $407 +934.7% | $21,840 +645.4% |
| 2024 | $39 -6.7% | $2,930 +876.7% |
| 2023 | $42 +7.7% | $300 |
| 2022 | $39 -76.8% | $300 |
| 2021 | $169 | $300 -77.1% |
| 2020 | $169 +476.9% | $1,310 |
| 2019 | $29 -82.6% | $1,310 +495.5% |
| 2018 | $168 +473.5% | $220 |
| 2017 | $29 -0.9% | $220 -4.3% |
| 2016 | $30 +5.7% | $230 |
| 2015 | $28 +28.9% | $230 +35.3% |
| 2014 | $22 | $170 |
| 2013 | -- | $170 +466.7% |
| 2010 | -- | $30 |
| 2009 | -- | $30 |
| 2008 | -- | $30 |
| 2007 | -- | $30 |
| 2006 | -- | $30 |
Find assessor info on the county website
Neighborhood: 80550
Nearby homes
- $80,872-- bd-- ba-- sqft174 Boxwood Dr, Windsor, CO 80550Off Market
- $964,3945 bd4 ba4.3k sqft144 Boxwood Dr, Windsor, CO 80550Sold
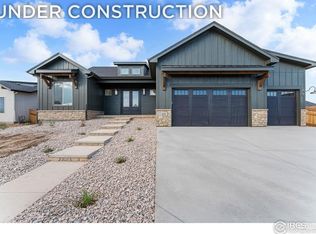
- $908,0005 bd4 ba4.1k sqft31 Snowcap Dr, Windsor, CO 80550Sold
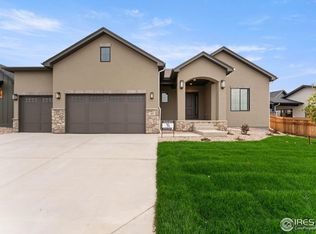
- $808,0605 bd3 ba3.7k sqft184 Boxwood Dr, Windsor, CO 80550Sold
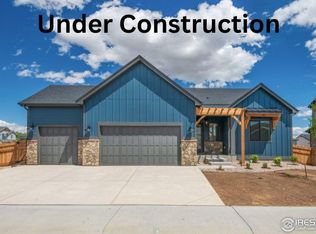
- $845,7075 bd3 ba3.7k sqft27 Snowcap Dr, Windsor, CO 80550Sold
- $903,3455 bd4 ba4.1k sqft124 Boxwood Dr, Windsor, CO 80550Sold
- $1,480,0004 bd4 ba5.2k sqft155 Boxwood Dr, Windsor, CO 80550New Construction
- $959,0005 bd4 ba4.1k sqft165 Boxwood Dr, Windsor, CO 80550Sold
Nearby schools
GreatSchools rating
- NAHollister Lake ElementaryGrades: PK-5Distance: 0.6 mi
- 5/10Windsor Middle SchoolGrades: 6-8Distance: 1.2 mi
- 6/10Windsor High SchoolGrades: 9-12Distance: 1.3 mi
Schools provided by the listing agent
- Elementary: Grandview
- Middle: Windsor
- High: Windsor
Source: IRES as distributed by MLS GRID. This data may not be complete. We recommend contacting the local school district to confirm school assignments for this home.
Get a cash offer in 3 minutes
Find out how much your home could sell for in as little as 3 minutes with a no-obligation cash offer.
Estimated market value
$820,800
Get a cash offer in 3 minutes
Find out how much your home could sell for in as little as 3 minutes with a no-obligation cash offer.
Estimated market value
$820,800
- Colorado
- Weld County
- Windsor
- 80550
- 164 Boxwood Dr
Nearby cities
Nearby zip codes
Other Windsor Topics
