Skip main navigation
Sold for $959,000
  • $959,000

    165 Boxwood Dr, Windsor, CO 80550

    5beds
    4,128sqft
    Single Family Residence
    Built in 2026
    7,765 Square Feet Lot
    $959,700 Zestimate®
    $232/sqft
    $3,909 Estimated rent

    Home value

    $959,700

    $912,000 - $1.01M

    $3,909/mo

    Zestimate® history
    Loading
    Loading...

    Owner options

    List your home for rent

    $3,909/mo

    Rent Zestimate®

    Find your next renter with Zillow Rental Manager. Plus, with online applications, you can quickly screen prospective tenants – for free.

    Learn more

    $3,909/mo

    Rent Zestimate®

    Refinance and save

    $5,609/mo

    Est. payment

    Refinancing to a lower rate could help reduce your monthly payments and save thousands over the life of the loan.

    See today's rates

    $5,609/mo

    Est. payment

    Explore your selling options

    Work with a Zillow partner agent

    Leverage their expertise and Zillow's premium Showcase listings to get your home seen by more buyers.

    Get started

    List with your own agent

    Get your home in front of millions of buyers by listing it on Zillow.

    Learn how to do it

    Sell it yourself

    Take full control of how buyers see your home on Zillow by listing For Sale by Owner (FSBO).

    List your home

    What's special

    Upscale finishesFinished basementPremium garden-level lotCovered front porchProfessionally landscaped front yardVaulted ceilingsBacks to open space
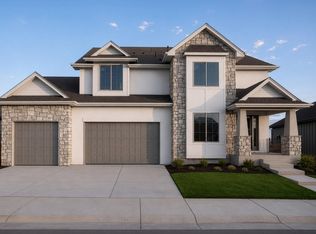
    Move in Ready! Step into effortless single-story living with the Quandary, a thoughtfully designed ranch-style home located in the highly sought-after Greenspire at Windsor Lake community. Positioned on a premium garden-level lot, this home backs to open space and offers peaceful views of the canal leading to Windsor Lake and the foothills. Blending upscale finishes with a bright, open layout, this home offers both style and comfort. Natural light fills the main level through expansive black grid windows that beautifully frame the surrounding landscape. Vaulted ceilings add to the open feel, creating an inviting and spacious atmosphere. The chef's kitchen features custom cabinetry in a warm taupe-gray, complemented by quartz countertops, a sleek range hood, stainless steel appliances, and black fixtures throughout for a cohesive, modern look. The kitchen flows into the dining area and great room, where a floor-to-ceiling stone fireplace serves as a striking focal point for both relaxing and entertaining. Step outside to enjoy Colorado's beautiful weather from the covered front porch or the spacious back patio. Enjoy scenic views of the water and foothills with the added privacy of no rear neighbors. The primary suite offers a luxurious retreat with a spa-inspired five-piece bath, including a freestanding soaking tub, walk-in shower, and dual sink vanity. A modern open railing leads to the finished basement, complete with a large recreation room, two additional bedrooms, a full bath, and a stylish wet bar. This versatile space is ideal for movie nights, hosting guests, or everyday living. Additional highlights include a professionally landscaped front yard and a location just minutes from Windsor Lake, scenic trails, and the heart of downtown Windsor. We can't wait to welcome you home to Greenspire at Windsor Lake, schedule your private tour today!

    Zillow last checked:

    Listing updated:

    Listed by:

    Ryan White 970-593-0999,

    RE/MAX Alliance-Windsor

    Bought with:

    Rondi DuPont, 100045479

    Group Mulberry

    Source: IRES as distributed by MLS GRID,MLS#: 1040568MLS Logo

    Facts & features

    Interior

    Bedrooms & bathrooms
    • Bedrooms: 5
    • Bathrooms: 4
    • Full bathrooms: 3
    • 1/2 bathrooms: 1
    • Main level bathrooms: 3
    Primary bedroom
    • Description: Laminate
    • Features: 5 Piece Primary Bath
    • Level: Main
    • Area: 240 Square Feet
    • Dimensions: 16 x 15
    Bedroom 2
    • Description: Carpet
    • Level: Main
    • Area: 156 Square Feet
    • Dimensions: 12 x 13
    Bedroom 3
    • Description: Carpet
    • Level: Main
    • Area: 144 Square Feet
    • Dimensions: 12 x 12
    Bedroom 4
    • Description: Carpet
    • Level: Basement
    • Area: 154 Square Feet
    • Dimensions: 11 x 14
    Bedroom 5
    • Description: Carpet
    • Level: Basement
    • Area: 154 Square Feet
    • Dimensions: 11 x 14
    Dining room
    • Description: Laminate
    • Level: Main
    • Area: 120 Square Feet
    • Dimensions: 10 x 12
    Great room
    • Description: Laminate
    • Level: Main
    • Area: 483 Square Feet
    • Dimensions: 21 x 23
    Kitchen
    • Description: Laminate
    • Level: Main
    • Area: 156 Square Feet
    • Dimensions: 13 x 12
    Laundry
    • Description: Tile
    • Level: Main
    • Area: 110 Square Feet
    • Dimensions: 10 x 11
    Recreation room
    • Description: Carpet
    • Level: Basement
    • Area: 800 Square Feet
    • Dimensions: 16 x 50
    Heating
    • Forced Air
    Cooling
    • Central Air
    Appliances
    • Included: Gas Range, Double Oven, Dishwasher, Refrigerator, Microwave, Disposal
    Features
    • Eat-in Kitchen, Cathedral Ceiling(s), Open Floorplan, Pantry, Walk-In Closet(s), Wet Bar, Kitchen Island
    • Basement: Full,Partially Finished
    • Has fireplace: Yes
    • Fireplace features: Gas
    Interior area
    • Total structure area: 2,062
    • Total interior livable area: 4,128 sqft
    • Finished area above ground: 2,062

    Property

    Parking
    • Total spaces: 2
    • Parking features: Garage Door Opener, Attached
    • Attached garage spaces: 2
    • Details: Attached
    Features
    • Levels: One
    • Stories: 1
    • Patio & porch: Patio
    • Exterior features: Sprinkler System
    • Has view: Yes
    • View description: Water
    • Has water view: Yes
    • Water view: Water
    Lot
    • Size: 7,765 Square Feet
    • Features: Abuts Ditch, Paved, Curbs, Gutters, Sidewalks
    Details
    • Parcel number: R3680905
    • Zoning: SFR
    • Special conditions: Builder

    Construction

    Type & style
    • Home type: SingleFamily
    • Property subtype: Single Family Residence
    Materials
    • Frame
    • Roof: Composition
    Condition
    • New construction: Yes
    • Year built: 2026
    Details
    • Builder model: Tabernash
    • Builder name: Windmill Homes

    Utilities & green energy

    • Electric: Xcel
    • Gas: Xcel
    • Sewer: Public Sewer
    • Water: City
    • Utilities for property: Natural Gas Available, Electricity Available, Cable Available, High Speed Avail

    Community & HOA

    Community
    • Security: Fire Alarm
    • Subdivision: Greenspire Sub Final
    HOA
    • Has HOA: Yes
    • HOA fee: $60 annually
    • HOA name: Greenspire HOA
    Location
    • Region: Windsor

    Financial & listing details

    • Price per square foot: $232/sqft
    • Tax assessed value: $810,504
    • Annual tax amount: $3,029
    • Date on market: 8/1/2025
    • Listing terms: Cash,Conventional,VA Loan
    • Electric utility on property: Yes
    • Road surface type: Asphalt

    Price history

    DateEventPrice
    3/26/2026Sold$959,000$232/sqft
    Source: IRES as distributed by MLS GRID #1040568 Report a problem
    2/26/2026Pending sale$959,000$232/sqft
    Source: REcolorado as distributed by MLS GRID #IR1040568 Report a problem
    2/9/2026Price change$959,000-1.3%$232/sqft
    Source: IRES as distributed by MLS GRID #1040568 Report a problem
    12/8/2025Price change$971,262-1%$235/sqft
    Source: IRES as distributed by MLS GRID #1040568 Report a problem
    8/1/2025Listed for sale$981,262$238/sqft
    Source: IRES as distributed by MLS GRID #1040568 Report a problem

    Public tax history

    YearProperty taxesTax assessment
    2026$3,029 +644.5%$50,360 +130.6%
    2025$407 +934.7%$21,840 +645.4%
    2024$39 -6.7%$2,930 +876.7%
    2023$42 +7.7%$300
    2022$39 -76.8%$300
    2021$169 $300 -77.1%
    2020$169 +476.9%$1,310
    2019$29 -82.6%$1,310 +495.5%
    2018$168 +473.5%$220
    2017$29 -0.9%$220 -4.3%
    2016$30 +5.7%$230
    2015$28 +28.9%$230 +35.3%
    2014$22 $170
    2013-- $170 +466.7%
    2010-- $30
    2009-- $30
    2008-- $30
    2007-- $30
    2006-- $30
    Find assessor info on the county website

    Neighborhood: 80550

    Nearby schools

    GreatSchools rating
    Schools provided by the listing agent
    • Elementary: Grandview
    • Middle: Windsor
    • High: Windsor

    Source: IRES as distributed by MLS GRID. This data may not be complete. We recommend contacting the local school district to confirm school assignments for this home.

    Get a cash offer in 3 minutes
    Find out how much your home could sell for in as little as 3 minutes with a no-obligation cash offer.
    Estimated market value
    $959,700
    Get a cash offer in 3 minutes
    Find out how much your home could sell for in as little as 3 minutes with a no-obligation cash offer.
    Estimated market value
    $959,700