Move-in Ready! Welcome to the Durango, a thoughtfully crafted ranch-style home nestled on a premium garden-level corner lot in the sought-after Greenspire at Windsor Lake community. This is a rare opportunity to enjoy the tranquility of a lot that backs to a peaceful canal leading directly to Windsor Lake, offering beautiful water and foothill views Step inside to a bright and airy open-concept layout centered around a gourmet kitchen that is both elegant and functional. Custom light oak cabinetry, pristine white quartz countertops, and a modern flush-mount hood create a clean, contemporary feel. The expansive island provides the perfect spot for casual meals or entertaining, flowing seamlessly into a vaulted great room where a tiled fireplace with a mantel adds warmth and character. Enjoy your morning coffee or an evening cocktail on the covered patio, taking in the tranquil views of the canal and greenbelt. The main level offers two secluded bedrooms, with the primary suite serving as a peaceful sanctuary. Here, you'll find a spa-inspired bath with dual vanities, a freestanding soaking tub, and a beautifully tiled accent wall-a perfect escape from the everyday. Downstairs, the finished garden-level basement is bathed in natural light, creating a versatile living space for any need. The large rec room is ideal for movie nights, a home gym, or a lively game room. Two additional bedrooms and a full bathroom provide flexible options for guests, a home office, or multi-generational living. With full yard landscaping and fencing included, this home is ready for you to move in and enjoy. It seamlessly blends quality craftsmanship with the peaceful lifestyle of canal-side living, offering the best of what Windsor has to offer. We look forward to welcoming you to Greenspire at Windsor Lake.
Sold for $852,450
$852,450
125 Boxwood Dr, Windsor, CO 80550
4beds
3,377sqft
Single Family Residence
Built in 2025
8,345 Square Feet Lot
$853,100 Zestimate®
$252/sqft
$3,639 Estimated rent
Home value
$853,100
$810,000 - $896,000
$3,639/mo
Zestimate® history
Owner options
List your home for rent
$3,639/mo
Rent Zestimate®
Find your next renter with Zillow Rental Manager. Plus, with online applications, you can quickly screen prospective tenants – for free.
$3,639/mo
Rent Zestimate®
Refinance and save
$4,992/mo
Est. payment
Refinancing to a lower rate could help reduce your monthly payments and save thousands over the life of the loan.
$4,992/mo
Est. payment
Explore your selling options
Work with a Zillow partner agent
Leverage their expertise and Zillow's premium Showcase listings to get your home seen by more buyers.
Get startedList with your own agent
Get your home in front of millions of buyers by listing it on Zillow.
Learn how to do itSell it yourself
Take full control of how buyers see your home on Zillow by listing For Sale by Owner (FSBO).
List your homeWhat's special
Modern flush-mount hoodVaulted great roomPremium garden-level corner lotBeautifully tiled accent wallPristine white quartz countertopsExpansive islandCovered patio
Zillow last checked:
Listing updated:
Listed by:
Ryan White 970-593-0999,
RE/MAX Alliance-Windsor
Bought with:
Non-IRES Agent
Non-IRES
Source: IRES as distributed by MLS GRID,MLS#: 1042259
Facts & features
Interior
Bedrooms & bathrooms
- Bedrooms: 4
- Bathrooms: 4
- Full bathrooms: 3
- 1/2 bathrooms: 1
- Main level bathrooms: 3
Primary bedroom
- Description: Laminate
- Features: 5 Piece Primary Bath
- Level: Main
- Area: 225 Square Feet
- Dimensions: 15 x 15
Bedroom 2
- Description: Carpet
- Level: Main
- Area: 121 Square Feet
- Dimensions: 11 x 11
Bedroom 3
- Description: Carpet
- Level: Basement
- Area: 182 Square Feet
- Dimensions: 14 x 13
Bedroom 4
- Description: Carpet
- Level: Basement
- Area: 156 Square Feet
- Dimensions: 13 x 12
Dining room
- Description: Laminate
- Level: Main
- Area: 99 Square Feet
- Dimensions: 9 x 11
Great room
- Description: Laminate
- Level: Main
- Area: 361 Square Feet
- Dimensions: 19 x 19
Kitchen
- Description: Laminate
- Level: Main
- Area: 182 Square Feet
- Dimensions: 14 x 13
Laundry
- Description: Tile
- Level: Main
Recreation room
- Description: Laminate
- Level: Basement
- Area: 459 Square Feet
- Dimensions: 17 x 27
Heating
- Forced Air
Cooling
- Central Air, Ceiling Fan(s)
Appliances
- Included: Gas Range, Dishwasher, Microwave, Disposal
- Laundry: Washer/Dryer Hookup
Features
- Eat-in Kitchen, Cathedral Ceiling(s), Open Floorplan, Pantry, Walk-In Closet(s), Kitchen Island, High Ceilings
- Basement: Full,Partially Finished
- Has fireplace: Yes
- Fireplace features: Gas
Interior area
- Total structure area: 1,686
- Total interior livable area: 3,377 sqft
- Finished area above ground: 1,686
Property
Parking
- Total spaces: 3
- Parking features: Garage Door Opener, Attached
- Attached garage spaces: 3
- Details: Attached
Features
- Levels: One
- Stories: 1
- Patio & porch: Patio
- Has view: Yes
- View description: Water
- Has water view: Yes
- Water view: Water
Lot
- Size: 8,345 Square Feet
- Features: Corner Lot, Paved, Curbs, Gutters, Sidewalks, Street Light
Details
- Parcel number: R3681305
- Zoning: SFR
- Special conditions: Builder
Construction
Type & style
- Home type: SingleFamily
- Property subtype: Single Family Residence
Materials
- Frame
- Roof: Composition
Condition
- New construction: Yes
- Year built: 2025
Details
- Builder model: Durango
- Builder name: Windmill Homes
Utilities & green energy
- Electric: Xcel
- Gas: Xcel
- Sewer: Public Sewer
- Water: City
- Utilities for property: Natural Gas Available, Electricity Available, Cable Available, High Speed Avail
Community & HOA
Community
- Security: Fire Alarm
- Subdivision: Greenspire Sub Final
HOA
- Has HOA: Yes
- Services included: Management
- HOA fee: $60 annually
- HOA name: Greenspire HOA
Location
- Region: Windsor
Financial & listing details
- Price per square foot: $252/sqft
- Tax assessed value: $725,952
- Annual tax amount: $3,029
- Date on market: 8/26/2025
- Listing terms: Cash,Conventional,VA Loan
- Electric utility on property: Yes
- Road surface type: Asphalt
Price history
| Date | Event | Price |
|---|---|---|
| 3/13/2026 | Sold | $852,450+0.9%$252/sqft |
Source:  IRES as distributed by MLS GRID #1042259 Report a problem IRES as distributed by MLS GRID #1042259 Report a problem | ||
| 2/16/2026 | Pending sale | $844,502$250/sqft |
Source:  REcolorado as distributed by MLS GRID #IR1042259 Report a problem REcolorado as distributed by MLS GRID #IR1042259 Report a problem | ||
| 8/26/2025 | Listed for sale | $844,502$250/sqft |
Source: IRES as distributed by MLS GRID #1042259 Report a problem | ||
Public tax history
| Year | Property taxes | Tax assessment |
|---|---|---|
| 2026 | $3,029 +644.5% | $44,610 +104.3% |
| 2025 | $407 +934.7% | $21,840 +645.4% |
| 2024 | $39 -6.7% | $2,930 +876.7% |
| 2023 | $42 +7.7% | $300 |
| 2022 | $39 -76.8% | $300 |
| 2021 | $169 | $300 -77.1% |
| 2020 | $169 +476.9% | $1,310 |
| 2019 | $29 -82.6% | $1,310 +495.5% |
| 2018 | $168 +473.5% | $220 |
| 2017 | $29 -0.9% | $220 -4.3% |
| 2016 | $30 +5.7% | $230 |
| 2015 | $28 +28.9% | $230 +35.3% |
| 2014 | $22 | $170 |
| 2013 | -- | $170 +466.7% |
| 2010 | -- | $30 |
| 2009 | -- | $30 |
| 2008 | -- | $30 |
| 2007 | -- | $30 |
| 2006 | -- | $30 |
Find assessor info on the county website
Neighborhood: 80550
Nearby homes
- $80,872-- bd-- ba-- sqft135 Boxwood Dr, Windsor, CO 80550Off Market
- $1,101,9345 bd4 ba4.3k sqft145 Boxwood Dr, Windsor, CO 80550Sold

- $80,872-- bd-- ba-- sqft77 Boxwood Dr, Windsor, CO 80550Off Market
- $903,3455 bd4 ba4.1k sqft124 Boxwood Dr, Windsor, CO 80550Sold
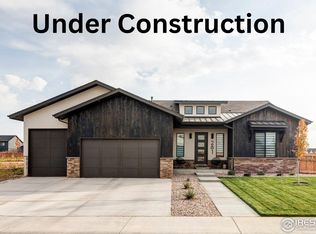
- $964,3945 bd4 ba4.3k sqft144 Boxwood Dr, Windsor, CO 80550Sold
- $1,480,0004 bd4 ba5.2k sqft155 Boxwood Dr, Windsor, CO 80550New Construction
- $80,872-- bd-- ba-- sqft36 Snowcap Dr, Windsor, CO 80550Off Market
- $1,150,0005 bd4 ba4.3k sqft67 Boxwood Dr, Windsor, CO 80550New Construction
Nearby schools
GreatSchools rating
- NAHollister Lake ElementaryGrades: PK-5Distance: 0.7 mi
- 5/10Windsor Middle SchoolGrades: 6-8Distance: 1.1 mi
- 6/10Windsor High SchoolGrades: 9-12Distance: 1.3 mi
Schools provided by the listing agent
- Elementary: Grandview
- Middle: Windsor
- High: Windsor
Source: IRES as distributed by MLS GRID. This data may not be complete. We recommend contacting the local school district to confirm school assignments for this home.
Get a cash offer in 3 minutes
Find out how much your home could sell for in as little as 3 minutes with a no-obligation cash offer.
Estimated market value
$853,100
Get a cash offer in 3 minutes
Find out how much your home could sell for in as little as 3 minutes with a no-obligation cash offer.
Estimated market value
$853,100
- Colorado
- Weld County
- Windsor
- 80550
- 125 Boxwood Dr
Nearby cities
Nearby zip codes
Other Windsor Topics
