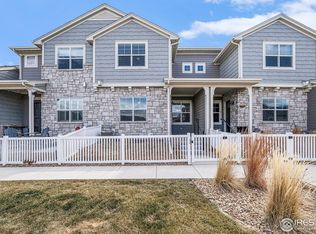
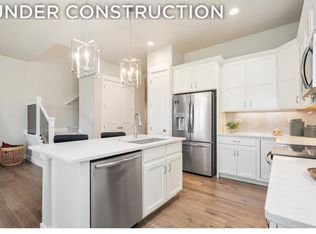
The Larkspur ranch floor plan offers 3,071 finished square feet, 3 bedrooms, 3.5 bathrooms, 2-car attached garage & a finished basement included, giving you main-floor living with room to grow. A true lock-and-leave home for those who want space without maintenance. The open-concept main floor delivers effortless single-story living, while the finished basement adds flexible bonus space, perfect for a game room, home theater, sports-viewing setup, or extra room for hosting guests. Located in Country Farms Village, this home is centrally positioned just minutes from downtown Windsor, Loveland, Johnstown, and Timnath, with quick access to I-25 and Northern Colorado's best shopping, dining, golf courses, and parks. Come experience your next home offering quality, low-maintenance, single-story luxury living, all centrally located in Northern Colorado.
New construction
$644,900
8452 Cromwell Dr #2, Windsor, CO 80528
4beds
3,386sqft
:
Get pre-qualified$4,256/mo
Townhouse
Built in 2026
-- sqft lot
$-- Zestimate®
$190/sqft
$330/mo HOA
What's special
Main-floor livingFinished basementOpen-concept main floor
- 36 days |
- 117 |
- 6 |
Zillow last checked:
Listing updated:
Listed by:
Tamara Sherrill 970-482-1781,
RE/MAX Alliance-FTC Dwtn,
Christopher Sherrill 970-682-7192,
RE/MAX Alliance-FTC Dwtn
Source: IRES as distributed by MLS GRID,MLS#: 1062461
Facts & features
Interior
Bedrooms & bathrooms
- Bedrooms: 4
- Bathrooms: 4
- Full bathrooms: 3
- 1/2 bathrooms: 1
- Main level bathrooms: 3
Primary bedroom
- Description: Carpet
- Features: 3/4 Primary Bath
- Level: Main
- Area: 256 Square Feet
- Dimensions: 16 x 16
Bedroom 2
- Description: Carpet
- Level: Main
- Area: 132 Square Feet
- Dimensions: 12 x 11
Bedroom 3
- Description: Carpet
- Level: Basement
- Area: 221 Square Feet
- Dimensions: 17 x 13
Bedroom 4
- Description: Carpet
- Level: Basement
- Area: 210 Square Feet
- Dimensions: 15 x 14
Dining room
- Description: Luxury Vinyl
- Level: Main
- Area: 154 Square Feet
- Dimensions: 14 x 11
Family room
- Description: Carpet
- Level: Basement
- Area: 374 Square Feet
- Dimensions: 17 x 22
Great room
- Description: Carpet
- Level: Main
- Area: 225 Square Feet
- Dimensions: 15 x 15
Kitchen
- Description: Luxury Vinyl
- Level: Main
- Area: 126 Square Feet
- Dimensions: 14 x 9
Laundry
- Description: Tile
- Level: Main
- Area: 91 Square Feet
- Dimensions: 7 x 13
Recreation room
- Description: Carpet
- Level: Basement
- Area: 208 Square Feet
- Dimensions: 16 x 13
Heating
- Forced Air
Appliances
- Included: Electric Range, Dishwasher, Microwave, Disposal
- Laundry: Washer/Dryer Hookup
Features
- Eat-in Kitchen, Separate Dining Room, Open Floorplan, Pantry, Walk-In Closet(s), Wet Bar, Jack & Jill Bathroom, High Ceilings
- Basement: Full,Partially Finished
- Has fireplace: Yes
- Fireplace features: Gas, Living Room
Interior area
- Total structure area: 1,745
- Total interior livable area: 3,386 sqft
- Finished area above ground: 1,745
Video & virtual tour
Property
Parking
- Total spaces: 2
- Parking features: Attached, >8' Garage Door
- Attached garage spaces: 2
- Details: Attached
Accessibility
- Accessibility features: Accessible Doors, Main Floor Bath, Accessible Bedroom, Stall Shower, Main Level Laundry
Features
- Levels: One
- Stories: 1
- Patio & porch: Patio
- Spa features: Community
Lot
- Features: Paved, Curbs, Gutters, Sidewalks, Street Light
Details
- Parcel number: R1687749
- Zoning: RES
- Special conditions: Builder
Construction
Type & style
- Home type: Townhouse
- Property subtype: Townhouse
- Attached to another structure: Yes
Materials
- Frame, Stone, Composition
- Roof: Composition
Condition
- New construction: Yes
- Year built: 2026
Details
- Builder model: Larkspur
- Builder name: Landmark Homes
Utilities & green energy
- Electric: PV REA
- Gas: Xcel Energy
- Sewer: Public Sewer
- Water: City
- Utilities for property: Natural Gas Available, Electricity Available, Cable Available, Satellite Avail, High Speed Avail
Green energy
- Energy efficient items: High Efficiency Furnace, Thermostat
Community & HOA
Community
- Features: Clubhouse, Tennis Court(s), Pool, Sauna, Fitness Center, Park
- Security: Fire Alarm
- Subdivision: Shutts Sub 5th Filing
HOA
- Has HOA: Yes
- Services included: Common Amenities, Trash, Snow Removal, Cable TV, Water, Sewer
- HOA fee: $330 monthly
- HOA name: Vintage Corporation
- HOA phone: 970-353-3000
Location
- Region: Windsor
Financial & listing details
- Price per square foot: $190/sqft
- Date on market: 6/22/2026
- Listing terms: Cash,Conventional,FHA,VA Loan
- Electric utility on property: Yes
- Road surface type: Asphalt
Estimated market value
Not available
Estimated sales range
Not available
Not available
Price history
| Date | Event | Price |
|---|---|---|
| 6/22/2026 | Listed for sale | $644,900$190/sqft |
Source:  IRES as distributed by MLS GRID #1062461 Report a problem IRES as distributed by MLS GRID #1062461 Report a problem | ||
Public tax history
Tax history is unavailable.
Monthly payment
Est. payment
Payment breakdown
Explore the cost of this home by adjusting the details. Changes won't be saved.Climate risks
Neighborhood: 80528
Nearby schools
GreatSchools rating
- 7/10Bamford Elementary SchoolGrades: PK-5Distance: 0.3 mi
- 5/10Timnath Middle-High SchoolGrades: 6-12Distance: 7.1 mi
Schools provided by the listing agent
- Elementary: Bamford
- Middle: Preston
- High: Fossil Ridge
Source: IRES as distributed by MLS GRID. This data may not be complete. We recommend contacting the local school district to confirm school assignments for this home.
- $23,110-- bd-- ba-- sqft8452 Cromwell Dr, Windsor, CO 80528Off Market
- $669,9004 bd4 ba3.5k sqft8452 Cromwell Dr #1, Windsor, CO 80528New Construction

- $517,0003 bd3 ba2.7k sqft8465 Cromwell Dr #1, Windsor, CO 80528Sold

- $465,0003 bd3 ba2k sqft8465 Cromwell Dr #4, Windsor, CO 80528Sold
- $541,6002 bd2 ba1.6k sqft8432 Annapolis Dr #2, Windsor, CO 80528Off Market
- $528,1002 bd1 ba1.7k sqft8432 Annapolis Dr #1, Windsor, CO 80528Off Market
- $637,5002 bd3 ba3.4k sqft8432 Annapolis Dr #3, Windsor, CO 80528Sold
- $430,3003 bd3 ba2.5k sqft8482 Cromwell Dr #6, Windsor, CO 80528Sold
A local agent can set up tours, give advice and negotiate with sellers.
Similar homes
- $669,9004 bd4 ba3.5k sqft8452 Cromwell Dr #1, Windsor, CO 80528New Construction
 MLS ID #1062202, Tamara Sherrill, RE/MAX Alliance-FTC Dwtn. IRES as distributed by MLS GRID
 - $750,0004 bd3 ba3.9k sqft5502 Shady Oaks Dr, Windsor, CO 80528For Sale
 MLS ID #1062163, Rob Kittle, Kittle Real Estate. IRES as distributed by MLS GRID
 - $643,6353 bd3 ba2.4k sqft6224 Vernazza Way #3, Windsor, CO 80550New Construction
 MLS ID #1061632, Tamara Sherrill, RE/MAX Alliance-FTC Dwtn. IRES as distributed by MLS GRID
 - $636,9503 bd4 ba2.3k sqft6226 Vernazza Way #2, Windsor, CO 80550New Construction
 IRES as distributed by MLS GRID
 - $768,0004 bd4 ba3.6k sqft8876 Blackwood Dr, Windsor, CO 80550For SaleMLS ID #1064910, Tiffany Breitbarth, C3 Real Estate Solutions, LLC. IRES as distributed by MLS GRID
- $699,0003 bd4 ba2.5k sqft6236 Vernazza Way #3, Windsor, CO 80550For SaleMLS ID #1061819, Jill Leichliter, RE/MAX Alliance-Loveland. IRES as distributed by MLS GRID
- $674,9004 bd4 ba3.3k sqft2104 Gather Ct, Windsor, CO 80550For SaleMLS ID #1064131, Gus Bergs, RE/MAX Alliance-FTC South. IRES as distributed by MLS GRID
- $611,1903 bd3 ba2.4k sqft6226 Vernazza Way #3, Windsor, CO 80550New ConstructionIRES as distributed by MLS GRID
- $939,0006 bd5 ba3.6k sqft8467 Annapolis Dr, Windsor, CO 80528New ConstructionMLS ID #1062644, Kelly Huelsing, C3 Real Estate Solutions, LLC. IRES as distributed by MLS GRID
- $632,0004 bd3 ba2.6k sqft6399 Verna Ct, Timnath, CO 80547For SaleMLS ID #1062326, Nicole Huntsman, Group Harmony. IRES as distributed by MLS GRID
- $672,6703 bd4 ba2.3k sqft6224 Vernazza Way #2, Windsor, CO 80550New ConstructionIRES as distributed by MLS GRID
- $727,0005 bd3 ba3.6k sqft1815 Dancing Cattail Dr, Fort Collins, CO 80528For SaleMLS ID #1061624, Stephanie Zambo, Coldwell Banker Realty- Fort Collins. IRES as distributed by MLS GRID
- $500,0004 bd2 ba1.7k sqft5621 Horro St, Windsor, CO 80528New ConstructionIRES as distributed by MLS GRID
- $699,9004 bd3 ba3.6k sqft4294 Lacewood Ln, Johnstown, CO 80534For SaleMLS ID #1062749, Brent Duggar, Group Harmony. IRES as distributed by MLS GRID
- $649,9903 bd3 ba2.4k sqft598 Noola St, Windsor, CO 80550New ConstructionIRES as distributed by MLS GRID
- $730,0004 bd3 ba3k sqft1724 Barefoot Dr, Windsor, CO 80550For SaleMLS ID #1063801, Chresa Anderson, C3 Real Estate Solutions, LLC. IRES as distributed by MLS GRID
- $675,0004 bd4 ba3.5k sqft1430 Larimer Ridge Pkwy, Timnath, CO 80547For SaleMLS ID #1061015, Rob Crouch, LIV Sotheby's Intl Realty D. IRES as distributed by MLS GRID
- $699,9003 bd2 ba3.5k sqft674 Vermilion Peak Dr, Windsor, CO 80550For SaleMLS ID #1061933, Stephanie Nealy, eXp Realty LLC. IRES as distributed by MLS GRID
- $710,0005 bd4 ba2.8k sqft7136 Brookvalley Ct, Timnath, CO 80547For SaleMLS ID #1062105, Jacqueline Feil, RE/MAX Alliance-FTC South. IRES as distributed by MLS GRID
- $665,0003 bd3 ba2.4k sqft5743 Jedidiah Dr, Timnath, CO 80547For SaleMLS ID #1054679, Kennan Razey, Group Mulberry. IRES as distributed by MLS GRID
