Welcome home to this beautifully designed ranch-style home, where thoughtful upgrades, spacious living areas, and a backyard retreat create the perfect place to live. From the moment you arrive, permanent exterior lighting adds year-round curb appeal and convenience. At the center of the home, the expansive kitchen is designed for both everyday living and gathering with friends and family. Featuring quartz countertops, a large center island, stainless steel appliances, generous cabinetry, durable vinyl plank flooring, and a walk-in pantry, this space offers both style and functionality. The kitchen flows seamlessly into the cozy living room, where a gas fireplace creates a warm, welcoming atmosphere. The separate formal dining area provides the perfect setting for special occasions and holiday meals. A versatile front bedroom offers flexibility as a home office, guest room, or hobby space. The spacious main-level primary suite serves as a private retreat, featuring a tray ceiling, a luxurious en-suite bath with dual vanities, a frameless glass shower, and a large walk-in closet. The finished basement significantly expands the home's living space, adding two bedrooms, each with a walk-in closet, and a large recreation room. Step outside to discover a backyard designed to be enjoyed year-round. The outdoor entertainment area features a pergola, grilling space, and a tranquil water feature, creating the perfect setting for relaxing evenings with mountain views. The backyard shed (10x16) is included for additional storage! Located in a community with a neighborhood pool and convenient access to local schools, this exceptional home combines comfortable ranch-style living, stunning mountain views, and outstanding indoor and outdoor spaces in one remarkable package.
For sale
Price cut: $14.9K (8/11)
$685,000
4294 Lacewood Ln, Johnstown, CO 80534
4beds
3,681sqft
:
Get pre-qualified$4,354/mo
Single Family Residence
Built in 2020
7,081 Square Feet Lot
$680,500 Zestimate®
$186/sqft
$-- HOA
What's special
Gas fireplaceMountain viewsFinished basementSpacious main-level primary suiteWalk-in pantryTranquil water featureSeparate formal dining area
- 47 days |
- 324 |
- 21 |
Zillow last checked:
Listing updated:
Listed by:
Brent Duggar 970-286-8122,
Group Harmony,
The Duggar Team 970-219-1138,
Group Harmony
Source: IRES as distributed by MLS GRID,MLS#: 1062749
Facts & features
Interior
Bedrooms & bathrooms
- Bedrooms: 4
- Bathrooms: 3
- Full bathrooms: 2
- 3/4 bathrooms: 1
- Main level bathrooms: 2
Primary bedroom
- Description: Carpet
- Features: 3/4 Primary Bath
- Level: Main
- Area: 266 Square Feet
- Dimensions: 19 x 14
Bedroom 2
- Description: Carpet
- Level: Main
- Area: 144 Square Feet
- Dimensions: 12 x 12
Bedroom 3
- Description: Carpet
- Level: Basement
- Area: 225 Square Feet
- Dimensions: 15 x 15
Bedroom 4
- Description: Carpet
- Level: Basement
- Area: 168 Square Feet
- Dimensions: 14 x 12
Dining room
- Description: Luxury Vinyl
- Level: Main
- Area: 132 Square Feet
- Dimensions: 12 x 11
Kitchen
- Description: Luxury Vinyl
- Level: Main
- Area: 242 Square Feet
- Dimensions: 22 x 11
Laundry
- Description: Luxury Vinyl
- Level: Main
- Area: 66 Square Feet
- Dimensions: 6 x 11
Living room
- Description: Luxury Vinyl
- Level: Main
- Area: 242 Square Feet
- Dimensions: 22 x 11
Recreation room
- Description: Carpet
- Level: Basement
- Area: 380 Square Feet
- Dimensions: 19 x 20
Heating
- Forced Air
Cooling
- Central Air, Ceiling Fan(s)
Appliances
- Included: Electric Range, Double Oven, Dishwasher, Refrigerator
- Laundry: Washer/Dryer Hookup
Features
- Separate Dining Room, Open Floorplan, Pantry, Walk-In Closet(s), Kitchen Island
- Windows: Window Coverings
- Basement: Full,Partially Finished
- Has fireplace: Yes
- Fireplace features: Gas, Living Room
Interior area
- Total structure area: 1,851
- Total interior livable area: 3,681 sqft
- Finished area above ground: 1,851
Video & virtual tour
Property
Parking
- Total spaces: 3
- Parking features: Attached
- Attached garage spaces: 3
- Details: Attached
Features
- Levels: One
- Stories: 1
- Patio & porch: Patio
- Exterior features: Sprinkler System
- Fencing: Fenced
Lot
- Size: 7,081 Square Feet
- Features: Level, Paved, Curbs, Gutters, Sidewalks, Street Light
Details
- Parcel number: R1673210
- Zoning: RES
- Special conditions: Private Owner
Construction
Type & style
- Home type: SingleFamily
- Architectural style: Contemporary
- Property subtype: Single Family Residence
Materials
- Vinyl Siding
- Roof: Composition
Condition
- New construction: No
- Year built: 2020
Utilities & green energy
- Electric: PV REA
- Gas: Xcel Energy
- Sewer: Public Sewer
- Water: City
- Utilities for property: Natural Gas Available, Electricity Available, Cable Available
Green energy
- Energy efficient items: Windows
Community & HOA
Community
- Features: Clubhouse, Pool, Fitness Center, Park, Trail(s)
- Subdivision: Thompson River Ranch
HOA
- Has HOA: No
Location
- Region: Johnstown
Financial & listing details
- Price per square foot: $186/sqft
- Annual tax amount: $7,548
- Date on market: 6/25/2026
- Listing terms: Cash,Conventional,FHA,VA Loan
- Exclusions: See contract Prep Sheet
- Electric utility on property: Yes
- Road surface type: Asphalt
Estimated market value
$680,500
$646,000 - $715,000
$3,469/mo
Price history
| Date | Event | Price |
|---|---|---|
| 8/11/2026 | Price change | $685,000-2.1%$186/sqft |
Source:  IRES as distributed by MLS GRID #1062749 Report a problem IRES as distributed by MLS GRID #1062749 Report a problem | ||
| 6/25/2026 | Listed for sale | $699,900$190/sqft |
Source: IRES as distributed by MLS GRID #1062749 Report a problem | ||
Public tax history
Tax history is unavailable.
Monthly payment
Est. payment
Payment breakdown
Explore the cost of this home by adjusting the details. Changes won't be saved.Climate risks
Neighborhood: 80534
Nearby schools
GreatSchools rating
- 5/10Riverview PK-8Grades: PK-8Distance: 0.2 mi
- 7/10Mountain View High SchoolGrades: 9-12Distance: 3.1 mi
Schools provided by the listing agent
- Elementary: Riverview PK-8
- Middle: Riverview PK-8
- High: Mountain View
Source: IRES as distributed by MLS GRID. This data may not be complete. We recommend contacting the local school district to confirm school assignments for this home.
- $562,9004 bd3 ba1.7k sqft4294 Lacewood Ln, Johnstown, CO 80534Off Market
- $622,1003 bd2 ba4k sqft4306 Lacewood Ln, Johnstown, CO 80534Off Market
- $849,0007 bd4 ba4.5k sqft4282 Lacewood Ln, Johnstown, CO 80534For Sale
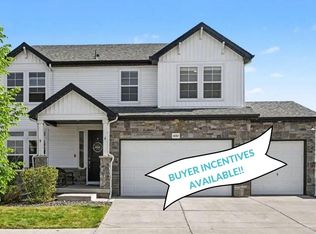
- $651,1005 bd3 ba3.1k sqft4318 Lacewood Ln, Johnstown, CO 80534Off Market
- $571,4004 bd3 ba2.9k sqft4287 Lacewood Ln, Johnstown, CO 80534Off Market
- $575,9004 bd2 ba2.7k sqft4330 Lacewood Ln, Johnstown, CO 80534Off Market
- $530,0003 bd3 ba2.2k sqft4303 Lacewood Ln, Johnstown, CO 80534Sold
- $3,2003 bd3 ba2.2k sqft4247 Riverwalk Cir, Johnstown, CO 80534For Rent
A local agent can set up tours, give advice and negotiate with sellers.
A local lender can help you make sure your offer is ready when you are.
Similar homes
- $725,0005 bd3 ba3.7k sqft4373 Lemon Grass Dr, Johnstown, CO 80534For Sale

 MLS ID #1065841, Jovi Tarango, Resident Realty. IRES as distributed by MLS GRID
 - $640,0004 bd4 ba3.7k sqft3954 Heatherwood Cir, Johnstown, CO 80534For Sale
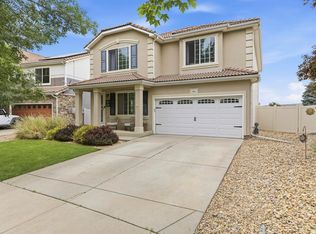 MLS ID #1061559, Anastasija Mamatsiuk, Group Harmony. IRES as distributed by MLS GRID
 - $555,0003 bd3 ba3.2k sqft4348 Alderwood Dr, Johnstown, CO 80534For Sale
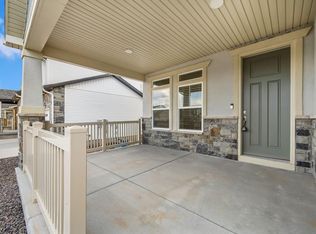 MLS ID #1060426, Stephen Foster, Group Centerra. IRES as distributed by MLS GRID
 - $639,9003 bd4 ba3.8k sqft763 Columbia St, Johnstown, CO 80534For Sale
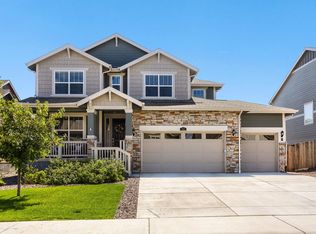 MLS ID #20263898, CRYSTAL RICHARDSON, UNITED COUNTRY REAL COLORADO PROPERTIES. GJARA
 - $525,0003 bd3 ba3.4k sqft5056 Silverwood Dr, Johnstown, CO 80534For SaleMLS ID #1065034, Rena Wallingford, Coldwell Banker Realty-NOCO. IRES as distributed by MLS GRID
- $640,0004 bd4 ba3.8k sqft727 Columbia St, Johnstown, CO 80534For SaleMLS ID #1063449, Dzevada Velic, Compass-Denver. IRES as distributed by MLS GRID
- $675,0004 bd3 ba3.7k sqft1880 Los Cabos Dr, Windsor, CO 80550For SaleMLS ID #1065882, Ryan Livingston, RE/MAX Alliance-FTC South. IRES as distributed by MLS GRID
- $674,9004 bd4 ba3.3k sqft2104 Gather Ct, Windsor, CO 80550For SaleMLS ID #1064131, Gus Bergs, RE/MAX Alliance-FTC South. IRES as distributed by MLS GRID
- $895,0006 bd4 ba4.4k sqft4726 Sorrel Ln, Johnstown, CO 80534For SaleMLS ID #1055411, Brooke Kern, Group Centerra. IRES as distributed by MLS GRID
- $690,0005 bd4 ba3.5k sqft4204 Martinson Dr, Loveland, CO 80537For SaleMLS ID #1062834, Aubrie Larsen, Better Homes and Gardens Real Estate - Neuhaus. IRES as distributed by MLS GRID
- $615,0004 bd3 ba3k sqft6202 Waterclover St, Loveland, CO 80538For SaleMLS ID #1052364, Dennis Schick, RE/MAX Alliance-FTC South. IRES as distributed by MLS GRID
- $499,9004 bd3 ba2.1k sqft244 Ptarmigan Ln, Johnstown, CO 80534For SaleMLS ID #1061524, Amy Tallent, Tallent Co. Real Estate. IRES as distributed by MLS GRID
- $595,0004 bd3 ba3.1k sqft301 Dorothy Dr, Berthoud, CO 80513For SaleMLS ID #1065981, Catherine Rogers, C3 Real Estate Solutions, LLC. IRES as distributed by MLS GRID
- $684,9005 bd3 ba3.8k sqft1661 Vantage Pkwy, Berthoud, CO 80513For SaleMLS ID #1063157, Jace Thorpe, Better Homes and Gardens Real Estate - Neuhaus. IRES as distributed by MLS GRID
- $746,0004 bd3 ba3.9k sqft5502 Shady Oaks Dr, Windsor, CO 80528For SaleMLS ID #1062163, Rob Kittle, Kittle Real Estate. IRES as distributed by MLS GRID
- $768,0004 bd4 ba3.6k sqft8876 Blackwood Dr, Windsor, CO 80550For SaleMLS ID #1064910, John Simmons, C3 Real Estate Solutions, LLC. IRES as distributed by MLS GRID
- $715,0004 bd3 ba3.5k sqft6965 Foxton Ct, Timnath, CO 80547For SaleMLS ID #1064614, Jennifer Stone, eXp Realty - Northern CO. IRES as distributed by MLS GRID
- $549,5004 bd4 ba2.7k sqft768 Harvard St, Johnstown, CO 80534For SaleMLS ID #1063945, Jesse Laner, C3 Real Estate Solutions, LLC. IRES as distributed by MLS GRID
- $699,0005 bd4 ba4.3k sqft4908 Romney Lock Dr, Windsor, CO 80550For SaleMLS ID #1065408, Jarred Peterson, C3 Real Estate Solutions, LLC. IRES as distributed by MLS GRID
- $675,0004 bd4 ba3.5k sqft1430 Larimer Ridge Pkwy, Timnath, CO 80547For SaleMLS ID #1061015, Rob Crouch, LIV Sotheby's Intl Realty D. IRES as distributed by MLS GRID
