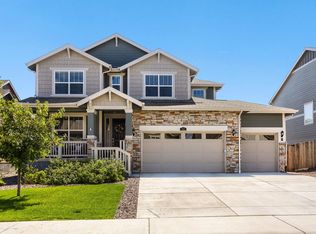
Better than new and beautifully cared for, this 4-bedroom, 4-bath home is ready for its next owners. Located in a family-friendly neighborhood with amazing neighbors, this home backs to a greenbelt with no home directly behind, offering a rare combination of space, privacy, and community.Start your mornings on the front porch with a cup of coffee and mountain views, then unwind in the backyard overlooking the open greenbelt. Inside, you're welcomed by a flexible dining room or home office before entering the spacious main living area. The oversized kitchen offers plenty of room to gather and opens seamlessly into a large living room designed for everyday living and entertaining.Upstairs, the primary suite features generous closet space along with comfortable, well-designed bedrooms throughout. A four-car garage provides exceptional room for vehicles, storage, hobbies, or toys, while the unfinished basement gives you even more space to customize and grow into.Thoughtfully maintained, spacious, and located in a neighborhood that truly feels like home, this property offers so much more than just beautiful finishes.
For sale
$625,000
727 Columbia St, Johnstown, CO 80534
4beds
3,839sqft
Single Family Residence
Built in 2022
6,633 Square Feet Lot
$621,600 Zestimate®
$163/sqft
$50/mo HOA
What's special
- 27 days
- 579
- 35
Likely to sell faster than
Zillow last checked:
Listing updated:
Listed by:
Sophia Besthorn 303-810-9337,
eXp Realty - Northern CO,
Dylan Besthorn 970-568-2597,
eXp Realty - Northern CO
Source: IRES as distributed by MLS GRID,MLS#: 1069368
Facts & features
Interior
Bedrooms & bathrooms
- Bedrooms: 4
- Bathrooms: 4
- Full bathrooms: 1
- 3/4 bathrooms: 2
- 1/2 bathrooms: 1
- Main level bathrooms: 1
Primary bedroom
- Description: Carpet
- Features: 3/4 Primary Bath
- Level: Upper
- Area: 224 Square Feet
- Dimensions: 14 x 16
Bedroom 2
- Description: Carpet
- Level: Upper
- Area: 144 Square Feet
- Dimensions: 12 x 12
Bedroom 3
- Description: Carpet
- Level: Upper
- Area: 180 Square Feet
- Dimensions: 12 x 15
Bedroom 4
- Description: Carpet
- Level: Upper
- Area: 156 Square Feet
- Dimensions: 12 x 13
Dining room
- Description: Luxury Vinyl
- Level: Main
- Area: 156 Square Feet
- Dimensions: 12 x 13
Kitchen
- Description: Luxury Vinyl
- Level: Main
- Area: 156 Square Feet
- Dimensions: 12 x 13
Laundry
- Description: Tile
- Level: Upper
- Area: 30 Square Feet
- Dimensions: 5 x 6
Living room
- Description: Luxury Vinyl
- Level: Main
- Area: 340 Square Feet
- Dimensions: 17 x 20
Study
- Description: Luxury Vinyl
- Level: Main
- Area: 156 Square Feet
- Dimensions: 12 x 13
Heating
- Forced Air
Cooling
- Central Air
Appliances
- Included: Electric Range, Dishwasher, Microwave
- Laundry: Washer/Dryer Hookup
Features
- Separate Dining Room, Open Floorplan, Pantry, Walk-In Closet(s), Jack & Jill Bathroom, Kitchen Island
- Windows: Window Coverings
- Basement: Unfinished
Interior area
- Total structure area: 2,624
- Total interior livable area: 3,839 sqft
- Finished area above ground: 2,624
Video & virtual tour
Property
Parking
- Total spaces: 4
- Parking features: Attached, Oversized
- Attached garage spaces: 4
- Details: Attached
Features
- Levels: Two
- Stories: 2
- Patio & porch: Patio
- Exterior features: Sprinkler System
- Fencing: Fenced,Wood
Lot
- Size: 6,633 Square Feet
- Features: Paved, Curbs, Gutters, Sidewalks, Street Light
Details
- Parcel number: R8965398
- Zoning: Res
- Special conditions: Private Owner
Construction
Type & style
- Home type: SingleFamily
- Property subtype: Single Family Residence
Materials
- Frame, Stone, Concrete
- Roof: Composition
Condition
- New construction: No
- Year built: 2022
Utilities & green energy
- Electric: Xcel, Photovoltaics Third-Party Owned
- Gas: Xcel
- Sewer: Public Sewer
- Utilities for property: Natural Gas Available, Electricity Available, Cable Available, Satellite Avail, High Speed Avail
Green energy
- Energy efficient items: Windows
Community & HOA
Community
- Subdivision: Johnstown Farms Fg 3 Amd 1
HOA
- Has HOA: Yes
- HOA fee: $50 monthly
- HOA name: Johnstown Farms East
- HOA phone: 303-482-2213
Location
- Region: Johnstown
Financial & listing details
- Price per square foot: $163/sqft
- Tax assessed value: $539,114
- Annual tax amount: $5,382
- Date on market: 9/24/2026
- Listing terms: Cash,Conventional,FHA,VA Loan,1031 Exchange
- Exclusions: EV charger in garage, inside refrigerator, Seller's personal property.
- Electric utility on property: Yes
- Road surface type: Asphalt
Estimated market value
$621,600
$591,000 - $653,000
$3,660/mo
Price history
| Date | Event | Price |
|---|---|---|
| 9/25/2026 | Listed for sale | $625,000-2.3%$163/sqft |
Source:  IRES as distributed by MLS GRID #1069368 Report a problem IRES as distributed by MLS GRID #1069368 Report a problem | ||
| 9/9/2026 | Listing removed | $640,000$167/sqft |
Source: IRES as distributed by MLS GRID #1063449 Report a problem | ||
| 8/6/2026 | Price change | $640,000-3%$167/sqft |
Source: IRES as distributed by MLS GRID #1063449 Report a problem | ||
| 7/9/2026 | Listed for sale | $660,000+13.8%$172/sqft |
Source: IRES as distributed by MLS GRID #1063449 Report a problem | ||
| 3/29/2023 | Sold | $580,000$151/sqft |
Source: Public Record Report a problem | ||
Public tax history
| Year | Property taxes | Tax assessment |
|---|---|---|
| 2026 | $5,382 -1.6% | $32,990 -2.1% |
| 2025 | $5,468 +1.6% | $33,700 -12.1% |
| 2024 | $5,385 +1873.9% | $38,340 -0.9% |
| 2023 | $273 +4033% | $38,700 +2137% |
| 2022 | $7 | $1,730 +17200% |
| 2021 | -- | $10 |
Find assessor info on the county website
Monthly payment
Est. payment
Payment breakdown
Explore the cost of this home by adjusting the details. Changes won't be saved.Climate risks
Neighborhood: 80534
Nearby schools
Schools provided by the listing agent
- Elementary: Pioneer Ridge
- Middle: Milliken
- High: Roosevelt
Source: IRES as distributed by MLS GRID. This data may not be complete. We recommend contacting the local school district to confirm school assignments for this home.

Similar homes
- $598,5004 bd3 ba3k sqft412 Elbert St, Johnstown, CO 80534For Sale
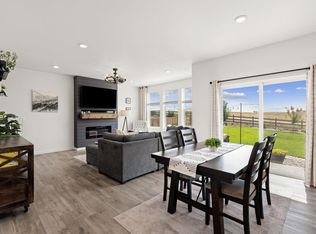
 MLS ID #1067335, Amy Tallent, Tallent Co. Real Estate. IRES as distributed by MLS GRID
 - $630,0004 bd3 ba4.2k sqft2750 S Muscovey Ln, Johnstown, CO 80534For Sale
 MLS ID #1060209, Amy Tallent, Tallent Co. Real Estate. IRES as distributed by MLS GRID
 - $539,9003 bd3 ba1.9k sqft913 Huron St, Johnstown, CO 80534For Sale
 MLS ID #1068549, Tamara Suppes, Group Harmony. IRES as distributed by MLS GRID
 - $545,0003 bd2 ba3.7k sqft320 Elbert St, Johnstown, CO 80534For Sale
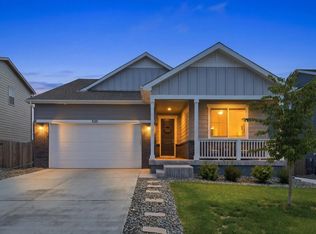 MLS ID #1069330, Tanya Kensley, eXp Realty - Hub. IRES as distributed by MLS GRID
 - $600,0004 bd3 ba3.1k sqft3808 Sprucewood Dr, Johnstown, CO 80534For SaleMLS ID #1067331, Tabatha McClure, Compass - Boulder. IRES as distributed by MLS GRID
- $728,5005 bd3 ba4.3k sqft4492 Moose St, Johnstown, CO 80534For SaleMLS ID #1065992, Pam Schock, 8z Real Estate. IRES as distributed by MLS GRID
- $629,0004 bd4 ba3.4k sqft2104 Gather Ct, Windsor, CO 80550For SaleMLS ID #1069819, Jesse Laner, C3 Real Estate Solutions, LLC. IRES as distributed by MLS GRID
- $625,0004 bd3 ba3.7k sqft1880 Los Cabos Dr, Windsor, CO 80550For SaleMLS ID #1068840, Ryan Livingston, RE/MAX Alliance-FTC South. IRES as distributed by MLS GRID
- $649,0004 bd4 ba3.7k sqft2884 Echo Lake Drive, Loveland, CO 80538For Sale
 MLS ID #2980756, AK Riley, Coldwell Banker Realty 24. REcolorado as distributed by MLS GRID
 - $545,0003 bd3 ba3.2k sqft4348 Alderwood Dr, Johnstown, CO 80534For SaleMLS ID #1060426, Stephen Foster, Group Centerra. IRES as distributed by MLS GRID
- $699,0005 bd3 ba3.6k sqft1535 S Sunfield Dr, Milliken, CO 80543For SaleMLS ID #1067900, Stephen Jensen, Yellow Dog Group Real Estate. IRES as distributed by MLS GRID
- $615,0004 bd4 ba3.9k sqft1123 Ibex Dr, Severance, CO 80550For SaleMLS ID #1068211, Sarah Tyler, LIV Sotheby's Intl Realty D. IRES as distributed by MLS GRID
- $715,0004 bd4 ba4.7k sqft1149 Clara View Dr, Berthoud, CO 80513For SaleMLS ID #1071039, Kelly Huelsing, C3 Real Estate Solutions, LLC. IRES as distributed by MLS GRID
- $530,0003 bd2 ba2.9k sqft1510 S Sunfield Dr, Milliken, CO 80543For SaleMLS ID #1070241, Alejandro Garcia, Group Centerra. IRES as distributed by MLS GRID
- $590,0005 bd3 ba3k sqft1410 S Gardenia Dr, Milliken, CO 80543New ConstructionIRES as distributed by MLS GRID
- $609,0004 bd3 ba3k sqft5415 Inland Avenue, Firestone, CO 80504For SaleMLS ID #4958265, Chanel Slayton, eXp Realty, LLC. REcolorado as distributed by MLS GRID
- $579,9904 bd3 ba2.4k sqft7336 Swan River St, Frederick, CO 80530New ConstructionIRES as distributed by MLS GRID
- $575,0004 bd3 ba3.1k sqft2410 Pineywoods St, Mead, CO 80542For SaleMLS ID #1070043, Laura Michaud, Kittle Real Estate. IRES as distributed by MLS GRID
- $600,0005 bd4 ba3.4k sqft1793 Vantage Parkway, Berthoud, CO 80513For SaleMLS ID #9802183, Daniel Gurzhiev, Fixed Rate Real Estate, LLC. REcolorado as distributed by MLS GRID
- $589,9904 bd4 ba2.7k sqft7325 Arkansas St, Frederick, CO 80530New ConstructionIRES as distributed by MLS GRID
