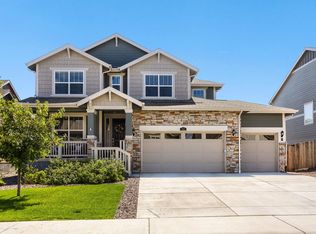
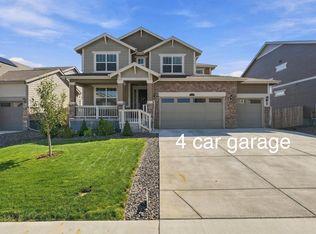
*Motivated Seller* Rare opportunity to own a move-in-ready ranch backing to open green space with no direct rear neighbors, an oversized 3-car garage, and an expansive unfinished basement ready for your personal touch. Step inside to soaring ceilings, abundant natural light, and an open-concept layout designed for both everyday living and entertaining. The inviting living room is highlighted by a dramatic floor-to-ceiling stone fireplace, while the chef-inspired kitchen features a massive quartz island, stainless steel appliances, a gas range, walk-in pantry, and generous cabinet space. The private primary suite is thoughtfully designed with dual vanities, an oversized walk-in shower, and a spacious walk-in closet. Two additional bedrooms and a full bathroom provide flexibility for guests, a home office, or hobbies. Out back, enjoy your covered patio overlooking the open greenbelt-an ideal place to unwind, entertain, or simply appreciate the added privacy with no homes directly behind you. Additional features include luxury vinyl plank flooring, a large laundry room, energy-efficient construction, and an oversized unfinished basement offering endless possibilities for future expansion. Conveniently located near parks, trails, shopping, dining, the Johnstown YMCA, and with quick access to I-25, this home offers the perfect blend of tranquility and convenience.
59 days
|
347
|
19
|
Zillow last checked:
Listing updated:
Listed by:
Raymond Rivas970-779-4861,
SORA Realty
Source: IRES as distributed by MLS GRID,MLS#: 1058812
Loading...
Facts & features
Interior
Bedrooms & bathrooms
Bedrooms: 3
Bathrooms: 2
Full bathrooms: 1
3/4 bathrooms: 1
Main level bathrooms: 2
Primary bedroom
Description: Carpet
Features: 3/4 Primary Bath
Level: Main
Area: 224 Square Feet
Dimensions: 14 x 16
Bedroom 2
Description: Carpet
Level: Main
Area: 169 Square Feet
Dimensions: 13 x 13
Bedroom 3
Description: Carpet
Level: Main
Area: 144 Square Feet
Dimensions: 12 x 12
Dining room
Description: Vinyl
Level: Main
Area: 168 Square Feet
Dimensions: 14 x 12
Kitchen
Description: Vinyl
Level: Main
Area: 195 Square Feet
Dimensions: 15 x 13
Laundry
Description: Tile
Level: Main
Area: 36 Square Feet
Dimensions: 6 x 6
Living room
Description: Vinyl
Level: Main
Area: 270 Square Feet
Dimensions: 15 x 18
Heating
Forced Air
Cooling
Central Air, Ceiling Fan(s)
Appliances
Included: Gas Range, Dishwasher, Refrigerator, Microwave, Disposal
Laundry: Washer/Dryer Hookup
Features
Separate Dining Room, Cathedral Ceiling(s), Open Floorplan, Walk-In Closet(s), Kitchen Island
Explore the cost of this home by adjusting the details. Changes won't be saved.
Principal & interest
$1,547
Mortgage insurance
$0
Property taxes
$170
Home insurance
$105
HOA fees
$0
Utilities
Not included
All calculations are estimates and provided by Zillow, Inc. for informational purposes only. Actual amounts may vary.
HOA fees may include property taxes on listings classified as Co-Ops. Contact the listing agent and/or owner for fee details.
Mortgage interest rates are dependent on a number of factors, including credit score, down payment, and repayment length. Interest rate data provided by Zillow Group Marketplace, Inc. as of 1/1/1970 from various mortgage lenders with which we have lead or other similar arrangements; the Estimated Payment is an average of those rates.
See how much you could borrow to make a competitive offer.
Source: IRES as distributed by MLS GRID. This data may not be complete. We recommend contacting the local school district to confirm school assignments for this home.