Experience the best of Colorado living in this beautifully designed home, where breathtaking mountain views take center stage! Perfectly positioned to capture the scenery, the upper deck and walkout basement create seamless indoor-outdoor living-perfect for enjoying vibrant sunsets, fresh mountain air, and year-round Colorado beauty. Inside, a gorgeous wide-open floor plan is filled with natural light and designed for both comfort and connection. The spacious kitchen features abundant cabinetry, generous counter space, and flows effortlessly into the main living areas-ideal for entertaining or everyday living. A functional mudroom adds convenience and organization. Upstairs, the massive, light-filled primary suite offers a true retreat with a walk-in closet and a beautifully appointed en-suite bath. Three additional bedrooms provide flexibility for family, guests, or home office space. Designed for gathering, the home offers multiple living areas, including a great room, dining space, additional living room, and an upstairs loft-giving everyone room to spread out or come together. Step outside to well-crafted landscaping that enhances the setting and creates a peaceful space to unwind while taking in the views. Located just a short distance to Downtown Johnstown and the new Ledge Rock Shopping Center, you'll enjoy easy access to a growing mix of shops, restaurants, and everyday conveniences. The neighborhood also features multiple parks and a centrally located elementary school, adding to the strong sense of community and livability. With its rare combination of mountain views, walkout basement, open-concept design, and prime location, this home truly captures Colorado living at its finest.
Accepting backups
Price cut: $10K (6/25)
$665,000
2750 S Muscovey Ln, Johnstown, CO 80534
4beds
3baths
4,261sqft
:
Get pre-qualified$4,267/mo
Single Family Residence
Built in 2013
8,485 Square Feet Lot
$661,200 Zestimate®
$156/sqft
$40/mo HOA
What's special
Walkout basementDining spaceBreathtaking mountain viewsGreat roomUpper deckMassive light-filled primary suiteUpstairs loft
- 71 days |
- 77 |
- 5 |
Zillow last checked:
Listing updated:
Listed by:
Amy Tallent 303-434-5321,
Tallent Co. Real Estate
Source: IRES as distributed by MLS GRID,MLS#: 1060209
Facts & features
Interior
Bedrooms & bathrooms
- Bedrooms: 4
- Bathrooms: 3
Rooms
- Room types: Loft
Primary bedroom
- Description: Wood
- Features: 5 Piece Primary Bath
- Level: Upper
- Area: 400 Square Feet
- Dimensions: 20 x 20
Bedroom 2
- Description: Carpet
Bedroom 3
- Description: Carpet
Bedroom 4
- Description: Wood
Dining room
- Description: Wood
Great room
- Description: Wood
Kitchen
- Description: Luxury Vinyl
- Level: Main
- Area: 100 Square Feet
- Dimensions: 10 x 10
Living room
- Description: Wood
Recreation room
- Description: Wood
Heating
- Forced Air
Cooling
- Central Air
Appliances
- Included: Gas Range, Double Oven, Dishwasher, Refrigerator, Microwave, Disposal
- Laundry: Washer/Dryer Hookup
Features
- Eat-in Kitchen, Separate Dining Room, Cathedral Ceiling(s), Open Floorplan, Pantry, Walk-In Closet(s), Kitchen Island, High Ceilings
- Flooring: Wood
- Windows: Window Coverings
- Basement: Full,Unfinished,Walk-Out Access,Built-In Radon,Sump Pump
- Has fireplace: Yes
- Fireplace features: Gas, Gas Log
Interior area
- Total structure area: 2,940
- Total interior livable area: 4,261 sqft
- Finished area above ground: 2,940
Property
Parking
- Total spaces: 2
- Parking features: Garage Door Opener, Attached
- Attached garage spaces: 2
- Details: Attached
Accessibility
- Accessibility features: Low Carpet, Accessible Doors, Main Level Laundry
Features
- Levels: Two
- Stories: 2
- Patio & porch: Patio, Deck
- Exterior features: Sprinkler System
- Fencing: Fenced,Wood
- Has view: Yes
- View description: Mountain(s), Hills
Lot
- Size: 8,485 Square Feet
- Features: Evergreen Trees, Deciduous Trees, Sloped, Abuts Private Open Space, City Limits, Paved, Sidewalks, Street Light, Fire Hydrant within 500 Feet
Details
- Parcel number: R6779126
- Zoning: Res
- Special conditions: Private Owner
- Other equipment: Satellite Dish
Construction
Type & style
- Home type: SingleFamily
- Architectural style: Contemporary
- Property subtype: Single Family Residence
Materials
- Frame, Brick, Composition, Painted/Stained
- Foundation: Slab
- Roof: Composition
Condition
- New construction: No
- Year built: 2013
Utilities & green energy
- Sewer: Public Sewer
- Water: City
- Utilities for property: Natural Gas Available, Electricity Available, Cable Available, Satellite Avail
Green energy
- Energy efficient items: Windows
Community & HOA
Community
- Security: Fire Alarm
- Subdivision: Stroh Farm Fg # 6
HOA
- Has HOA: Yes
- Services included: Common Amenities
- HOA fee: $480 annually
- HOA name: The Summit Hoa Managment
Location
- Region: Johnstown
Financial & listing details
- Price per square foot: $156/sqft
- Tax assessed value: $634,565
- Annual tax amount: $4,094
- Date on market: 5/28/2026
- Listing terms: Cash,Conventional,FHA,VA Loan
- Exclusions: Sellers personal property, staging items, washer, dryer
- Electric utility on property: Yes
- Road surface type: Asphalt
Estimated market value
$661,200
$628,000 - $694,000
$3,367/mo
Price history
| Date | Event | Price |
|---|---|---|
| 7/2/2026 | Pending sale | $665,000$156/sqft |
Source:  REcolorado as distributed by MLS GRID #4036719 Report a problem REcolorado as distributed by MLS GRID #4036719 Report a problem | ||
| 6/25/2026 | Price change | $665,000-1.5%$156/sqft |
Source: REcolorado as distributed by MLS GRID #4036719 Report a problem | ||
| 5/28/2026 | Listed for sale | $675,000+71.3%$158/sqft |
Source: REcolorado as distributed by MLS GRID #4036719 Report a problem | ||
| 8/22/2016 | Sold | $394,000+1.3%$92/sqft |
Source: Public Record Report a problem | ||
| 11/10/2015 | Listing removed | $389,000$91/sqft |
Source: Northern Colorado Real Estate #777484 Report a problem | ||
| 10/16/2015 | Listed for sale | $389,000+11.2%$91/sqft |
Source: Northern Colorado Real Estate #777484 Report a problem | ||
| 11/4/2013 | Sold | $349,900$82/sqft |
Source:  IRES as distributed by MLS GRID #718752 Report a problem IRES as distributed by MLS GRID #718752 Report a problem | ||
Public tax history
| Year | Property taxes | Tax assessment |
|---|---|---|
| 2026 | $4,094 +7.5% | $38,840 -2.1% |
| 2025 | $3,807 +6.5% | $39,670 -6.3% |
| 2024 | $3,575 +10.2% | $42,320 -1% |
| 2023 | $3,246 -7.2% | $42,730 +41.2% |
| 2022 | $3,499 +10.3% | $30,260 -2.8% |
| 2021 | $3,173 | $31,140 +7.2% |
| 2020 | $3,173 +33.6% | $29,050 |
| 2019 | $2,375 -4.3% | $29,050 +4.6% |
| 2018 | $2,482 +4.5% | $27,780 |
| 2017 | $2,375 -1.6% | $27,780 +9.8% |
| 2016 | $2,414 +8.2% | $25,310 |
| 2015 | $2,230 +24.6% | $25,310 +61.6% |
| 2014 | $1,790 | $15,660 |
| 2013 | -- | $15,660 +356.6% |
| 2012 | -- | $3,430 |
| 2011 | -- | $3,430 |
Find assessor info on the county website
Monthly payment
Est. payment
Payment breakdown
Explore the cost of this home by adjusting the details. Changes won't be saved.Climate risks
Neighborhood: 80534
Nearby schools
GreatSchools rating
- 5/10Pioneer Ridge Elementary SchoolGrades: K-5Distance: 0.4 mi
- 6/10Milliken Middle SchoolGrades: 6-8Distance: 3.1 mi
- 5/10Roosevelt High SchoolGrades: 9-12Distance: 2.8 mi
Schools provided by the listing agent
- Elementary: Pioneer Ridge
- Middle: Roosevelt
- High: Roosevelt
Source: IRES as distributed by MLS GRID. This data may not be complete. We recommend contacting the local school district to confirm school assignments for this home.
- $522,7002 bd3 ba1.8k sqft2756 S Muscovey Ln, Johnstown, CO 80534Off Market
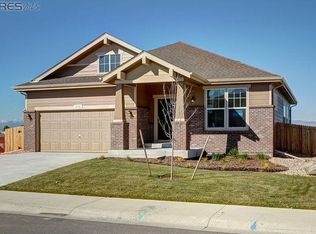
- $592,9005 bd4 ba2.5k sqft2744 S Muscovey Ln, Johnstown, CO 80534Off Market

- $627,8005 bd3 ba2.9k sqft2762 S Muscovey Ln, Johnstown, CO 80534Off Market
- $556,7003 bd2 ba3.6k sqft2738 S Muscovey Ln, Johnstown, CO 80534Off Market

- $630,0004 bd3 ba3.8k sqft2801 Muscovey Ct, Johnstown, CO 80534Sold
- $521,3003 bd3 ba2.2k sqft165 Bittern Dr, Johnstown, CO 80534Off Market
- $685,2004 bd4 ba3.5k sqft159 Bittern Dr, Johnstown, CO 80534Off Market
- $525,0003 bd3 ba2.8k sqft166 Bittern Dr, Johnstown, CO 80534Sold
A local agent can set up tours, give advice and negotiate with sellers.
A local lender can help you make sure your offer is ready when you are.
Similar homes
- $700,0005 bd5 ba4.6k sqft279 Bittern Dr, Johnstown, CO 80534For Sale

 MLS ID #1062615, Daniel Preshaw, His House. IRES as distributed by MLS GRID
 - $649,9003 bd4 ba3.8k sqft763 Columbia St, Johnstown, CO 80534For Sale
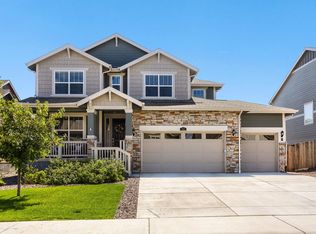 MLS ID #20263898, CRYSTAL RICHARDSON, UNITED COUNTRY REAL COLORADO PROPERTIES. GJARA
 - $695,0004 bd4 ba3.6k sqft307 Mcgregor Ln, Johnstown, CO 80534For Sale
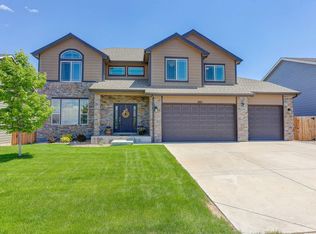 MLS ID #1059977, Cheryl Melichar, Coldwell Banker Realty-NOCO. IRES as distributed by MLS GRID
 - $725,0005 bd3 ba3.7k sqft4373 Lemon Grass Dr, Johnstown, CO 80534For Sale
 MLS ID #1065841, Jovi Tarango, Resident Realty. IRES as distributed by MLS GRID
 - $640,0004 bd4 ba3.7k sqft3954 Heatherwood Cir, Johnstown, CO 80534For SaleMLS ID #1061559, Anastasija Mamatsiuk, Group Harmony. IRES as distributed by MLS GRID
- $699,9004 bd3 ba3.6k sqft4294 Lacewood Ln, Johnstown, CO 80534For SaleMLS ID #1062749, Brent Duggar, Group Harmony. IRES as distributed by MLS GRID
- $675,0004 bd3 ba3.7k sqft1880 Los Cabos Dr, Windsor, CO 80550For SaleMLS ID #1065882, Ryan Livingston, RE/MAX Alliance-FTC South. IRES as distributed by MLS GRID
- $549,5004 bd4 ba2.7k sqft768 Harvard St, Johnstown, CO 80534For SaleMLS ID #1063945, Jesse Laner, C3 Real Estate Solutions, LLC. IRES as distributed by MLS GRID
- $499,9004 bd3 ba2.1k sqft244 Ptarmigan Ln, Johnstown, CO 80534For SaleMLS ID #1061524, Amy Tallent, Tallent Co. Real Estate. IRES as distributed by MLS GRID
- $535,0004 bd3 ba3.2k sqft4567 Mountain Sky St, Johnstown, CO 80534For SaleMLS ID #1057964, Ilde Dominguez, LPT Realty, LLC.. IRES as distributed by MLS GRID
- $525,0003 bd3 ba3.4k sqft5056 Silverwood Dr, Johnstown, CO 80534For SaleMLS ID #1065034, Rena Wallingford, Coldwell Banker Realty-NOCO. IRES as distributed by MLS GRID
- $690,0004 bd3 ba3.5k sqft7409 Rosecroft Dr, Windsor, CO 80550For SaleMLS ID #1059456, Brad Clarkson, RE/MAX of Boulder, Inc. IRES as distributed by MLS GRID
- $675,0004 bd3 ba4.2k sqft7163 Shadow Ridge Dr, Fort Collins, CO 80525For SaleMLS ID #1065505, Kathryn Ann Shea, C3 Real Estate Solutions, LLC. IRES as distributed by MLS GRID
- $659,5004 bd4 ba3.3k sqft10080 Cedar St, Firestone, CO 80504For SaleMLS ID #1062274, Mitzi Bradley Albo, VIP Home Group, LLC. IRES as distributed by MLS GRID
- $489,9004 bd3 ba2.6k sqft438 Bluebird Rd, Johnstown, CO 80534For SaleMLS ID #1059979, Laura MacDonald, West and Main Homes. IRES as distributed by MLS GRID
- $750,0004 bd4 ba5.2k sqft3677 Schuman Place, Mead, CO 80542For Sale
 MLS ID #6801176, Misti Stewart, Compass - Denver. REcolorado as distributed by MLS GRID
 - $704,5554 bd4 ba3.7k sqft5165 Lake Terrace Lane, Longmont, CO 80504For SaleMLS ID #6720109, Nathan Belote, RE/MAX Professionals. REcolorado as distributed by MLS GRID
- $684,9005 bd3 ba3.8k sqft1661 Vantage Pkwy, Berthoud, CO 80513For SaleMLS ID #1063157, Jace Thorpe, Better Homes and Gardens Real Estate - Neuhaus. IRES as distributed by MLS GRID
- $675,0005 bd3 ba3.5k sqft1254 Coffman Drive, Berthoud, CO 80513For SaleMLS ID #5425470, Kate Kazell, West and Main Homes Inc. REcolorado as distributed by MLS GRID
- $654,9995 bd4 ba2.9k sqft1312 Cimarron Cir, Eaton, CO 80615For SaleMLS ID #1065930, Kyle Christianson, RE/MAX Alliance-FTC South. IRES as distributed by MLS GRID
