There’s an easy rhythm to life at 3677 Schuman Place in Mead’s Coyote Run neighborhood — open spaces for gathering, quiet corners for focus, and outdoor spots that make Colorado living feel simple. This 4-bedroom, 4-bath home offers 3,591 finished square feet, 5,283 total square feet, a 3-car attached garage, and a thoughtful layout designed for real life.
The main level features an open connection between the family room, kitchen, and dining spaces, anchored by a fireplace and filled with natural light. The spacious eat-in kitchen includes granite counters, a center island, stainless appliances, a walk-in pantry, and a Butler’s pantry connecting to the dining room. A main-floor study with French doors adds flexible space for work, hobbies, or a quieter retreat.
Upstairs, the layout continues with all four bedrooms, a generous loft, and a comfortable primary suite with a 5-piece bath and walk-in closet. The unfinished basement adds valuable storage and future-use flexibility, while the 3-car garage offers practical space for vehicles, gear, and everyday Colorado essentials.
Outside, enjoy a covered back deck, front porch, mature landscaping, fenced yard and sprinkler system. The home has also seen meaningful updates, including a roof replacement in 2019, one new furnace in 2024, water heater in 2023, main sewer line replacement in 2024, newer carpet, updated appliances, replaced smoke detectors, and completed radon mitigation.
Located in Coyote Run with nearby parks and trails, Mead schools, and convenient access to I-25, this home blends comfort, function, and community connection in one well-cared-for package.
For sale
$750,000
3677 Schuman Place, Mead, CO 80542
4beds
5,283sqft
:
Get pre-qualified$4,802/mo
Single Family Residence
Built in 2015
8,640 Square Feet Lot
$730,500 Zestimate®
$142/sqft
$90/mo HOA
What's special
- 22 days |
- 516 |
- 15 |
Zillow last checked:
Listing updated:
Listed by:
Misti Stewart 303-250-8847 misti.stewart@compass.com,
Compass - Denver
Source: REcolorado as distributed by MLS GRID,MLS#: 6801176
Facts & features
Interior
Bedrooms & bathrooms
- Bedrooms: 4
- Bathrooms: 4
- Full bathrooms: 2
- 3/4 bathrooms: 1
- 1/2 bathrooms: 1
- Main level bathrooms: 1
Bedroom
- Features: Primary Suite
- Level: Upper
- Area: 221 Square Feet
- Dimensions: 13 x 17
Bedroom
- Level: Upper
- Area: 182 Square Feet
- Dimensions: 14 x 13
Bedroom
- Level: Upper
- Area: 180 Square Feet
- Dimensions: 15 x 12
Bedroom
- Level: Upper
- Area: 140 Square Feet
- Dimensions: 14 x 10
Bathroom
- Features: Primary Suite
- Level: Upper
- Area: 220 Square Feet
- Dimensions: 20 x 11
Bathroom
- Level: Upper
- Area: 35 Square Feet
- Dimensions: 5 x 7
Bathroom
- Level: Main
- Area: 36 Square Feet
- Dimensions: 6 x 6
Bathroom
- Features: En Suite Bathroom
- Level: Upper
Bonus room
- Description: Sitting Room Upstairs
- Level: Upper
- Area: 456 Square Feet
- Dimensions: 24 x 19
Bonus room
- Description: Eat In Kitchen Area
- Level: Main
- Area: 117 Square Feet
- Dimensions: 9 x 13
Dining room
- Level: Main
- Area: 168 Square Feet
- Dimensions: 14 x 12
Kitchen
- Level: Main
- Area: 169 Square Feet
- Dimensions: 13 x 13
Laundry
- Level: Main
- Area: 54 Square Feet
- Dimensions: 6 x 9
Living room
- Level: Main
- Area: 462 Square Feet
- Dimensions: 22 x 21
Office
- Level: Main
- Area: 210 Square Feet
- Dimensions: 14 x 15
Heating
- Forced Air
Cooling
- Central Air
Appliances
- Included: Dishwasher, Disposal, Double Oven, Dryer, Microwave, Oven, Range, Refrigerator, Washer
Features
- Ceiling Fan(s), Eat-in Kitchen, Entrance Foyer, Five Piece Bath, Granite Counters, High Ceilings, Kitchen Island, Open Floorplan, Pantry, Radon Mitigation System, Walk-In Closet(s)
- Flooring: Carpet, Wood
- Basement: Unfinished
Interior area
- Total structure area: 5,283
- Total interior livable area: 5,283 sqft
- Finished area above ground: 3,591
- Finished area below ground: 0
Video & virtual tour
Property
Parking
- Total spaces: 3
- Parking features: Garage - Attached
- Attached garage spaces: 3
Features
- Levels: Two
- Stories: 2
Lot
- Size: 8,640 Square Feet
Details
- Parcel number: R1705302
- Special conditions: Standard
Construction
Type & style
- Home type: SingleFamily
- Property subtype: Single Family Residence
Materials
- Frame, Stone
- Roof: Composition
Condition
- Year built: 2015
Utilities & green energy
- Sewer: Public Sewer
- Water: Public
Community & HOA
Community
- Subdivision: Coyote Run
HOA
- Has HOA: Yes
- HOA fee: $90 monthly
- HOA name: Flagstaff Management
- HOA phone: 303-682-0098
Location
- Region: Mead
Financial & listing details
- Price per square foot: $142/sqft
- Tax assessed value: $716,246
- Annual tax amount: $5,121
- Date on market: 7/10/2026
- Listing terms: Cash,Conventional,FHA,VA Loan
- Exclusions: Sellers Personal Property And Gun Safe In Basement
- Ownership: Individual
Estimated market value
$730,500
$694,000 - $767,000
$4,089/mo
Price history
| Date | Event | Price |
|---|---|---|
| 7/10/2026 | Listed for sale | $750,000+23.2%$142/sqft |
Source:  REcolorado as distributed by MLS GRID #6801176 Report a problem REcolorado as distributed by MLS GRID #6801176 Report a problem | ||
| 12/4/2020 | Sold | $609,000-1.7%$115/sqft |
Source:  IRES as distributed by MLS GRID #927825 Report a problem IRES as distributed by MLS GRID #927825 Report a problem | ||
| 11/4/2020 | Pending sale | $619,700$117/sqft |
Source: Keller Williams 1st Realty #927825 Report a problem | ||
| 11/1/2020 | Listed for sale | $619,700+50%$117/sqft |
Source: Keller Williams 1st Realty #927825 Report a problem | ||
| 12/7/2015 | Sold | $413,000$78/sqft |
Source: Public Record Report a problem | ||
Public tax history
| Year | Property taxes | Tax assessment |
|---|---|---|
| 2026 | $5,121 +13% | $43,950 -1.8% |
| 2025 | $4,531 +3.7% | $44,770 -3.2% |
| 2024 | $4,367 +14.3% | $46,230 -5.7% |
| 2023 | $3,819 -1.9% | $49,000 +37% |
| 2022 | $3,893 +6.7% | $35,770 -2.8% |
| 2021 | $3,650 | $36,810 +5.8% |
| 2020 | $3,650 +18.7% | $34,780 |
| 2019 | $3,075 -15.6% | $34,780 +17.2% |
| 2018 | $3,643 +18.5% | $29,670 |
| 2017 | $3,075 +3.8% | $29,670 +10.8% |
| 2016 | $2,963 +690% | $26,780 +595.6% |
| 2015 | $375 -10.9% | $3,850 -8.3% |
| 2014 | $421 | $4,200 |
| 2013 | -- | $4,200 +20.3% |
| 2012 | -- | $3,490 |
| 2011 | -- | $3,490 -16.7% |
| 2010 | -- | $4,190 +3.2% |
| 2009 | -- | $4,060 -47.2% |
| 2008 | -- | $7,690 |
| 2007 | -- | $7,690 +251.1% |
| 2006 | -- | $2,190 |
| 2005 | -- | $2,190 -17.4% |
| 2004 | -- | $2,650 |
Find assessor info on the county website
Monthly payment
Est. payment
Payment breakdown
Explore the cost of this home by adjusting the details. Changes won't be saved.Climate risks
Neighborhood: 80542
Nearby schools
GreatSchools rating
- 9/10Mead Elementary SchoolGrades: PK-5Distance: 1.2 mi
- 8/10Mead Middle SchoolGrades: 6-8Distance: 1.2 mi
- 7/10Mead High SchoolGrades: 9-12Distance: 4.2 mi
Schools provided by the listing agent
- Elementary: Mead
- Middle: Mead
- High: Mead
- District: St. Vrain Valley RE-1J
Source: REcolorado as distributed by MLS GRID. This data may not be complete. We recommend contacting the local school district to confirm school assignments for this home.
- $603,3003 bd2 ba4.6k sqft3687 Schuman Pl, Mead, CO 80542Off Market
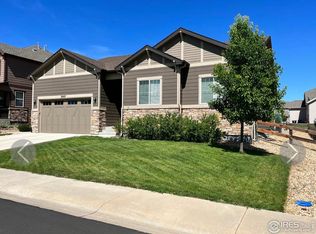
- $628,2004 bd4 ba2.7k sqft3667 Schuman Pl, Mead, CO 80542Off Market
- $532,0003 bd2 ba1.6k sqft16625 Sanford St, Mead, CO 80542Off Market

- $625,6004 bd4 ba2k sqft16645 Sanford St, Mead, CO 80542Off Market
- $632,7004 bd4 ba2.7k sqft3697 Schuman Pl, Mead, CO 80542Off Market
- $634,8004 bd4 ba3.4k sqft16675 Sanford St, Mead, CO 80542Off Market
- $667,4004 bd4 ba2k sqft16605 Sanford St, Mead, CO 80542Off Market
- $816,0005 bd5 ba5.2k sqft3657 Schuman Pl, Mead, CO 80542Off Market
A local agent can set up tours, give advice and negotiate with sellers.
Similar homes
- $898,0003 bd3 ba4k sqft104 Grand View Cir, Mead, CO 80542For Sale
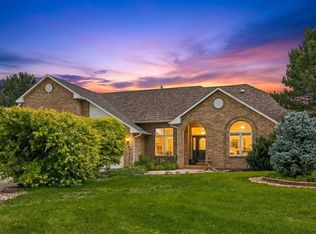
 MLS ID #1063981, Jenny Kipp, eXp Realty LLC. IRES as distributed by MLS GRID
 - $749,9006 bd4 ba4.4k sqft12648 Canoe Street, Longmont, CO 80504For Sale

 MLS ID #4821840, Trelora Realty Team, Trelora Realty, Inc.. REcolorado as distributed by MLS GRID
 - $740,0004 bd4 ba3.8k sqft16351 Josephine Place, Brighton, CO 80602For Sale
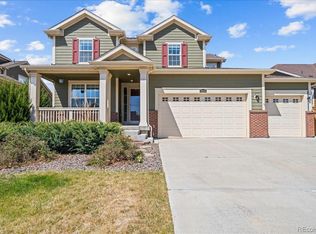 MLS ID #4680254, Mara Brown, LPT Realty. REcolorado as distributed by MLS GRID
 - $805,0004 bd3 ba4.6k sqft1926 Rannoch Dr, Longmont, CO 80504For Sale
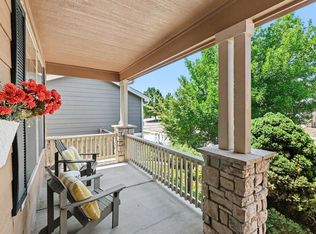 MLS ID #1064328, Brittany Rusaw, 1st Realty Associates Inc. IRES as distributed by MLS GRID
 - $765,0006 bd5 ba4.4k sqft5604 Congressional Ct, Windsor, CO 80528For SaleMLS ID #1065401, Kelly Bartunek, C3 Real Estate Solutions, LLC. IRES as distributed by MLS GRID
- $715,0004 bd3 ba3.5k sqft426 Highlands Cir, Erie, CO 80516For SaleMLS ID #1065253, Kris Ceretto, Coldwell Banker Realty-N Metro. IRES as distributed by MLS GRID
- $795,0004 bd4 ba4.7k sqft9053 Foxfire St, Firestone, CO 80504For SaleMLS ID #1059572, Andrea Tuell, Group Harmony. IRES as distributed by MLS GRID
- $885,0003 bd3 ba2.7k sqft3345 Mourning Dove Court, Longmont, CO 80504For SaleMLS ID #6730033, Stacia Shane, RE/MAX Momentum. REcolorado as distributed by MLS GRID
- $775,0005 bd5 ba4.1k sqft6104 Marble Mill Place, Erie, CO 80516For SaleMLS ID #5245561, Jamie Collins, Redfin Corporation. REcolorado as distributed by MLS GRID
- $700,0005 bd5 ba4.6k sqft279 Bittern Dr, Johnstown, CO 80534For SaleMLS ID #1062615, Daniel Preshaw, His House. IRES as distributed by MLS GRID
- $729,9005 bd4 ba5.1k sqft6305 Saratoga Trail, Erie, CO 80516For SaleMLS ID #3247718, Robert M Neidig Jr, Kingdom Realty. REcolorado as distributed by MLS GRID
- $768,0004 bd4 ba3.6k sqft8876 Blackwood Dr, Windsor, CO 80550For SaleMLS ID #1064910, John Simmons, C3 Real Estate Solutions, LLC. IRES as distributed by MLS GRID
- $715,0004 bd4 ba3.6k sqft307 Mcgregor Ln, Johnstown, CO 80534For SaleMLS ID #1059977, Cheryl Melichar, Coldwell Banker Realty-NOCO. IRES as distributed by MLS GRID
- $659,5004 bd4 ba3.3k sqft10080 Cedar St, Firestone, CO 80504For SaleMLS ID #1062274, Mitzi Bradley Albo, VIP Home Group, LLC. IRES as distributed by MLS GRID
- $719,0004 bd3 ba3.5k sqft1507 Jackson Ct, Longmont, CO 80501For SaleMLS ID #1061083, Vickie Slade, Madison & Company Properties - Boulder. IRES as distributed by MLS GRID
- $789,9004 bd4 ba4.1k sqft8355 Louden Cir, Fort Collins, CO 80528For SaleMLS ID #1059870, Richard Payne Jr, Property Partners. IRES as distributed by MLS GRID
- $750,0003 bd2 ba3.8k sqft665 Dakota Court, Erie, CO 80516For SaleMLS ID #8821157, Kurt Jalbert, RE/MAX Professionals. REcolorado as distributed by MLS GRID
- $725,0005 bd3 ba3.7k sqft4373 Lemon Grass Dr, Johnstown, CO 80534For SaleMLS ID #1062690, Jovi Tarango, Resident Realty. IRES as distributed by MLS GRID
- $800,0006 bd4 ba3.8k sqft7995 Angel View Drive, Frederick, CO 80530For SaleMLS ID #4989244, Corrine Lopez, Colorado Flat Fee Realty Inc. REcolorado as distributed by MLS GRID
- $754,9004 bd3 ba4.2k sqft15878 Clayton Street, Thornton, CO 80602For SaleMLS ID #5100037, Michael Taylor, Taylor Realty Group. REcolorado as distributed by MLS GRID
