Welcome to this beautifully maintained newly-built home in neighborhood where pride of ownership is evident and neighbors foster a welcoming sense of community.
The open floorpan was thoughtfully designed for both everyday living and easy entertaining, with the living room, kitchen + dining rooms flowing together seamlessly. The main-level primary suite is complete with a five-piece ensuite bath and a generous walk-in closet. Two additional main-level bedrooms provide flexible space for family, guests, or a home office. The well-appointed kitchen features a large granite island with seating for four, stainless steel appliances, a gas range, and a spacious walk-in pantry. The fully finished basement is a rarity in the neighborhood and offers incredible additional living space with an expansive great room, a wet bar, two more bedrooms, and a full bathroom. Whether you're hosting overnight guests, creating a private space for older children, or enjoying movie nights and game days, this versatile lower level can accommodate it all.
The fully landscaped backyard is designed for both a peaceful outdoor space and ease of maintenance. Enjoy an extended patio for outdoor dining and entertaining, complemented by a blend of mature trees, ornamental grasses, perennial flowers, a lush lawn, and low-maintenance xeriscaping.
Ideally situated less than a block from Hammond Farms Park, this home is just minutes from multiple reservoirs with miles of scenic walking and biking trails, open space, TPC Colorado Golf Course, the Berthoud Bike Park, and the Berthoud Recreation Center. You'll also appreciate the quick drive to charming downtown Berthoud, where you'll find local restaurants, breweries, and shops, along with convenient access to Loveland, Fort Collins, Longmont, Highway 287, and I-25.
For sale
Price cut: $15K (7/29)
$675,000
1254 Coffman Drive, Berthoud, CO 80513
5beds
3,594sqft
Single Family Residence
Built in 2020
7,566 Square Feet Lot
$-- Zestimate®
$188/sqft
$13/mo HOA
What's special
- 61 days
- 197
- 14
Zillow last checked:
Listing updated:
Listed by:
Kate Kazell 720-613-8478 katekazell@westandmainhomes.com,
West and Main Homes Inc
Source: REcolorado as distributed by MLS GRID,MLS#: 5425470
Facts & features
Interior
Bedrooms & bathrooms
- Bedrooms: 5
- Bathrooms: 3
- Full bathrooms: 3
- Main level bathrooms: 2
- Main level bedrooms: 3
Bedroom
- Level: Main
- Area: 135 Square Feet
- Dimensions: 10 x 13.5
Bedroom
- Description: Ensuite Bathroom + Walk-In Closet
- Features: Primary Suite
- Level: Main
- Area: 245 Square Feet
- Dimensions: 14 x 17.5
Bedroom
- Level: Basement
Bedroom
- Level: Basement
Bedroom
- Level: Main
- Area: 110 Square Feet
- Dimensions: 10 x 11
Bathroom
- Description: 5-Piece Ensuite Bathroom
- Features: Primary Suite
- Level: Main
- Area: 121 Square Feet
- Dimensions: 11 x 11
Bathroom
- Level: Basement
Bathroom
- Level: Main
Dining room
- Level: Main
- Area: 183.75 Square Feet
- Dimensions: 10.5 x 17.5
Great room
- Level: Basement
- Area: 1083 Square Feet
- Dimensions: 28.5 x 38
Kitchen
- Level: Main
- Area: 192.5 Square Feet
- Dimensions: 11 x 17.5
Laundry
- Description: Laundry/Mudroom
- Level: Main
- Area: 58.5 Square Feet
- Dimensions: 6.5 x 9
Living room
- Level: Main
- Area: 228 Square Feet
- Dimensions: 12 x 19
Utility room
- Level: Basement
- Area: 66 Square Feet
- Dimensions: 6 x 11
Heating
- Forced Air, Natural Gas
Cooling
- Central Air
Appliances
- Included: Dishwasher, Disposal, Dryer, Gas Water Heater, Humidifier, Microwave, Oven, Range, Self Cleaning Oven, Washer
Features
- Ceiling Fan(s), Eat-in Kitchen, Entrance Foyer, Five Piece Bath, Granite Counters, High Ceilings, Kitchen Island, Open Floorplan, Pantry, Primary Suite, Radon Mitigation System, Walk-In Closet(s), Wet Bar, Wired for Data
- Flooring: Carpet, Vinyl
- Windows: Double Pane Windows
- Basement: Finished,Full,Sump Pump
Interior area
- Total structure area: 3,594
- Total interior livable area: 3,594 sqft
- Finished area above ground: 1,797
- Finished area below ground: 1,560
Video & virtual tour
Property
Parking
- Total spaces: 2
- Parking features: Garage - Attached
- Attached garage spaces: 2
Features
- Levels: One
- Stories: 1
- Patio & porch: Covered, Front Porch, Patio
- Exterior features: Garden, Lighting, Private Yard
- Fencing: Full
Lot
- Size: 7,566 Square Feet
- Features: Landscaped, Level
- Residential vegetation: Grassed, Xeriscaping
Details
- Parcel number: R1664962
- Special conditions: Standard
Construction
Type & style
- Home type: SingleFamily
- Property subtype: Single Family Residence
Materials
- Cement Siding, Frame, Stone
Condition
- Updated/Remodeled
- Year built: 2020
Details
- Builder name: Horizon View Homes
Utilities & green energy
- Sewer: Public Sewer
- Water: Public
- Utilities for property: Electricity Connected, Internet Access (Wired), Natural Gas Connected, Phone Available
Green energy
- Energy efficient items: HVAC, Lighting
Community & HOA
Community
- Security: Carbon Monoxide Detector(s), Smoke Detector(s)
- Subdivision: Hammond Farms
HOA
- Has HOA: Yes
- HOA fee: $150 annually
- HOA name: Hammond Farms
- HOA phone: 970-484-0101
Location
- Region: Berthoud
Financial & listing details
- Price per square foot: $188/sqft
- Tax assessed value: $621,400
- Annual tax amount: $7,140
- Date on market: 7/10/2026
- Listing terms: Cash,Conventional,FHA,VA Loan
- Exclusions: Seller's Personal Property
- Ownership: Individual
- Electric utility on property: Yes
- Road surface type: Paved
Estimated market value
Not available
Estimated sales range
Not available
Not available
Price history
| Date | Event | Price |
|---|---|---|
| 7/29/2026 | Price change | $675,000-2.2%$188/sqft |
Source:  REcolorado as distributed by MLS GRID #5425470 Report a problem REcolorado as distributed by MLS GRID #5425470 Report a problem | ||
| 7/10/2026 | Listed for sale | $690,000+42.2%$192/sqft |
Source: REcolorado as distributed by MLS GRID #5425470 Report a problem | ||
| 12/15/2020 | Sold | $485,395-0.8%$135/sqft |
Source:  IRES as distributed by MLS GRID #925687 Report a problem IRES as distributed by MLS GRID #925687 Report a problem | ||
| 12/8/2020 | Pending sale | $489,395-1.8%$136/sqft |
Source: IRES as distributed by MLS GRID #925687 Report a problem | ||
| 10/7/2020 | Price change | $498,395+0.6%$139/sqft |
Source: Northern Colorado Report a problem | ||
| 8/13/2020 | Price change | $495,395+1.4%$138/sqft |
Source: Northern Colorado Report a problem | ||
| 6/18/2020 | Listed for sale | $488,395+53.9%$136/sqft |
Source: Northern Colorado Report a problem | ||
| 5/12/2020 | Sold | $317,392$88/sqft |
Source: Public Record Report a problem | ||
Public tax history
| Year | Property taxes | Tax assessment |
|---|---|---|
| 2025 | $7,140 -0.8% | $38,838 -10.4% |
| 2024 | $7,195 +27.5% | $43,370 -1% |
| 2023 | $5,645 -1.6% | $43,790 +32.1% |
| 2022 | $5,734 +65.5% | $33,137 -2.8% |
| 2021 | $3,464 -13.4% | $34,091 +65.6% |
| 2020 | $4,001 +445.9% | $20,590 -15.7% |
| 2019 | $733 | $24,418 +461.3% |
| 2018 | $733 | $4,350 +2900% |
| 2017 | $733 | $145 |
Find assessor info on the county website
Monthly payment
Est. payment
Payment breakdown
Explore the cost of this home by adjusting the details. Changes won't be saved.Climate risks
Neighborhood: 80513
Nearby schools
Schools provided by the listing agent
- Elementary: Berthoud
- Middle: Turner
- High: Berthoud
- District: Thompson R2-J
Source: REcolorado as distributed by MLS GRID. This data may not be complete. We recommend contacting the local school district to confirm school assignments for this home.


Similar homes
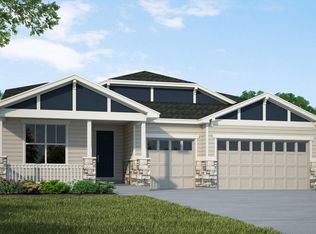
- $684,9005 bd3 ba3.8k sqft1661 Vantage Pkwy, Berthoud, CO 80513For Sale

 MLS ID #1063157, Jace Thorpe, Better Homes and Gardens Real Estate - Neuhaus. IRES as distributed by MLS GRID
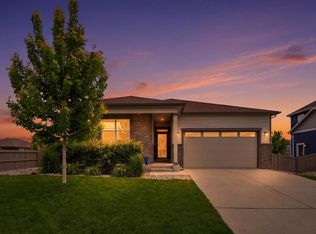
 - $625,0004 bd4 ba2.8k sqft1513 Chokeberry St, Berthoud, CO 80513For Sale
 MLS ID #1065591, Amy Neb, Dwellings Colorado Real Estate. IRES as distributed by MLS GRID
 - $550,0003 bd3 ba3.1k sqft1448 Westport Ave, Berthoud, CO 80513For Sale
 MLS ID #1060198, Elliot Roffman, eXp Realty - Hub. IRES as distributed by MLS GRID
 - $745,0005 bd4 ba4.5k sqft1018 Gabriella Lane, Berthoud, CO 80513For Sale

 MLS ID #6213973, Bernadette Reed, RE/MAX Professionals. REcolorado as distributed by MLS GRID
 - $562,5004 bd4 ba3.5k sqft853 Jenny Ln, Berthoud, CO 80513For SaleMLS ID #1057946, Jeff Butler, Resident Realty. IRES as distributed by MLS GRID
- $565,0003 bd2 ba2.8k sqft225 Dorothy Dr, Berthoud, CO 80513For SaleMLS ID #1066362, Nick Kuehn, eXp Realty LLC. IRES as distributed by MLS GRID
- $695,0004 bd4 ba3.6k sqft307 Mcgregor Ln, Johnstown, CO 80534For SaleMLS ID #1066569, Cheryl Melichar, Coldwell Banker Realty-NOCO. IRES as distributed by MLS GRID
- $635,0005 bd3 ba3.1k sqft317 Kirkland Ln, Johnstown, CO 80534For SaleMLS ID #1065670, Rena Wallingford, Coldwell Banker Realty-NOCO. IRES as distributed by MLS GRID
- $640,0004 bd4 ba3.7k sqft3954 Heatherwood Cir, Johnstown, CO 80534For SaleMLS ID #1061559, Anastasija Mamatsiuk, Group Harmony. IRES as distributed by MLS GRID
- $690,0004 bd3 ba3.5k sqft7409 Rosecroft Dr, Windsor, CO 80550For SaleMLS ID #1059456, Brad Clarkson, RE/MAX of Boulder, Inc. IRES as distributed by MLS GRID
- $660,0004 bd3 ba4.2k sqft2750 S Muscovey Ln, Johnstown, CO 80534For SaleMLS ID #1060209, Amy Tallent, Tallent Co. Real Estate. IRES as distributed by MLS GRID
- $705,0004 bd3 ba3.5k sqft1507 Jackson Ct, Longmont, CO 80501For SaleMLS ID #1061083, Vickie Slade, Madison & Company Properties - Boulder. IRES as distributed by MLS GRID
- $664,9004 bd3 ba3.3k sqft10398 Stagecoach Ave, Firestone, CO 80504For SaleMLS ID #1057350, Rob Kittle, Kittle Real Estate. IRES as distributed by MLS GRID
- $700,0005 bd5 ba4.6k sqft279 Bittern Dr, Johnstown, CO 80534For SaleMLS ID #1062615, Daniel Preshaw, His House. IRES as distributed by MLS GRID
- $739,0004 bd3 ba4.3k sqft12967 Havens Court, Firestone, CO 80504For SaleMLS ID #9053110, Rebecca Maruca, Maruca Real Estate LLC. REcolorado as distributed by MLS GRID
- $675,0004 bd4 ba3.5k sqft1430 Larimer Ridge Pkwy, Timnath, CO 80547For SaleMLS ID #1061015, Rob Crouch, LIV Sotheby's Intl Realty D. IRES as distributed by MLS GRID
- $732,9005 bd4 ba3.9k sqft6540 Empire Avenue, Erie, CO 80516For SaleMLS ID #2883603, Stacia Shane, RE/MAX Momentum. REcolorado as distributed by MLS GRID
- $713,9004 bd4 ba3k sqft6241 Vernazza Way #1, Windsor, CO 80550For SaleMLS ID #1067772, Jennifer Borg, Orchard Brokerage LLC. IRES as distributed by MLS GRID
- $549,9005 bd3 ba2.9k sqft17556 Margil Road, Mead, CO 80542For SaleMLS ID #9810168, Jim Norman, You 1st Realty. REcolorado as distributed by MLS GRID
- $632,5005 bd4 ba3.3k sqft5562 Clarence Drive, Windsor, CO 80550For SaleMLS ID #5402450, Jeff Kurtz, LPT Realty. REcolorado as distributed by MLS GRID
