MOTIVATED SELLER!! Welcome to this inviting 2-bedroom, 2-full-bath home offering comfortable main-level living, a 3-car garage, and unfinished basement ready for you to personalize. The low-maintenance backyard features artificial turf, rock landscaping, and a large patio - perfect for relaxing or entertaining.Enjoying a prime location near Hwy 287, making it easy to reach downtown Berthoud, Loveland, Longmont, I 25, or the mountains. TPC, a bike park, playground, and recreation center are all nearby, putting recreation and everyday amenities within easy reach.Schedule your showing today!!
For sale
$515,000
1237 Tipton St, Berthoud, CO 80513
2beds
2,592sqft
Single Family Residence
Built in 2020
7,178 Square Feet Lot
$509,400 Zestimate®
$199/sqft
$-- HOA
What's special
- 8 days
- 143
- 12
Likely to sell faster than
Zillow last checked:
Listing updated:
Listed by:
Christin Traber 970-844-7356,
Agi Realty, LLC,
Agi Donahue 970-581-9667,
Agi Realty, LLC
Source: IRES as distributed by MLS GRID,MLS#: 1069852
Facts & features
Interior
Bedrooms & bathrooms
- Bedrooms: 2
- Bathrooms: 2
- Full bathrooms: 2
- Main level bathrooms: 2
Primary bedroom
- Description: Carpet
- Features: 5 Piece Primary Bath
- Level: Main
- Area: 221 Square Feet
- Dimensions: 17 x 13
Bedroom 2
- Description: Carpet
- Level: Main
- Area: 169 Square Feet
- Dimensions: 13 x 13
Dining room
- Description: Vinyl
- Level: Main
- Area: 70 Square Feet
- Dimensions: 10 x 7
Kitchen
- Description: Vinyl
- Level: Main
- Area: 150 Square Feet
- Dimensions: 15 x 10
Living room
- Description: Vinyl
- Level: Main
- Area: 315 Square Feet
- Dimensions: 21 x 15
Heating
- Forced Air, Humidity Control
Cooling
- Central Air, Ceiling Fan(s)
Appliances
- Included: Gas Range, Self Cleaning Oven, Double Oven, Dishwasher, Refrigerator, Washer, Dryer, Microwave, Disposal
- Laundry: Washer/Dryer Hookup
Features
- Eat-in Kitchen, Cathedral Ceiling(s), Open Floorplan, Walk-In Closet(s), Kitchen Island
- Windows: Window Coverings
- Basement: Unfinished
- Has fireplace: Yes
- Fireplace features: Gas
Interior area
- Total structure area: 1,466
- Total interior livable area: 2,592 sqft
- Finished area above ground: 1,466
Property
Parking
- Total spaces: 3
- Parking features: Attached
- Attached garage spaces: 3
- Details: Attached
Features
- Levels: One
- Stories: 1
- Patio & porch: Patio
Lot
- Size: 7,178 Square Feet
Details
- Parcel number: R1664958
- Zoning: RES
- Special conditions: Private Owner
Construction
Type & style
- Home type: SingleFamily
- Property subtype: Single Family Residence
Materials
- Frame
- Roof: Composition
Condition
- New construction: No
- Year built: 2020
Details
- Builder model: Coronado
- Builder name: Horizon View Homes
Utilities & green energy
- Sewer: Public Sewer
- Utilities for property: Natural Gas Available, Electricity Available
Community & HOA
Community
- Security: Fire Alarm
- Subdivision: Hammond Sub 2nd Filing
HOA
- Has HOA: No
Location
- Region: Berthoud
Financial & listing details
- Price per square foot: $199/sqft
- Tax assessed value: $538,300
- Annual tax amount: $6,185
- Date on market: 10/2/2026
- Listing terms: Cash,Conventional,FHA,VA Loan
- Exclusions: Sellers Personal Property
- Electric utility on property: Yes
Estimated market value
$509,400
$484,000 - $535,000
$2,493/mo
Price history
| Date | Event | Price |
|---|---|---|
| 10/2/2026 | Listed for sale | $515,000+17%$199/sqft |
Source:  IRES as distributed by MLS GRID #1069852 Report a problem IRES as distributed by MLS GRID #1069852 Report a problem | ||
| 12/9/2020 | Sold | $439,995+105.9%$170/sqft |
Source: IRES as distributed by MLS GRID #925605 Report a problem | ||
| 8/24/2020 | Sold | $213,710$82/sqft |
Source: Public Record Report a problem | ||
Public tax history
| Year | Property taxes | Tax assessment |
|---|---|---|
| 2025 | $6,185 +1% | $33,644 -10.2% |
| 2024 | $6,123 +26.5% | $37,454 -1% |
| 2023 | $4,839 -1.6% | $37,816 +33.1% |
| 2022 | $4,915 +41.9% | $28,404 -2.8% |
| 2021 | $3,464 -13.4% | $29,222 +41.9% |
| 2020 | $4,001 +445.9% | $20,590 -15.7% |
| 2019 | $733 | $24,418 +461.3% |
| 2018 | $733 | $4,350 +2900% |
| 2017 | $733 | $145 |
Find assessor info on the county website
Monthly payment
Est. payment
Payment breakdown
Explore the cost of this home by adjusting the details. Changes won't be saved.Climate risks
Neighborhood: 80513
Nearby schools
Schools provided by the listing agent
- Elementary: Berthoud
- Middle: Turner
- High: Berthoud
Source: IRES as distributed by MLS GRID. This data may not be complete. We recommend contacting the local school district to confirm school assignments for this home.
Similar homes
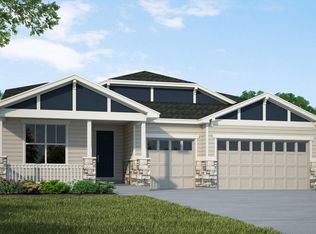
- $610,0005 bd3 ba3.1k sqft1277 Tipton St, Berthoud, CO 80513For Sale

 MLS ID #1065019, Stacy Kleve, Hayden Outdoors - Windsor. IRES as distributed by MLS GRID
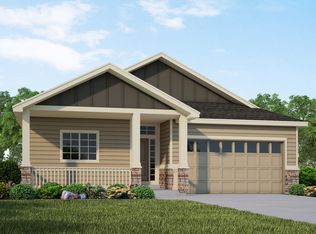
 - $465,0003 bd3 ba2.1k sqft2743 Tallgrass Ln, Berthoud, CO 80513For Sale
 MLS ID #1066983, David W Powell, Group Centerra. IRES as distributed by MLS GRID
 - $539,9994 bd4 ba2.5k sqft1520 Murrlet St, Berthoud, CO 80513For Sale
 MLS ID #1065226, Nicholas Bukowski, The Station Real Estate. IRES as distributed by MLS GRID
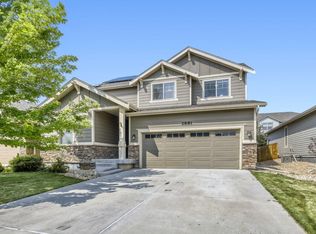
 - $475,0004 bd3 ba2.2k sqft2881 Tallgrass Ln, Berthoud, CO 80513For Sale
 MLS ID #1066203, Joel Duneske, RE/MAX Alliance-Longmont. IRES as distributed by MLS GRID
 - $650,0005 bd3 ba3.5k sqft1254 Coffman Drive, Berthoud, CO 80513For Sale
 MLS ID #5425470, Kate Kazell, West and Main Homes Inc. REcolorado as distributed by MLS GRID
 - $605,0004 bd4 ba2.8k sqft1513 Chokeberry St, Berthoud, CO 80513For SaleMLS ID #1065591, Amy Neb, Dwellings Colorado Real Estate. IRES as distributed by MLS GRID
- $490,0005 bd3 ba2.9k sqft213 Sand Grouse Dr, Loveland, CO 80537For SaleMLS ID #1070185, Brianna Cunningham, Group Centerra. IRES as distributed by MLS GRID
- $675,0005 bd3 ba3.8k sqft1661 Vantage Pkwy, Berthoud, CO 80513For SaleMLS ID #1063157, Jace Thorpe, Better Homes and Gardens Real Estate - Neuhaus. IRES as distributed by MLS GRID
- $499,0004 bd3 ba2.5k sqft430 Thrush Pl, Johnstown, CO 80534For SaleMLS ID #1070144, Sam Sheets, Compass-Denver. IRES as distributed by MLS GRID
- $529,0004 bd4 ba2.9k sqft3526 Kirkwood Ln, Johnstown, CO 80534For SaleMLS ID #1068908, Jessica Harris, eXp Realty LLC. IRES as distributed by MLS GRID
- $550,0003 bd2 ba2.9k sqft3103 Sanford Cir, Loveland, CO 80538For SaleMLS ID #1068935, Billie Myers, RE/MAX Alliance-FTC South. IRES as distributed by MLS GRID
- $524,9003 bd3 ba2.3k sqft552 Newton Dr, Loveland, CO 80537For SaleMLS ID #1065875, Kristin Cowgill, Salz Home Solutions Realty. IRES as distributed by MLS GRID
- $525,0005 bd3 ba3.1k sqft3431 Oberon Dr, Loveland, CO 80537For SaleMLS ID #1067142, Corey Holtman, Real. IRES as distributed by MLS GRID
- $499,0005 bd3 ba2.7k sqft225 Swallow Rd, Johnstown, CO 80534For SaleMLS ID #1065542, Annette Hayes, House2Home, LLC. IRES as distributed by MLS GRID
- $450,5003 bd3 ba2.1k sqft451 Heritage Ln, Johnstown, CO 80534For SaleMLS ID #1069748, Elliot Roffman, eXp Realty - Hub. IRES as distributed by MLS GRID
- $534,9004 bd3 ba2.5k sqft430 Osceola Dr, Loveland, CO 80538For SaleMLS ID #1066274, Matthew Purdy, Redfin Corporation. IRES as distributed by MLS GRID
- $475,0004 bd3 ba1.9k sqft3249 Tamarac Ln, Johnstown, CO 80534For SaleMLS ID #1067885, Katie Sellers, WayMaker Real Estate. IRES as distributed by MLS GRID
- $498,0003 bd3 ba3.4k sqft5056 Silverwood Dr, Johnstown, CO 80534For SaleMLS ID #1065034, Rena Wallingford, Coldwell Banker Realty-NOCO. IRES as distributed by MLS GRID
- $505,0003 bd3 ba2.5k sqft1992 Thundercloud Drive, Windsor, CO 80550For SaleMLS ID #9337018, Katrina Hunt, LPT Realty. REcolorado as distributed by MLS GRID
- $540,0003 bd3 ba2.6k sqft2001 Skye Ct, Fort Collins, CO 80528For SaleMLS ID #1069943, Amy Stahl, C3 Real Estate Solutions, LLC. IRES as distributed by MLS GRID
