Discover the perfect blend of comfort, space, and country living in this charming 4 bed, 3 bath home nestled in a peaceful farming community. With plenty of room for family, guests, hobbies, and everyday living, this property offers a relaxed rural lifestyle while still providing the comforts of the city. A standout feature is the large attached garage, offering ample space for vehicles, tools, a workshop, or extra storage. You can enjoy your morning coffee on the covered porch watching the sun rise and listening to the birds. Just a short distance from downtown Johnstown where you will find shopping and restaurants. Whether you're looking for a family home, a place to enjoy rural living, or additional space for your projects, this property has plenty to offer. Come experience the quiet charm of rural living and make this spacious Johnstown home your own!
For sale
$499,000
3389 Bayberry Lane, Johnstown, CO 80534
4beds
2,799sqft
Single Family Residence
Built in 2013
9,077 Square Feet Lot
$497,200 Zestimate®
$178/sqft
$21/mo HOA
What's special
- 2 days |
- 172 |
- 11 |
Zillow last checked:
Listing updated:
Listed by:
Jeffrey McRae 303-906-5508,
Coldwell Banker Realty 24
Source: REcolorado as distributed by MLS GRID,MLS#: 7228725
Facts & features
Interior
Bedrooms & bathrooms
- Bedrooms: 4
- Bathrooms: 3
- Full bathrooms: 2
- 1/4 bathrooms: 1
- Main level bathrooms: 1
Bedroom
- Features: Primary Suite
- Level: Upper
- Area: 208 Square Feet
- Dimensions: 13 x 16
Bedroom
- Level: Upper
- Area: 168 Square Feet
- Dimensions: 12 x 14
Bedroom
- Level: Upper
- Area: 132 Square Feet
- Dimensions: 11 x 12
Bedroom
- Level: Upper
- Area: 144 Square Feet
- Dimensions: 12 x 12
Bathroom
- Level: Main
Bathroom
- Features: Primary Suite
- Level: Upper
Bathroom
- Level: Upper
- Area: 63 Square Feet
- Dimensions: 7 x 9
Family room
- Level: Main
- Area: 256 Square Feet
- Dimensions: 16 x 16
Kitchen
- Level: Main
- Area: 260 Square Feet
- Dimensions: 13 x 20
Laundry
- Level: Upper
Heating
- Forced Air
Cooling
- Central Air
Appliances
- Included: Dishwasher, Gas Water Heater, Microwave, Oven, Range, Refrigerator
Features
- Flooring: Carpet, Laminate
- Basement: Unfinished
Interior area
- Total structure area: 2,799
- Total interior livable area: 2,799 sqft
- Finished area above ground: 2,034
- Finished area below ground: 0
Property
Parking
- Total spaces: 3
- Parking features: Garage - Attached
- Attached garage spaces: 3
Features
- Levels: Two
- Stories: 2
- Patio & porch: Covered, Front Porch
- Fencing: Full
Lot
- Size: 9,077 Square Feet
Details
- Parcel number: R6781875
- Special conditions: Standard
Construction
Type & style
- Home type: SingleFamily
- Property subtype: Single Family Residence
Materials
- Wood Siding
- Roof: Composition
Condition
- Year built: 2013
Utilities & green energy
- Electric: 220 Volts in Garage
- Sewer: Public Sewer
- Water: Public
Community & HOA
Community
- Subdivision: Clearview Pud 4th Fg
HOA
- Has HOA: Yes
- HOA fee: $250 annually
- HOA name: Clearview PUD 4th Fg
- HOA phone: 970-396-4127
Location
- Region: Johnstown
Financial & listing details
- Price per square foot: $178/sqft
- Tax assessed value: $500,459
- Annual tax amount: $3,229
- Date on market: 8/13/2026
- Listing terms: 1031 Exchange,Cash,Conventional,FHA,VA Loan
- Exclusions: Seller's Personal Property, Curtains And Curtain Rods, Washer And Dryer.
- Ownership: Individual
Estimated market value
$497,200
$472,000 - $522,000
$2,749/mo
Price history
| Date | Event | Price |
|---|---|---|
| 8/13/2026 | Listed for sale | $499,000+121.3%$178/sqft |
Source:  REcolorado as distributed by MLS GRID #7228725 Report a problem REcolorado as distributed by MLS GRID #7228725 Report a problem | ||
| 6/24/2013 | Sold | $225,450$81/sqft |
Source: Public Record Report a problem | ||
Public tax history
| Year | Property taxes | Tax assessment |
|---|---|---|
| 2026 | $3,229 +12.2% | $30,630 -2.1% |
| 2025 | $2,878 +6.5% | $31,280 -4.9% |
| 2024 | $2,703 -2% | $32,900 -0.9% |
| 2023 | $2,760 -7.2% | $33,210 +29.1% |
| 2022 | $2,974 +9.6% | $25,730 -2.8% |
| 2021 | $2,714 | $26,470 +6.5% |
| 2020 | $2,714 +46.5% | $24,850 |
| 2019 | $1,853 -12.7% | $24,850 +14.6% |
| 2018 | $2,123 +14.5% | $21,680 |
| 2017 | $1,853 -1.6% | $21,680 +10.8% |
| 2016 | $1,884 +9.3% | $19,560 |
| 2015 | $1,724 +27.9% | $19,560 +1297.1% |
| 2014 | $1,347 | $1,400 |
| 2013 | -- | $1,400 |
Find assessor info on the county website
Monthly payment
Est. payment
Payment breakdown
Explore the cost of this home by adjusting the details. Changes won't be saved.Climate risks
Neighborhood: 80534
Nearby schools
GreatSchools rating
- 6/10Elwell Elementary SchoolGrades: PK-5Distance: 0.2 mi
- 6/10Milliken Middle SchoolGrades: 6-8Distance: 2 mi
- 5/10Roosevelt High SchoolGrades: 9-12Distance: 0.7 mi
Schools provided by the listing agent
- Elementary: Elwell
- Middle: Milliken
- High: Roosevelt
- District: Johnstown-Milliken RE-5J
Source: REcolorado as distributed by MLS GRID. This data may not be complete. We recommend contacting the local school district to confirm school assignments for this home.
- $495,6003 bd4 ba2.4k sqft3383 Bayberry Ln, Johnstown, CO 80534Off Market
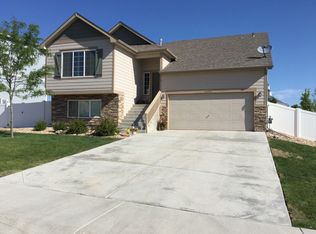
- $503,9003 bd3 ba1.8k sqft3395 Bayberry Ln, Johnstown, CO 80534Off Market

- $503,2004 bd4 ba1.7k sqft3377 Bayberry Ln, Johnstown, CO 80534Off Market
- $496,8003 bd3 ba2.5k sqft3390 Bayberry Ln, Johnstown, CO 80534Off Market
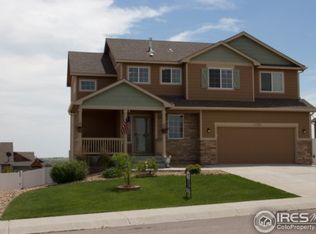
- $492,6003 bd3 ba1.5k sqft3384 Bayberry Ln, Johnstown, CO 80534Off Market
- $540,5003 bd3 ba3.1k sqft3396 Bayberry Ln, Johnstown, CO 80534Off Market
- $544,5004 bd3 ba3.1k sqft3378 Bayberry Ln, Johnstown, CO 80534Off Market
- $472,6003 bd3 ba1.5k sqft3371 Bayberry Ln, Johnstown, CO 80534Off Market
A local agent can set up tours, give advice and negotiate with sellers.
A local lender can help you make sure your offer is ready when you are.
Similar homes
- $475,0003 bd3 ba2.1k sqft325 Hawthorne Ave, Johnstown, CO 80534For Sale

 MLS ID #1066225, Sharyn Breslin, RE/MAX Alliance-Wadsworth. IRES as distributed by MLS GRID
 - $499,0004 bd3 ba2.7k sqft218 Sycamore Ave, Johnstown, CO 80534For Sale
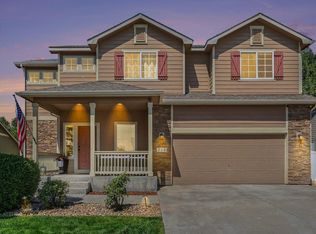 MLS ID #1064027, Richard Burlingame, Mountain State Realty. IRES as distributed by MLS GRID
 - $475,0003 bd2 ba2.8k sqft327 Fossil Dr, Johnstown, CO 80534For Sale
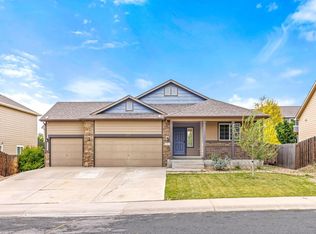 MLS ID #1066308, Amy Tallent, Tallent Co. Real Estate. IRES as distributed by MLS GRID
 - $510,0004 bd3 ba2.5k sqft430 Thrush Place, Johnstown, CO 80534For Sale

 MLS ID #4424817, Samantha Sheets, Compass - Denver. REcolorado as distributed by MLS GRID
 - $458,0003 bd3 ba2.4k sqft2107 Tristi Ct, Johnstown, CO 80534For SaleMLS ID #1066458, Jennifer Low, Jennifer Low Homes. IRES as distributed by MLS GRID
- $550,0004 bd3 ba3k sqft3741 Barnard Lane, Johnstown, CO 80534For SaleMLS ID #4164570, Angel Hernandez, Paisano Realty, Inc.. REcolorado as distributed by MLS GRID
- $509,9004 bd3 ba2.6k sqft313 Raven Ln, Johnstown, CO 80534For SaleMLS ID #1066103, April Neuhaus, Better Homes and Gardens Real Estate - Neuhaus. IRES as distributed by MLS GRID
- $504,9904 bd3 ba2.3k sqft4644 Rabbitbrush Street, Johnstown, CO 80534New ConstructionREcolorado as distributed by MLS GRID
- $499,9004 bd3 ba2k sqftThe Petal Collection, Johnstown, CO 80534New ConstructionREcolorado as distributed by MLS GRID
- $532,4704 bd3 ba2.3k sqft4634 Sugarcane Street, Johnstown, CO 80534New ConstructionMLS ID #4732714, Kerrie Young, Kerrie A. Young (Independent). REcolorado as distributed by MLS GRID
- $499,9004 bd3 ba2.1k sqft244 Ptarmigan Ln, Johnstown, CO 80534For SaleMLS ID #1061524, Amy Tallent, Tallent Co. Real Estate. IRES as distributed by MLS GRID
- $519,9995 bd3 ba2.7k sqft225 Swallow Rd, Johnstown, CO 80534For SaleMLS ID #1065542, Annette Hayes, House2Home, LLC. IRES as distributed by MLS GRID
- $499,0003 bd2 ba2.8k sqft1813 Chesapeake Cir, Johnstown, CO 80534For SaleMLS ID #1065433, Lorraine Schaeffer, NorthWest Real Estate. IRES as distributed by MLS GRID
- $510,0004 bd3 ba2.5k sqft683 Piedmontese St, Johnstown, CO 80534For SaleMLS ID #1065458, Emily Spencer, Group Harmony. IRES as distributed by MLS GRID
- $565,0004 bd4 ba2.3k sqft123 Kits Pl, Johnstown, CO 80534For SaleMLS ID #1061433, Dennis Schick, RE/MAX Alliance-FTC South. IRES as distributed by MLS GRID
- $489,0005 bd3 ba2.5k sqft2225 Nicholas Dr, Johnstown, CO 80534For Sale By Owner
- $695,0004 bd4 ba3.6k sqft307 Mcgregor Ln, Johnstown, CO 80534For SaleMLS ID #1066569, Cheryl Melichar, Coldwell Banker Realty-NOCO. IRES as distributed by MLS GRID
- $510,0004 bd2 ba1.7k sqft6335 County Road 46, Johnstown, CO 80534For SaleMLS ID #1064411, Dalton Eining, RE/MAX Alliance-FTC South. IRES as distributed by MLS GRID
- $485,0003 bd2 ba2.6k sqft328 Gypsum Ln, Johnstown, CO 80534For SaleMLS ID #1064608, Jenni Lovins, Lovins Real Estate. IRES as distributed by MLS GRID
- from $495,9904 bd3 ba1.8k sqftEDMON Plan, Granary, Johnstown, CO 80534New ConstructionDR Horton
