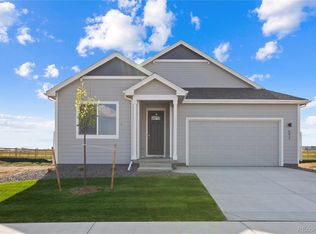
Now priced at $510,000! DON'T MISS THE BEST VALUE IN THE GRANARY! Situated on one of the largest and most desirable lots in the neighborhood at .25 acre, this barely two-year-old Hartford-built home offers the rare combination of nearly new construction, an oversized, finished fully-fenced yard, mountain views, and an unbeatable location close to the community pool. Opportunities like this don't come along often.From the moment you arrive, you'll appreciate the inviting curb appeal and thoughtfully designed Clemens floor plan. A main floor, non-conforming bedroom or flex room overlooks the street, while the open-concept living area is filled with natural light and designed for everyday living and entertaining. The chef-inspired kitchen features stainless steel appliances, a large center island, and a walk-in pantry-a standout feature rarely found in comparable homes.Step outside to an expansive backyard that's already complete with sod, professional landscaping, sprinklers, full fencing, and room to play, entertain, or simply relax-saving you the time and expense of finishing outdoor spaces that many new construction homes still lack.Upstairs, you'll find three more generously sized bedrooms, including a spacious 15' x 16' primary suite with a bright ensuite bath, double vanity, walk-in shower, and oversized walk-in closet. The versatile loft provides valuable additional living space, while the conveniently located upstairs laundry room makes daily life easy.Enjoy lower utility costs with leased solar panels and the added privacy of a premium lot siding to a walking path. Located in Johnstown's highly sought-after Granary community, steps from the neighborhood pool, parks and playgrounds (with another on the way), Roosevelt High School, shopping, dining, and quick I-25 access.
For sale
Price cut: $8K (8/7)
$510,000
683 Piedmontese St, Johnstown, CO 80534
4beds
2,529sqft
Single Family Residence
Built in 2023
0.25 Acres Lot
$510,000 Zestimate®
$202/sqft
$-- HOA
What's special
Mountain viewsBright ensuite bathWalk-in pantryStainless steel appliancesOversized walk-in closetDouble vanityWalk-in shower
- 16 days |
- 201 |
- 10 |
Zillow last checked:
Listing updated:
Listed by:
Emily Spencer 970-948-1008,
Group Harmony,
Ryan Spencer 970-214-0263,
Group Harmony
Source: IRES as distributed by MLS GRID,MLS#: 1065458
Facts & features
Interior
Bedrooms & bathrooms
- Bedrooms: 4
- Bathrooms: 3
- Full bathrooms: 1
- 3/4 bathrooms: 1
- 1/2 bathrooms: 1
- Main level bathrooms: 1
Rooms
- Room types: Loft
Primary bedroom
- Description: Carpet
- Features: 3/4 Primary Bath
- Level: Upper
- Area: 266 Square Feet
- Dimensions: 14 x 19
Bedroom 2
- Description: Carpet
- Level: Upper
- Area: 208 Square Feet
- Dimensions: 16 x 13
Bedroom 3
- Description: Carpet
- Level: Upper
- Area: 160 Square Feet
- Dimensions: 16 x 10
Bedroom 4
- Description: Luxury Vinyl
- Level: Main
- Area: 90 Square Feet
- Dimensions: 9 x 10
Dining room
- Description: Luxury Vinyl
- Level: Main
- Area: 144 Square Feet
- Dimensions: 16 x 9
Kitchen
- Description: Luxury Vinyl
- Level: Main
- Area: 160 Square Feet
- Dimensions: 16 x 10
Laundry
- Description: Luxury Vinyl
- Level: Upper
- Area: 48 Square Feet
- Dimensions: 8 x 6
Living room
- Description: Luxury Vinyl
- Level: Main
- Area: 240 Square Feet
- Dimensions: 16 x 15
Recreation room
- Description: Carpet
- Level: Upper
- Area: 150 Square Feet
- Dimensions: 10 x 15
Heating
- Forced Air
Cooling
- Central Air, Ceiling Fan(s)
Appliances
- Included: Gas Range, Dishwasher, Refrigerator, Washer, Dryer, Microwave
Features
- Eat-in Kitchen, Open Floorplan, Pantry, Walk-In Closet(s), Kitchen Island
- Basement: Crawl Space
Interior area
- Total structure area: 2,450
- Total interior livable area: 2,529 sqft
- Finished area above ground: 2,450
Video & virtual tour
Property
Parking
- Total spaces: 2
- Parking features: Attached
- Attached garage spaces: 2
- Details: Attached
Features
- Levels: Two
- Stories: 2
- Patio & porch: Patio
- Fencing: Fenced,Wood
- Has view: Yes
- View description: Mountain(s)
Lot
- Size: 0.25 Acres
- Features: Abuts Public Open Space, Paved, Curbs, Gutters, Sidewalks, Street Light, Alley
Details
- Parcel number: R8978521
- Zoning: SFR
- Special conditions: Private Owner
Construction
Type & style
- Home type: SingleFamily
- Architectural style: Contemporary
- Property subtype: Single Family Residence
Materials
- Frame
- Roof: Composition
Condition
- New construction: No
- Year built: 2023
Details
- Builder model: Clemens
- Builder name: Hartford Homes
Utilities & green energy
- Electric: Xcel Energy
- Gas: Xcel Energy
- Sewer: Public Sewer
- Water: City
- Utilities for property: Natural Gas Available, Electricity Available
Community & HOA
Community
- Features: Pool, Park, Trail(s)
- Subdivision: Granary
HOA
- Has HOA: No
- Services included: Common Amenities
Location
- Region: Johnstown
Financial & listing details
- Price per square foot: $202/sqft
- Tax assessed value: $514,195
- Annual tax amount: $5,052
- Date on market: 7/31/2026
- Listing terms: Cash,Conventional
- Exclusions: Sellers Personal Property, Wine refrigerator
- Electric utility on property: Yes
- Road surface type: Asphalt
Estimated market value
$510,000
$485,000 - $536,000
$2,907/mo
Price history
| Date | Event | Price |
|---|---|---|
| 8/7/2026 | Price change | $510,000-1.5%$202/sqft |
Source:  IRES as distributed by MLS GRID #1065458 Report a problem IRES as distributed by MLS GRID #1065458 Report a problem | ||
| 7/31/2026 | Listed for sale | $518,000$205/sqft |
Source: IRES as distributed by MLS GRID #1065458 Report a problem | ||
| 7/31/2026 | Listing removed | $518,000$205/sqft |
Source: IRES as distributed by MLS GRID #1056460 Report a problem | ||
| 7/18/2026 | Price change | $518,000-1.3%$205/sqft |
Source: IRES as distributed by MLS GRID #1056460 Report a problem | ||
| 7/2/2026 | Price change | $525,000-0.9%$208/sqft |
Source: IRES as distributed by MLS GRID #1056460 Report a problem | ||
| 5/19/2026 | Price change | $530,000-1.9%$210/sqft |
Source: IRES as distributed by MLS GRID #1056460 Report a problem | ||
| 4/14/2026 | Listed for sale | $540,000+0.4%$214/sqft |
Source: IRES as distributed by MLS GRID #1056460 Report a problem | ||
| 5/23/2024 | Sold | $537,785$213/sqft |
Source: Public Record Report a problem | ||
Public tax history
| Year | Property taxes | Tax assessment |
|---|---|---|
| 2026 | $5,052 +465.3% | $31,470 -2.1% |
| 2025 | $894 +4.3% | $32,140 +442% |
| 2024 | $857 +6511.1% | $5,930 |
| 2023 | $13 | $5,930 |
Find assessor info on the county website
Monthly payment
Est. payment
Payment breakdown
Explore the cost of this home by adjusting the details. Changes won't be saved.Climate risks
Neighborhood: 80534
Nearby schools
GreatSchools rating
- 5/10Pioneer Ridge Elementary SchoolGrades: K-5Distance: 2 mi
- 6/10Milliken Middle SchoolGrades: 6-8Distance: 1.1 mi
- 5/10Roosevelt High SchoolGrades: 9-12Distance: 0.8 mi
Schools provided by the listing agent
- Elementary: Pioneer Ridge
- Middle: Roosevelt
- High: Roosevelt
Source: IRES as distributed by MLS GRID. This data may not be complete. We recommend contacting the local school district to confirm school assignments for this home.
- $525,3403 bd3 ba2.4k sqft675 Piedmontese St, Johnstown, CO 80534Sold
- $600,0004 bd3 ba3k sqft1681 Alfalfa Ln, Johnstown, CO 80534Sold
- $586,5404 bd4 ba3k sqft1661 Alfalfa Ln, Johnstown, CO 80534Sold
- $530,0003 bd3 ba3.9k sqft692 Piedmontese St, Johnstown, CO 80534Sold
- $462,3253 bd2 ba1.7k sqft1651 Alfalfa Ln, Johnstown, CO 80534Sold
- $518,6253 bd2 ba1.7k sqft1670 Sunflower Way, Johnstown, CO 80534Sold
- $516,9113 bd3 ba1.9k sqft700 Piedmontese St, Johnstown, CO 80534Sold
- $510,0004 bd4 ba3.5k sqft684 Piedmontese St, Johnstown, CO 80534Sold
A local agent can set up tours, give advice and negotiate with sellers.
A local lender can help you make sure your offer is ready when you are.
Similar homes
- $510,0004 bd3 ba2.5k sqft430 Thrush Place, Johnstown, CO 80534For Sale

 MLS ID #4424817, Samantha Sheets, Compass - Denver. REcolorado as distributed by MLS GRID
 - $509,9004 bd3 ba2.6k sqft313 Raven Ln, Johnstown, CO 80534For Sale

 MLS ID #1066103, April Neuhaus, Better Homes and Gardens Real Estate - Neuhaus. IRES as distributed by MLS GRID
 - $519,9995 bd3 ba2.7k sqft225 Swallow Rd, Johnstown, CO 80534For Sale
 MLS ID #1065542, Annette Hayes, House2Home, LLC. IRES as distributed by MLS GRID
 - $549,5004 bd4 ba2.7k sqft768 Harvard St, Johnstown, CO 80534For Sale
 MLS ID #1063945, Jesse Laner, C3 Real Estate Solutions, LLC. IRES as distributed by MLS GRID
 - $490,0004 bd3 ba2.1k sqft352 Bluebird Rd, Johnstown, CO 80534For SaleMLS ID #1060928, Julie Maxwell, Fathom Realty Colorado LLC. IRES as distributed by MLS GRID
- $559,9993 bd2 ba3.6k sqft320 Elbert St, Johnstown, CO 80534For SaleMLS ID #1063375, Tanya Kensley, eXp Realty - Hub. IRES as distributed by MLS GRID
- $525,0004 bd4 ba2.4k sqft896 S Prairie Dr, Milliken, CO 80543For SaleMLS ID #1064492, Alexis Foster, Group Centerra. IRES as distributed by MLS GRID
- $545,0003 bd3 ba2.1k sqft1875 Rancher Dr, Milliken, CO 80543For SaleMLS ID #1065490, Jay L McCoy, Berkshire Hathaway HomeServices Rocky Mountain, Realtors-Fort Collins. IRES as distributed by MLS GRID
- $507,8884 bd2 ba1.7k sqft4252 Satinwood Dr, Johnstown, CO 80534For SaleMLS ID #1063741, Landin Gentry, Grey Rock Realty. IRES as distributed by MLS GRID
- $495,0004 bd3 ba2.2k sqft711 Lake Emerson Rd, Severance, CO 80550For SaleMLS ID #1066217, Timothy Anderson, C3 Real Estate Solutions, LLC. IRES as distributed by MLS GRID
- $476,0003 bd3 ba2.5k sqft10512 W 18th Street, Greeley, CO 80634For SaleMLS ID #7265080, Paul Aragon, Aragon Realty Group. REcolorado as distributed by MLS GRID
- $500,0003 bd3 ba2.5k sqft5672 Jedidiah Drive, Timnath, CO 80547For SaleMLS ID #5742180, Matt Purdy, Redfin Corporation. REcolorado as distributed by MLS GRID
- $548,0004 bd3 ba2.5k sqft912 Charlton Dr, Windsor, CO 80550For SaleMLS ID #1065776, Kelly Bartunek, C3 Real Estate Solutions, LLC. IRES as distributed by MLS GRID
- $519,0003 bd3 ba1.9k sqft3025 Pawnee Creek Dr, Loveland, CO 80538For SaleMLS ID #1065246, Richard Burlingame, Mountain State Realty. IRES as distributed by MLS GRID
- $500,0002 bd2 ba1.4k sqft2866 Sand Beach Lake Dr, Loveland, CO 80538For SaleMLS ID #1065900, Benjamin Blonder, Steamboat Sotheby's International Realty. IRES as distributed by MLS GRID
- $430,0003 bd2 ba2.4k sqft846 S Prairie Dr, Milliken, CO 80543For SaleMLS ID #1065974, Lesly Shed, Synergistic Real Estate LLC. IRES as distributed by MLS GRID
- $515,0003 bd3 ba1.9k sqft3105 Lake Helen Boulevard, Mead, CO 80542For SaleMLS ID #6084997, Denise Franks, LIV Sotheby's International Realty. REcolorado as distributed by MLS GRID
- $529,9994 bd3 ba3.4k sqft1347 Copeland Falls Rd, Severance, CO 80550For SaleMLS ID #1065587, Newt Wyler, Your Castle Real Estate LLC. IRES as distributed by MLS GRID
- $425,0003 bd3 ba1.4k sqft461 Condor Way, Johnstown, CO 80534For SaleMLS ID #3747419, Kassi Malkin, RE/MAX Momentum. REcolorado as distributed by MLS GRID
- $544,0005 bd4 ba2.9k sqft10215 W 11th St, Greeley, CO 80634For SaleMLS ID #1064215, Sara Horner, Group Mulberry. IRES as distributed by MLS GRID
