*** PRICE INCLUDES BUYER INCENTIVES *** **Basement**Welcome to our charming Milestone floor plan, boasting a total of 1969 square feet, including a sprawling unfinished basement offering endless potential. As you approach, you're greeted by a cozy covered front porch, perfect for enjoying morning coffee or evening sunsets. Step inside to discover a thoughtfully designed layout. Two secondary bedrooms are connected by a convenient jack-and-jill bathroom. Additionally, there's a well-placed half bathroom for added convenience. The heart of the home is the spacious kitchen, featuring a large pantry for ample storage and a magnificent island that serves as the centerpiece. With an open concept, the kitchen seamlessly flows into both the dining room and living room, creating an inviting space for gatherings and entertainment. Tucked away towards the back of the home is the owner's suite, providing a peaceful retreat. Complete with its own ensuite bathroom and a spacious walk-in closet, this sanctuary offers comfort and privacy. One of the highlights of this home is its picturesque setting, as it backs up to a large open space with stunning western views. Whether you're enjoying a barbecue on the patio or simply relaxing in the backyard, you'll appreciate the tranquility and beauty of the surroundings. With its thoughtful design, ample storage, and serene location, this single-story home with an unfinished basement is truly a haven for comfortable living and endless possibilities. This home is complete and ready to close! To schedule a showing, please call 970-780-4447
Sold for $530,000
$530,000
692 Piedmontese Street, Johnstown, CO 80534
3beds
3,935sqft
Single Family Residence
Built in 2024
6,960 Square Feet Lot
$527,100 Zestimate®
$135/sqft
$3,204 Estimated rent
Home value
$527,100
$501,000 - $553,000
$3,204/mo
Zestimate® history
Owner options
List your home for rent
$3,204/mo
Rent Zestimate®
Find your next renter with Zillow Rental Manager. Plus, with online applications, you can quickly screen prospective tenants – for free.
$3,204/mo
Rent Zestimate®
Refinance and save
$3,100/mo
Est. payment
Refinancing to a lower rate could help reduce your monthly payments and save thousands over the life of the loan.
$3,100/mo
Est. payment
Explore your selling options
Work with a Zillow partner agent
Leverage their expertise and Zillow's premium Showcase listings to get your home seen by more buyers.
Get startedList with your own agent
Get your home in front of millions of buyers by listing it on Zillow.
Learn how to do itSell it yourself
Take full control of how buyers see your home on Zillow by listing For Sale by Owner (FSBO).
List your homeWhat's special
Zillow last checked:
Listing updated:
Listed by:
Team Front Range 720-201-7630 kristen-mw@hotmail.com,
Keller Williams DTC
Bought with:
Elizabeth Boese, 100081873
Coldwell Banker Realty 14
Source: REcolorado as distributed by MLS GRID,MLS#: 7200997
Facts & features
Interior
Bedrooms & bathrooms
- Bedrooms: 3
- Bathrooms: 3
- Full bathrooms: 1
- 3/4 bathrooms: 1
- 1/2 bathrooms: 1
- Main level bathrooms: 3
- Main level bedrooms: 3
Bedroom
- Level: Main
- Area: 144 Square Feet
- Dimensions: 12 x 12
Bedroom
- Level: Main
- Area: 120 Square Feet
- Dimensions: 10 x 12
Bathroom
- Level: Main
Bathroom
- Level: Main
Other
- Level: Main
- Area: 221 Square Feet
- Dimensions: 17 x 13
Other
- Level: Main
Dining room
- Level: Main
- Area: 143 Square Feet
- Dimensions: 13 x 11
Great room
- Level: Main
- Area: 224 Square Feet
- Dimensions: 14 x 16
Kitchen
- Level: Main
- Area: 150 Square Feet
- Dimensions: 15 x 10
Heating
- Forced Air
Cooling
- Central Air
Appliances
- Included: Cooktop, Dishwasher, Disposal, Microwave, Oven, Tankless Water Heater
Features
- Basement: Sump Pump,Unfinished
Interior area
- Total structure area: 3,935
- Total interior livable area: 3,935 sqft
- Finished area above ground: 1,969
- Finished area below ground: 0
Property
Parking
- Total spaces: 2
- Parking features: Garage - Attached
- Attached garage spaces: 2
Features
- Levels: One
- Stories: 1
- Patio & porch: Front Porch, Patio
Lot
- Size: 6,960 Square Feet
Details
- Parcel number: R8978447
- Special conditions: Standard
Construction
Type & style
- Home type: SingleFamily
- Property subtype: Single Family Residence
Materials
- Wood Siding
- Roof: Composition
Condition
- New Construction
- New construction: Yes
- Year built: 2024
Details
- Builder model: Milestone
- Builder name: Brightland Homes
Utilities & green energy
- Sewer: Public Sewer
Community & HOA
Community
- Security: Carbon Monoxide Detector(s), Smoke Detector(s)
- Subdivision: Granary
HOA
- Has HOA: No
Location
- Region: Johnstown
Financial & listing details
- Price per square foot: $135/sqft
- Annual tax amount: $6,512
- Date on market: 5/15/2025
- Listing terms: 1031 Exchange,Cash,Conventional,FHA,Jumbo,USDA Loan,VA Loan
- Ownership: Builder
Price history
| Date | Event | Price |
|---|---|---|
| 10/29/2025 | Sold | $530,000+6%$135/sqft |
Source:  REcolorado as distributed by MLS GRID #7200997 Report a problem REcolorado as distributed by MLS GRID #7200997 Report a problem | ||
| 7/20/2025 | Pending sale | $500,000$127/sqft |
Source: REcolorado as distributed by MLS GRID #IR1034003 Report a problem | ||
| 7/15/2025 | Price change | $500,000-13.4%$127/sqft |
Source: REcolorado as distributed by MLS GRID #IR1034003 Report a problem | ||
| 5/31/2025 | Price change | $577,066-2.5%$147/sqft |
Source:  IRES as distributed by MLS GRID #1034003 Report a problem IRES as distributed by MLS GRID #1034003 Report a problem | ||
| 5/6/2025 | Price change | $592,066-1.2%$150/sqft |
Source: IRES as distributed by MLS GRID #1032767 Report a problem | ||
| 5/1/2025 | Price change | $599,066-5.2%$152/sqft |
Source: IRES as distributed by MLS GRID #1032767 Report a problem | ||
| 1/16/2025 | Price change | $632,066+2.9%$161/sqft |
Source:  Brightland Homes Report a problem Brightland Homes Report a problem | ||
| 8/27/2024 | Listed for sale | $614,066$156/sqft |
Source: IRES as distributed by MLS GRID #1017364 Report a problem | ||
| 7/22/2024 | Listing removed | $614,066$156/sqft |
Source: Brightland Homes Report a problem | ||
| 3/5/2024 | Listed for sale | $614,066$156/sqft |
Source: IRES as distributed by MLS GRID #1004417 Report a problem | ||
Public tax history
Tax history is unavailable.
Neighborhood: 80534
Nearby homes
- $516,9113 bd3 ba1.9k sqft700 Piedmontese St, Johnstown, CO 80534Sold
- $510,0004 bd4 ba3.5k sqft684 Piedmontese St, Johnstown, CO 80534Sold
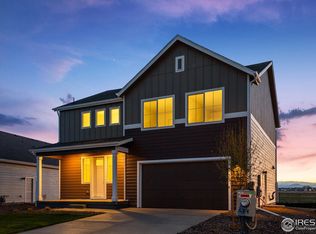
- $552,7394 bd3 ba1.9k sqft708 Piedmontese St, Johnstown, CO 80534Sold
- $480,1503 bd3 ba2.9k sqft676 Piedmontese St, Johnstown, CO 80534Sold
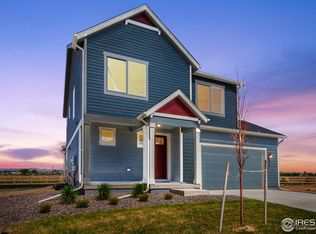
- $510,0004 bd3 ba2.5k sqft683 Piedmontese St, Johnstown, CO 80534For Sale
- $51,830-- bd-- ba-- sqft716 Piedmontese St, Johnstown, CO 80534Off Market
- $532,0003 bd3 ba2.3k sqft668 Piedmontese St, Johnstown, CO 80534Sold
- $525,3403 bd3 ba2.4k sqft675 Piedmontese St, Johnstown, CO 80534Sold
Nearby schools
GreatSchools rating
- 5/10Pioneer Ridge Elementary SchoolGrades: K-5Distance: 2 mi
- 7/10Milliken Middle SchoolGrades: 6-8Distance: 1.1 mi
- 3/10Roosevelt High SchoolGrades: 9-12Distance: 0.8 mi
Schools provided by the listing agent
- Elementary: Pioneer Ridge
- Middle: Milliken
- High: Roosevelt
- District: Johnstown-Milliken RE-5J
Source: REcolorado as distributed by MLS GRID. This data may not be complete. We recommend contacting the local school district to confirm school assignments for this home.
Get a cash offer in 3 minutes
Find out how much your home could sell for in as little as 3 minutes with a no-obligation cash offer.
Estimated market value
$527,100
Get a cash offer in 3 minutes
Find out how much your home could sell for in as little as 3 minutes with a no-obligation cash offer.
Estimated market value
$527,100
- Colorado
- Weld County
- Johnstown
- 80534
- 692 Piedmontese Street
Nearby cities
Nearby zip codes
Other Johnstown Topics
