*** PRICE INCLUDES BUYER INCENTIVES *** **Basement**Nestled on 676 Piedmontese Street, this welcoming two-story residence epitomizes contemporary comfort and convenience. Boasting 3 bedrooms and 2.5 bathrooms, it's the perfect haven for a modern family. Upon arrival, a delightful covered front porch greets you, leading into a foyer adorned with a convenient half bath for guests. The foyer seamlessly transitions into a spacious kitchen featuring an island, ideal for culinary endeavors and social gatherings. Flowing from the kitchen, the dining room adjoins the living area, creating an expansive and inviting atmosphere for hosting guests. Adjacent to the living room, a mudroom provides access to the 2-car garage, ensuring effortless entry and ample storage for vehicles and belongings. For privacy and ease, all bedrooms are situated on the upper level. The primary suite boasts a generous bathroom with contemporary amenities and a commodious walk-in closet, offering a serene retreat. Additionally, an upstairs loft area adds versatility, perfect for a home office, playroom, or relaxation zone. Enhancing daily routines, the laundry room is conveniently located on the upper level. With an unfinished basement adding potential for expansion, this thoughtfully crafted home harmonizes functionality with comfort, presenting an ideal sanctuary to call your own.
Sold for $480,150
$480,150
676 Piedmontese St, Johnstown, CO 80534
3beds
2,918sqft
Single Family Residence
Built in 2024
9,792 Square Feet Lot
$476,800 Zestimate®
$165/sqft
$3,047 Estimated rent
Home value
$476,800
$453,000 - $505,000
$3,047/mo
Zestimate® history
Owner options
List your home for rent
$3,047/mo
Rent Zestimate®
Find your next renter with Zillow Rental Manager. Plus, with online applications, you can quickly screen prospective tenants – for free.
$3,047/mo
Rent Zestimate®
Refinance and save
$2,856/mo
Est. payment
Refinancing to a lower rate could help reduce your monthly payments and save thousands over the life of the loan.
$2,856/mo
Est. payment
Explore your selling options
Work with a Zillow partner agent
Leverage their expertise and Zillow's premium Showcase listings to get your home seen by more buyers.
Get startedList with your own agent
Get your home in front of millions of buyers by listing it on Zillow.
Learn how to do itSell it yourself
Take full control of how buyers see your home on Zillow by listing For Sale by Owner (FSBO).
List your homeWhat's special
Zillow last checked:
Listing updated:
Listed by:
Kristen White 303-345-3000,
Keller Williams Realty- Aurora
Bought with:
Elizabeth Liesenfeld, 100083573
Sears Real Estate
Source: IRES as distributed by MLS GRID,MLS#: 1033675
Facts & features
Interior
Bedrooms & bathrooms
- Bedrooms: 3
- Bathrooms: 3
- Full bathrooms: 1
- 3/4 bathrooms: 1
- 1/2 bathrooms: 1
- Main level bathrooms: 1
Primary bedroom
- Description: Carpet
- Features: 3/4 Primary Bath
- Level: Upper
- Area: 182 Square Feet
- Dimensions: 14 x 13
Bedroom 2
- Level: Upper
- Area: 121 Square Feet
- Dimensions: 11 x 11
Bedroom 3
- Level: Upper
- Area: 121 Square Feet
- Dimensions: 11 x 11
Dining room
- Level: Main
- Area: 110 Square Feet
- Dimensions: 11 x 10
Great room
- Description: Laminate
- Level: Main
- Area: 208 Square Feet
- Dimensions: 13 x 16
Kitchen
- Description: Laminate
- Level: Main
- Area: 120 Square Feet
- Dimensions: 12 x 10
Laundry
- Level: Upper
- Area: 48 Square Feet
- Dimensions: 6 x 8
Recreation room
- Level: Upper
- Area: 154 Square Feet
- Dimensions: 11 x 14
Heating
- Forced Air
Cooling
- Central Air
Appliances
- Included: Gas Range, Dishwasher, Microwave
Features
- Eat-in Kitchen, Separate Dining Room, Open Floorplan, Pantry
- Basement: Unfinished
Interior area
- Total structure area: 2,108
- Total interior livable area: 2,918 sqft
- Finished area above ground: 2,108
Property
Parking
- Total spaces: 2
- Parking features: Garage - Attached
- Attached garage spaces: 2
- Details: Attached
Features
- Levels: Two
- Stories: 2
- Fencing: Partial
Lot
- Size: 9,792 Square Feet
- Features: Paved, Curbs, Gutters, Sidewalks, Street Light, Alley
Details
- Parcel number: R8978445
- Zoning: RES
- Special conditions: Builder
Construction
Type & style
- Home type: SingleFamily
- Property subtype: Single Family Residence
Materials
- Frame
- Roof: Composition
Condition
- New construction: No
- Year built: 2024
Details
- Builder model: Switchback
- Builder name: Brightland Homes
Utilities & green energy
- Electric: Xcel
- Gas: Xcel
- Water: City
- Utilities for property: Natural Gas Available, Electricity Available
Community & HOA
Community
- Features: Park, Trail(s)
- Subdivision: Granary Filing One
HOA
- Has HOA: No
- Services included: Common Amenities
Location
- Region: Johnstown
Financial & listing details
- Price per square foot: $165/sqft
- Tax assessed value: $501,693
- Annual tax amount: $6,837
- Date on market: 5/10/2025
- Listing terms: Cash,Conventional,FHA,VA Loan,1031 Exchange
- Exclusions: NA
- Electric utility on property: Yes
- Road surface type: Asphalt
Price history
| Date | Event | Price |
|---|---|---|
| 8/26/2025 | Sold | $480,150-1%$165/sqft |
Source:  IRES as distributed by MLS GRID #1033675 Report a problem IRES as distributed by MLS GRID #1033675 Report a problem | ||
| 7/20/2025 | Pending sale | $485,000$166/sqft |
Source:  REcolorado as distributed by MLS GRID #6951161 Report a problem REcolorado as distributed by MLS GRID #6951161 Report a problem | ||
| 7/15/2025 | Price change | $485,000-15.6%$166/sqft |
Source: IRES as distributed by MLS GRID #1033675 Report a problem | ||
| 5/31/2025 | Price change | $574,558+0.5%$197/sqft |
Source: REcolorado as distributed by MLS GRID #IR1033675 Report a problem | ||
| 5/6/2025 | Price change | $571,558-8%$196/sqft |
Source: IRES as distributed by MLS GRID #1031468 Report a problem | ||
| 1/16/2025 | Listed for sale | $621,558+3.5%$213/sqft |
Source:  Brightland Homes Report a problem Brightland Homes Report a problem | ||
| 9/10/2024 | Listing removed | $600,558$206/sqft |
Source: Brightland Homes Report a problem | ||
| 4/5/2024 | Listed for sale | $600,558$206/sqft |
Source: Brightland Homes Report a problem | ||
Public tax history
| Year | Property taxes | Tax assessment |
|---|---|---|
| 2026 | $4,930 +451.6% | $30,700 -2.1% |
| 2025 | $894 +4.3% | $31,360 +428.8% |
| 2024 | $857 +6511.1% | $5,930 |
| 2023 | $13 | $5,930 |
Find assessor info on the county website
Neighborhood: 80534
Nearby homes
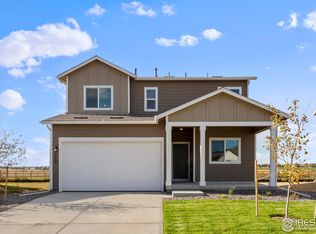
- $532,0003 bd3 ba2.3k sqft668 Piedmontese St, Johnstown, CO 80534Sold
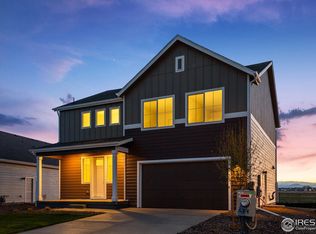
- $510,0004 bd4 ba3.5k sqft684 Piedmontese St, Johnstown, CO 80534Sold
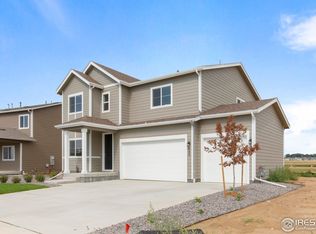
- $553,0003 bd3 ba2.3k sqft660 Piedmontese St, Johnstown, CO 80534Sold
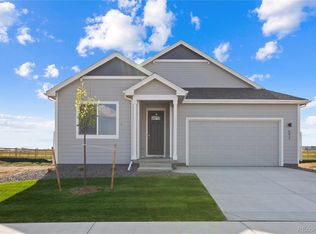
- $530,0003 bd3 ba3.9k sqft692 Piedmontese St, Johnstown, CO 80534Sold
- $569,9795 bd3 ba1.9k sqft652 Piedmontese St, Johnstown, CO 80534Sold
- $525,3403 bd3 ba2.4k sqft675 Piedmontese St, Johnstown, CO 80534Sold
- $516,9113 bd3 ba1.9k sqft700 Piedmontese St, Johnstown, CO 80534Sold
- $518,6253 bd2 ba1.7k sqft1670 Sunflower Way, Johnstown, CO 80534Sold
Nearby schools
GreatSchools rating
- 5/10Pioneer Ridge Elementary SchoolGrades: K-5Distance: 2.1 mi
- 6/10Milliken Middle SchoolGrades: 6-8Distance: 1.1 mi
- 5/10Roosevelt High SchoolGrades: 9-12Distance: 0.8 mi
Schools provided by the listing agent
- Elementary: Pioneer Ridge
- Middle: Milliken
- High: Roosevelt
Source: IRES as distributed by MLS GRID. This data may not be complete. We recommend contacting the local school district to confirm school assignments for this home.
Get a cash offer in 3 minutes
Find out how much your home could sell for in as little as 3 minutes with a no-obligation cash offer.
Estimated market value
$476,800
Get a cash offer in 3 minutes
Find out how much your home could sell for in as little as 3 minutes with a no-obligation cash offer.
Estimated market value
$476,800
- Colorado
- Weld County
- Johnstown
- 80534
- 676 Piedmontese St
Nearby cities
Nearby zip codes
Other Johnstown Topics
