Discover the Stanza, a stunning two story masterpiece in Johnstown's premier Granary community. This move in ready home boasts an exceptional open concept layout that maximizes space and flow, creating an inviting atmosphere perfect for modern living and entertaining.At the heart of the Stanza is its spectacular kitchen, a chef's dream with expansive cabinetry, sleek countertops, and a generous island that serves as the ultimate hub for gatherings. This thoughtfully designed space seamlessly connects to the dedicated dining area and spacious great room, enhancing the home's airy and connected feel. Upstairs, a versatile second family room offers additional space for relaxation, work, or play, making the layout both practical and luxurious.The elegant primary suite features a spacious walk in closet and a spa inspired bathroom with a large, tile surrounded shower. Two additional bedrooms provide flexibility for family, guests, or a home office. Set on a 7,400+ square foot lot backing to serene open space, this home offers unmatched privacy and tranquil views, a rare gem in today's market. The oversized 3 car garage is a standout, providing ample room for vehicles, storage, or a workshop, perfect for car enthusiasts or growing families.Nestled in the vibrant Granary community, this home is steps from Roosevelt Parkway's lush green spaces and local amenities. Exclusive to Granary residents, the community's sparkling pool offers a unique retreat for sunny days, setting this neighborhood apart from others in Johnstown. Flexible incentives tailored to your needs make this brand new Stanza the perfect place to build your future.Schedule a TouThis must see home, with its remarkable layout, dream kitchen, expansive lot, and impressive 3 car garage, is ready for you to explore. Contact today to tour the Stanza and experience the unmatched lifestyle awaiting you in the Granary community!
Sold for $553,000
$553,000
660 Piedmontese St, Johnstown, CO 80534
3beds
2,352sqft
Single Family Residence
Built in 2025
7,401 Square Feet Lot
$551,400 Zestimate®
$235/sqft
$2,970 Estimated rent
Home value
$551,400
$524,000 - $579,000
$2,970/mo
Zestimate® history
Owner options
List your home for rent
$2,970/mo
Rent Zestimate®
Find your next renter with Zillow Rental Manager. Plus, with online applications, you can quickly screen prospective tenants – for free.
$2,970/mo
Rent Zestimate®
Refinance and save
$3,289/mo
Est. payment
Refinancing to a lower rate could help reduce your monthly payments and save thousands over the life of the loan.
$3,289/mo
Est. payment
Explore your selling options
Work with a Zillow partner agent
Leverage their expertise and Zillow's premium Showcase listings to get your home seen by more buyers.
Get startedList with your own agent
Get your home in front of millions of buyers by listing it on Zillow.
Learn how to do itSell it yourself
Take full control of how buyers see your home on Zillow by listing For Sale by Owner (FSBO).
List your homeWhat's special
Zillow last checked:
Listing updated:
Listed by:
Kristen White 303-771-7500,
Keller Williams-DTC
Bought with:
Michelle Snyder, 40019600
Structure Property Group LLC
Source: IRES as distributed by MLS GRID,MLS#: 1039573
Facts & features
Interior
Bedrooms & bathrooms
- Bedrooms: 3
- Bathrooms: 3
- Full bathrooms: 1
- 3/4 bathrooms: 1
- 1/2 bathrooms: 1
- Main level bathrooms: 1
Primary bedroom
- Description: Carpet
- Features: 3/4 Primary Bath
- Level: Upper
- Area: 208 Square Feet
- Dimensions: 13 x 16
Bedroom 2
- Level: Upper
- Area: 156 Square Feet
- Dimensions: 13 x 12
Bedroom 3
- Area: 130 Square Feet
- Dimensions: 13 x 10
Dining room
- Level: Main
- Area: 117 Square Feet
- Dimensions: 9 x 13
Great room
- Description: Laminate
- Level: Main
- Area: 240 Square Feet
- Dimensions: 16 x 15
Kitchen
- Description: Laminate
- Level: Main
- Area: 192 Square Feet
- Dimensions: 12 x 16
Recreation room
- Level: Upper
- Area: 304 Square Feet
- Dimensions: 16 x 19
Study
- Level: Main
- Area: 117 Square Feet
- Dimensions: 13 x 9
Heating
- Forced Air
Cooling
- Central Air
Appliances
- Included: Gas Range, Dishwasher, Microwave
Features
- Eat-in Kitchen, Open Floorplan, Pantry, Walk-In Closet(s)
- Basement: Crawl Space
Interior area
- Total structure area: 2,352
- Total interior livable area: 2,352 sqft
- Finished area above ground: 2,352
Property
Parking
- Total spaces: 3
- Parking features: Attached
- Attached garage spaces: 3
- Details: Attached
Features
- Levels: Two
- Stories: 2
- Fencing: Partial
Lot
- Size: 7,401 Square Feet
- Features: Paved
Details
- Parcel number: R8978443
- Zoning: RES
- Special conditions: Builder
Construction
Type & style
- Home type: SingleFamily
- Property subtype: Single Family Residence
Materials
- Frame
- Roof: Composition
Condition
- New construction: Yes
- Year built: 2025
Details
- Builder model: Stanza
- Builder name: Brightland Homes
Utilities & green energy
- Electric: Xcel
- Gas: Xcel
- Water: City
- Utilities for property: Natural Gas Available, Electricity Available
Community & HOA
Community
- Features: Park, Trail(s)
- Subdivision: Granary
HOA
- Has HOA: No
- Services included: Common Amenities
Location
- Region: Johnstown
Financial & listing details
- Price per square foot: $235/sqft
- Tax assessed value: $537,694
- Annual tax amount: $6,000
- Date on market: 2/13/2026
- Listing terms: Cash,Conventional,VA Loan,1031 Exchange
- Exclusions: NA
- Electric utility on property: Yes
- Road surface type: Asphalt
Price history
| Date | Event | Price |
|---|---|---|
| 3/12/2026 | Sold | $553,000$235/sqft |
Source:  IRES as distributed by MLS GRID #1039573 Report a problem IRES as distributed by MLS GRID #1039573 Report a problem | ||
| 2/13/2026 | Pending sale | $553,000$235/sqft |
Source: IRES as distributed by MLS GRID #1039573 Report a problem | ||
| 1/27/2026 | Price change | $553,000+3.8%$235/sqft |
Source:  DRB Homes Report a problem DRB Homes Report a problem | ||
| 1/25/2026 | Price change | $533,000-3.6%$227/sqft |
Source: DRB Homes Report a problem | ||
| 1/7/2026 | Price change | $553,000-0.2%$235/sqft |
Source:  REcolorado as distributed by MLS GRID #IR1039573 Report a problem REcolorado as distributed by MLS GRID #IR1039573 Report a problem | ||
| 10/8/2025 | Price change | $554,000-0.2%$236/sqft |
Source: IRES as distributed by MLS GRID #1039573 Report a problem | ||
| 9/15/2025 | Price change | $555,000-5.3%$236/sqft |
Source: IRES as distributed by MLS GRID #1039573 Report a problem | ||
| 8/27/2025 | Price change | $585,872-0.4%$249/sqft |
Source: DRB Homes Report a problem | ||
| 8/1/2025 | Price change | $588,492+0.4%$250/sqft |
Source: DRB Homes Report a problem | ||
| 7/31/2025 | Price change | $585,872-0.4%$249/sqft |
Source: IRES as distributed by MLS GRID #1039573 Report a problem | ||
| 7/18/2025 | Listed for sale | $588,492$250/sqft |
Source: IRES as distributed by MLS GRID #1039573 Report a problem | ||
Public tax history
| Year | Property taxes | Tax assessment |
|---|---|---|
| 2026 | $2,041 +128.4% | $32,910 +146% |
| 2025 | $894 +4.3% | $13,380 +125.6% |
| 2024 | $857 +7922.5% | $5,930 |
| 2023 | $11 | $5,930 |
Find assessor info on the county website
Neighborhood: 80534
Nearby homes
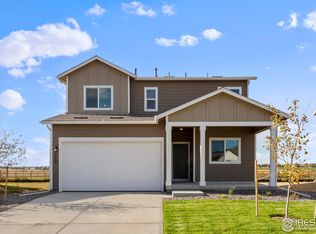
- $532,0003 bd3 ba2.3k sqft668 Piedmontese St, Johnstown, CO 80534Sold
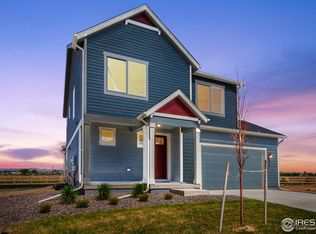
- $569,9795 bd3 ba1.9k sqft652 Piedmontese St, Johnstown, CO 80534Sold
- $480,1503 bd3 ba2.9k sqft676 Piedmontese St, Johnstown, CO 80534Sold
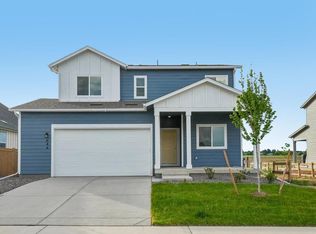
- $510,0003 bd4 ba3k sqft644 Piedmontese St, Johnstown, CO 80534Sold
- $518,6253 bd2 ba1.7k sqft1670 Sunflower Way, Johnstown, CO 80534Sold
- $518,6253 bd2 ba1.7k sqft1670 Sunflower Way, Johnstown, CO 80534Sold
- $510,0004 bd4 ba3.5k sqft684 Piedmontese St, Johnstown, CO 80534Sold
- $525,3403 bd3 ba2.4k sqft675 Piedmontese St, Johnstown, CO 80534Sold
Nearby schools
GreatSchools rating
- 5/10Pioneer Ridge Elementary SchoolGrades: K-5Distance: 2.1 mi
- 6/10Milliken Middle SchoolGrades: 6-8Distance: 1.1 mi
- 5/10Roosevelt High SchoolGrades: 9-12Distance: 0.8 mi
Schools provided by the listing agent
- Elementary: Pioneer Ridge
- Middle: Milliken
- High: Roosevelt
Source: IRES as distributed by MLS GRID. This data may not be complete. We recommend contacting the local school district to confirm school assignments for this home.
Get a cash offer in 3 minutes
Find out how much your home could sell for in as little as 3 minutes with a no-obligation cash offer.
Estimated market value
$551,400
Get a cash offer in 3 minutes
Find out how much your home could sell for in as little as 3 minutes with a no-obligation cash offer.
Estimated market value
$551,400
- Colorado
- Weld County
- Johnstown
- 80534
- 660 Piedmontese St
Nearby cities
Nearby zip codes
Other Johnstown Topics
