Where Serenity Meets Everyday Living
Welcome to a home that offers more than just space — it offers a lifestyle. Nestled in a quiet, peaceful neighborhood, this 3-bedroom, 3-bath home with a versatile loft is designed for those seeking a balance between convenience and calm.
Backed by open space, your backyard becomes a private retreat where you can unwind, entertain, and take in the natural surroundings. With minimal city light interference, evenings are something special — perfect for stargazing under Colorado’s expansive night skies.
Inside, the thoughtful layout provides flexibility for modern living. The loft creates the perfect space for a home office, additional living area, or cozy retreat. Every detail is designed to make daily life both functional and enjoyable.
Step outside and enjoy a beautifully landscaped front and backyard, ideal for gatherings or quiet mornings with a cup of coffee. The home is also equipped with a Tesla charger, offering convenience for today’s lifestyle.
Located just minutes from major roadways, you’ll have easy access to surrounding cities while still enjoying the tranquility of a tucked-away community. Golf courses are nearby, and a park just doors down makes it easy to enjoy the outdoors at any time.
This neighborhood isn’t just a place to live — it’s a place to belong. With community events throughout the year and additional seasonal activities hosted by the City of Mead, there’s always something to look forward to.
If you’re ready to step away from the hustle and bustle and into a more peaceful pace of life, this is where you’ll find it — a serene setting to truly call home.
For sale
Price cut: $5K (8/18)
$510,000
3105 Lake Helen Boulevard, Mead, CO 80542
3beds
1,982sqft
Single Family Residence
Built in 2020
5,616 Square Feet Lot
$508,400 Zestimate®
$257/sqft
$113/mo HOA
What's special
- 146 days
- 153
- 6
Zillow last checked:
Listing updated:
Listed by:
Denise Franks 720-621-7950 dfranks@livsothebysrealty.com,
LIV Sotheby's International Realty,
Scott Franks 720-626-5563,
LIV Sotheby's International Realty
Source: REcolorado as distributed by MLS GRID,MLS#: 6084997
Facts & features
Interior
Bedrooms & bathrooms
- Bedrooms: 3
- Bathrooms: 3
- Full bathrooms: 1
- 3/4 bathrooms: 1
- 1/2 bathrooms: 1
- Main level bathrooms: 1
Bedroom
- Level: Upper
Bedroom
- Level: Upper
Bedroom
- Level: Upper
Bathroom
- Level: Upper
Bathroom
- Level: Upper
Bathroom
- Level: Main
Dining room
- Level: Main
Family room
- Level: Main
Kitchen
- Level: Main
Laundry
- Level: Upper
Loft
- Level: Upper
Heating
- Forced Air, Natural Gas
Cooling
- Central Air
Appliances
- Included: Dishwasher, Microwave, Range, Refrigerator
Features
- Ceiling Fan(s), High Ceilings, Kitchen Island, Open Floorplan, Pantry, Primary Suite, Walk-In Closet(s)
- Flooring: Carpet, Tile, Vinyl
- Windows: Double Pane Windows, Window Coverings
- Has basement: No
Interior area
- Total structure area: 1,982
- Total interior livable area: 1,982 sqft
- Finished area above ground: 1,982
Video & virtual tour
Property
Parking
- Total spaces: 2
- Parking features: Garage - Attached
- Attached garage spaces: 2
Features
- Levels: Two
- Stories: 2
- Patio & porch: Front Porch, Patio
- Fencing: Fenced
Lot
- Size: 5,616 Square Feet
- Features: Landscaped, Open Space, Sprinklers In Front, Sprinklers In Rear
Details
- Parcel number: R8963503
- Special conditions: Standard
Construction
Type & style
- Home type: SingleFamily
- Architectural style: Contemporary,Traditional
- Property subtype: Single Family Residence
Materials
- Frame
- Roof: Composition
Condition
- Year built: 2020
Utilities & green energy
- Sewer: Public Sewer
- Water: Public
- Utilities for property: Cable Available, Electricity Connected, Natural Gas Connected
Community & HOA
Community
- Security: Carbon Monoxide Detector(s), Smoke Detector(s)
- Subdivision: Highlands
HOA
- Has HOA: Yes
- HOA fee: $340 quarterly
- HOA name: Highland-Mead Metro District
- HOA phone: 720-618-4305
Location
- Region: Mead
Financial & listing details
- Price per square foot: $257/sqft
- Tax assessed value: $519,421
- Annual tax amount: $5,597
- Date on market: 4/18/2026
- Listing terms: Cash,Conventional,FHA,VA Loan
- Exclusions: Seller's Personal Property, Washer And Dryer
- Ownership: Individual
- Electric utility on property: Yes
- Road surface type: Paved
Estimated market value
$508,400
$483,000 - $534,000
$2,878/mo
Price history
| Date | Event | Price |
|---|---|---|
| 8/18/2026 | Price change | $510,000-1%$257/sqft |
Source:  REcolorado as distributed by MLS GRID #6084997 Report a problem REcolorado as distributed by MLS GRID #6084997 Report a problem | ||
| 7/20/2026 | Price change | $515,000-2.8%$260/sqft |
Source: REcolorado as distributed by MLS GRID #6084997 Report a problem | ||
| 6/16/2026 | Price change | $530,000-1.9%$267/sqft |
Source: REcolorado as distributed by MLS GRID #6084997 Report a problem | ||
| 4/18/2026 | Listed for sale | $540,000+3.9%$272/sqft |
Source: REcolorado as distributed by MLS GRID #6084997 Report a problem | ||
| 10/18/2024 | Sold | $519,900$262/sqft |
Source: REcolorado as distributed by MLS GRID #3039076 Report a problem | ||
| 9/26/2024 | Pending sale | $519,900$262/sqft |
Source: REcolorado as distributed by MLS GRID #3039076 Report a problem | ||
| 9/3/2024 | Price change | $519,900-1%$262/sqft |
Source: REcolorado as distributed by MLS GRID #3039076 Report a problem | ||
| 8/15/2024 | Listed for sale | $525,000+34.9%$265/sqft |
Source: REcolorado as distributed by MLS GRID #3039076 Report a problem | ||
| 11/3/2020 | Sold | $389,085+135.8%$196/sqft |
Source:  IRES as distributed by MLS GRID #913195 Report a problem IRES as distributed by MLS GRID #913195 Report a problem | ||
| 5/21/2020 | Sold | $165,000$83/sqft |
Source: Public Record Report a problem | ||
Public tax history
| Year | Property taxes | Tax assessment |
|---|---|---|
| 2026 | $5,597 +14.7% | $31,790 -2.1% |
| 2025 | $4,879 +2.6% | $32,470 +5.2% |
| 2024 | $4,754 +6.8% | $30,870 -0.9% |
| 2023 | $4,453 -1.4% | $31,160 +19.8% |
| 2022 | $4,518 +4975.2% | $26,020 -2.8% |
| 2021 | $89 | $26,770 +4950.9% |
| 2020 | $89 | $530 |
Find assessor info on the county website
Monthly payment
Est. payment
Payment breakdown
Explore the cost of this home by adjusting the details. Changes won't be saved.Climate risks
Neighborhood: 80542
Nearby schools
Schools provided by the listing agent
- Elementary: Mead
- Middle: Mead
- High: Mead
- District: St. Vrain Valley RE-1J
Source: REcolorado as distributed by MLS GRID. This data may not be complete. We recommend contacting the local school district to confirm school assignments for this home.
Similar homes
- $500,0004 bd3 ba2.2k sqft16763 Chilton Drive, Mead, CO 80542For Sale
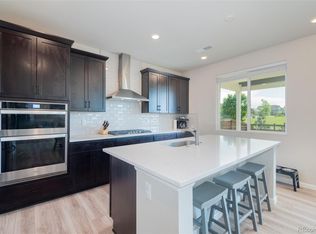
 MLS ID #5617562, Brian Prescott, LoKation. REcolorado as distributed by MLS GRID
 - $489,0003 bd2 ba1.6k sqft3085 Lake Helen Boulevard, Mead, CO 80542For Sale
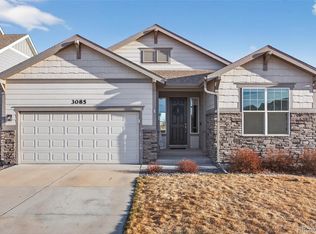 MLS ID #8888487, Laura Ruch, West and Main Homes Inc. REcolorado as distributed by MLS GRID
 - $499,9003 bd2 ba1.4k sqft3400 Dryden Place, Mead, CO 80542For Sale
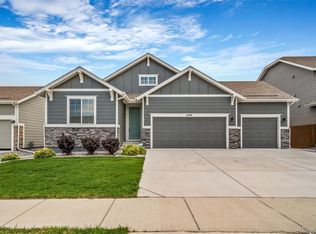 MLS ID #3227065, Joni Jagger, Coldwell Banker Realty 24. REcolorado as distributed by MLS GRID
 - $545,0004 bd3 ba2.7k sqft2122 Pineywoods Street, Mead, CO 80542For Sale
 MLS ID #9591560, John Mosher, Berkshire Hathaway HomeServices Colorado Real Estate, LLC – Erie. REcolorado as distributed by MLS GRID
 - $510,0004 bd3 ba2.4k sqft279 Swallow Rd, Johnstown, CO 80534For Sale
 MLS ID #1067069, Fabian Rodriguez, Realty One Group Fourpoints. IRES as distributed by MLS GRID
 - $485,0003 bd3 ba2k sqft3147 Aries Dr, Loveland, CO 80537For SaleMLS ID #1067522, Rick Scott, Coldwell Banker Realty-NOCO. IRES as distributed by MLS GRID
- $515,0003 bd3 ba2k sqft4660 Wildwood Way, Johnstown, CO 80534For SaleMLS ID #7897092, Rhonda Haglund, Keller Williams Advantage Realty LLC. REcolorado as distributed by MLS GRID
- $509,9004 bd3 ba2.6k sqft313 Raven Ln, Johnstown, CO 80534For SaleMLS ID #1066103, April Neuhaus, Better Homes and Gardens Real Estate - Neuhaus. IRES as distributed by MLS GRID
- $509,0003 bd3 ba1.9k sqft3025 Pawnee Creek Dr, Loveland, CO 80538For SaleMLS ID #1065246, Richard Burlingame, Mountain State Realty. IRES as distributed by MLS GRID
- $510,0004 bd3 ba2.2k sqft7229 Shavano Avenue, Longmont, CO 80504For SaleMLS ID #5038668, Jami Bedsaul, RE/MAX Momentum. REcolorado as distributed by MLS GRID
- $509,0003 bd3 ba1.6k sqft346 Norgay Way, Erie, CO 80516For SaleMLS ID #9850903, Motif Shelton, Redfin Corporation. REcolorado as distributed by MLS GRID
- $485,0004 bd3 ba2.1k sqft244 Ptarmigan Ln, Johnstown, CO 80534For SaleMLS ID #1061524, Amy Tallent, Tallent Co. Real Estate. IRES as distributed by MLS GRID
- $514,9995 bd3 ba2.7k sqft225 Swallow Rd, Johnstown, CO 80534For SaleMLS ID #1065542, Annette Hayes, House2Home, LLC. IRES as distributed by MLS GRID
- $465,0003 bd3 ba2.1k sqft2743 Tallgrass Ln, Berthoud, CO 80513For SaleMLS ID #1066983, David W Powell, Group Centerra. IRES as distributed by MLS GRID
- $570,0004 bd4 ba2.5k sqft4674 N Bend Court, Firestone, CO 80504For SaleMLS ID #5034746, Chanel Slayton, eXp Realty, LLC. REcolorado as distributed by MLS GRID
- $545,0003 bd3 ba2.1k sqft1875 Rancher Dr, Milliken, CO 80543For SaleMLS ID #1065490, Jay L McCoy, Berkshire Hathaway HomeServices Rocky Mountain, Realtors-Fort Collins. IRES as distributed by MLS GRID
- $499,9903 bd2 ba1.7k sqft251 Sugar Beet Ln, Berthoud, CO 80513New ConstructionIRES as distributed by MLS GRID
- $550,0003 bd2 ba2.9k sqft5835 Red Barn Avenue, Mead, CO 80504For SaleMLS ID #1627183, Emily Wolfe, eXp Realty, LLC. REcolorado as distributed by MLS GRID
- $503,0003 bd3 ba1.9k sqft7253 Shavano Avenue, Frederick, CO 80504For SaleMLS ID #7248073, Murilo Da Rocha, Keller Williams Preferred Realty. REcolorado as distributed by MLS GRID
- $520,0004 bd4 ba2.4k sqft896 S Prairie Dr, Milliken, CO 80543For SaleMLS ID #1064492, Alexis Foster, Group Centerra. IRES as distributed by MLS GRID
