Welcome to this beautiful home situated on a desirable corner cul-de-sac lot in the sought-after Barefoot Lakes community.
Built in 2019, this residence offers 2,546 total square feet, including 2,446 finished square feet, along with a detached three-car garage.
A charming front porch welcomes you inside, where you'll find a bright, open-concept floor plan featuring fresh interior paint and highlighted by a custom wood accent wall in the living room. The well-appointed kitchen features quartz countertops, a classic subway tile backsplash, and ample cabinetry, and overlooks the living and dining areas, creating a seamless flow for everyday living and entertaining.
Upstairs, the primary suite serves as a private retreat with a stylish barn door leading to the 3/4 en-suite bathroom, complete with a quartz double vanity. Two additional bedrooms and a shared full bathroom complete the upper level. The finished basement expands the living space with a versatile non-conforming fourth bedroom that can also function as a recreation room, home office, gym, or media room, along with an additional 3/4 bathroom.
Enjoy Colorado's beautiful weather from the west facing back deck, ideal for outdoor entertaining and relaxation. Offering style, functionality, and a prime location, this home is ready for its next owner to enjoy.
Residents of Barefoot Lakes enjoy exceptional amenities, including more than three miles of scenic lakeside trails, over 100 acres of lakes for paddleboarding and fishing, and The Cove clubhouse, featuring a fitness center, resort-style pool, basketball and pickleball courts, parks, and community fire pits.
For sale
$550,000
4674 N Bend Court, Longmont, CO 80504
4beds
2,546sqft
Single Family Residence
Built in 2019
7,670 Square Feet Lot
$-- Zestimate®
$216/sqft
$90/mo HOA
What's special
- 16 hours
- 67
- 3
Zillow last checked:
Listing updated:
Listed by:
Chanel Slayton 303-522-4859 chanel.slayton@exprealty.com,
eXp Realty, LLC
Source: REcolorado as distributed by MLS GRID,MLS#: 5323957
Facts & features
Interior
Bedrooms & bathrooms
- Bedrooms: 4
- Bathrooms: 4
- Full bathrooms: 1
- 3/4 bathrooms: 2
- 1/2 bathrooms: 1
- Main level bathrooms: 1
Bedroom
- Description: Bedroom
- Level: Upper
- Area: 135 Square Feet
- Dimensions: 13.5 x 10
Bedroom
- Description: Bedroom 2
- Level: Upper
- Area: 111.55 Square Feet
- Dimensions: 11.5 x 9.7
Bedroom
- Description: Primary Suite
- Features: Primary Suite
- Level: Upper
- Area: 169.88 Square Feet
- Dimensions: 13.7 x 12.4
Bedroom
- Description: Non-Conforming Basement Bedroom
- Level: Basement
- Area: 357.21 Square Feet
- Dimensions: 18.9 x 18.9
Bathroom
- Description: Powder Bathroom
- Level: Main
- Area: 78.1 Square Feet
- Dimensions: 7.1 x 11
Bathroom
- Description: Full Bathroom
- Features: En Suite Bathroom
- Level: Upper
- Area: 57.33 Square Feet
- Dimensions: 9.1 x 6.3
Bathroom
- Description: Primary En Suite Bathroom With Stand Up Shower
- Features: En Suite Bathroom, Primary Suite
- Level: Upper
- Area: 75.92 Square Feet
- Dimensions: 10.4 x 7.3
Bathroom
- Description: Basement Bathroom With Stand Up Shower
- Level: Basement
- Area: 44.61 Square Feet
- Dimensions: 8.11 x 5.5
Dining room
- Description: Eat-In Dining Area
- Level: Main
- Area: 269.64 Square Feet
- Dimensions: 14.11 x 19.11
Kitchen
- Description: Spacious Kitchen
- Level: Main
- Area: 111.6 Square Feet
- Dimensions: 9 x 12.4
Living room
- Description: Open Living Room
- Level: Main
- Area: 378.38 Square Feet
- Dimensions: 19.8 x 19.11
Heating
- Forced Air
Cooling
- Central Air
Appliances
- Included: Dishwasher, Disposal, Dryer, Microwave, Range, Washer
Features
- Ceiling Fan(s), Eat-in Kitchen, Open Floorplan, Primary Suite, Quartz Counters, Walk-In Closet(s)
- Flooring: Wood
- Basement: Finished
Interior area
- Total structure area: 2,546
- Total interior livable area: 2,546 sqft
- Finished area above ground: 2,020
- Finished area below ground: 426
Property
Parking
- Total spaces: 3
- Parking features: Concrete
- Garage spaces: 3
Features
- Levels: Two
- Stories: 2
- Patio & porch: Covered, Deck, Front Porch
- Exterior features: Private Yard
- Fencing: Full
Lot
- Size: 7,670 Square Feet
- Features: Corner Lot, Cul-De-Sac, Landscaped, Sprinklers In Front, Sprinklers In Rear
Details
- Parcel number: R8953162
- Special conditions: Standard
Construction
Type & style
- Home type: SingleFamily
- Property subtype: Single Family Residence
Materials
- Frame
- Roof: Composition
Condition
- Year built: 2019
Details
- Builder name: Brookfield Properties
Utilities & green energy
- Sewer: Public Sewer
Community & HOA
Community
- Subdivision: Barefoot Lakes
HOA
- Has HOA: Yes
- Amenities included: Clubhouse, Fitness Center, Park, Parking, Playground, Pool, Trail(s)
- HOA fee: $270 quarterly
- HOA name: Cohere Life
- HOA phone: 303-862-8934
Location
- Region: Firestone
Financial & listing details
- Price per square foot: $216/sqft
- Tax assessed value: $557,895
- Annual tax amount: $6,778
- Date on market: 10/22/2026
- Listing terms: 1031 Exchange,Cash,Conventional,FHA,VA Loan
- Exclusions: Staging Items
- Ownership: Relo Company
Estimated market value
Not available
Estimated sales range
Not available
Not available
Price history
| Date | Event | Price |
|---|---|---|
| 10/22/2026 | Listed for sale | $550,000-3.5%$216/sqft |
Source:  REcolorado as distributed by MLS GRID #5323957 Report a problem REcolorado as distributed by MLS GRID #5323957 Report a problem | ||
| 10/16/2026 | Listing removed | $570,000$224/sqft |
Source: eXp Realty #5034746 Report a problem | ||
| 9/8/2026 | Price change | $570,000-5%$224/sqft |
Source: eXp Realty #5034746 Report a problem | ||
| 6/26/2026 | Listed for sale | $599,900+12.3%$236/sqft |
Source: eXp Realty #5034746 Report a problem | ||
| 11/7/2022 | Sold | $534,000+2.5%$210/sqft |
Source: Public Record Report a problem | ||
| 9/14/2021 | Sold | $521,000+14.1%$205/sqft |
Source: Public Record Report a problem | ||
| 8/19/2019 | Sold | $456,656$179/sqft |
Source: Public Record Report a problem | ||
Public tax history
| Year | Property taxes | Tax assessment |
|---|---|---|
| 2026 | $6,778 +8.2% | $34,140 -2.1% |
| 2025 | $6,262 +2.1% | $34,870 -5.9% |
| 2024 | $6,136 +12.6% | $37,050 -1% |
| 2023 | $5,449 +1.6% | $37,410 +26.6% |
| 2022 | $5,365 +1.3% | $29,560 -2.8% |
| 2021 | $5,298 | $30,410 +0.8% |
| 2020 | $5,298 +51341.4% | $30,170 +372.9% |
| 2019 | $10 -99.1% | $6,380 +10533.3% |
| 2018 | $1,122 | $60 |
Find assessor info on the county website
Monthly payment
Est. payment
Payment breakdown
Explore the cost of this home by adjusting the details. Changes won't be saved.Climate risks
Neighborhood: 80504
Nearby schools
Schools provided by the listing agent
- Elementary: Mead
- Middle: Mead
- High: Mead
- District: St. Vrain Valley RE-1J
Source: REcolorado as distributed by MLS GRID. This data may not be complete. We recommend contacting the local school district to confirm school assignments for this home.
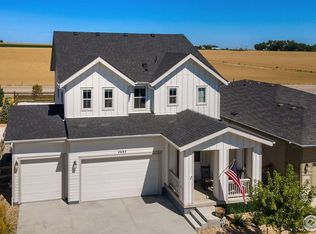
Similar homes
- $519,0003 bd3 ba2.7k sqft12611 Lake View St, Firestone, CO 80504For Sale

 MLS ID #1064004, Ed Weaver, Madison & Company Properties - Boulder. IRES as distributed by MLS GRID
 - $605,0004 bd3 ba3k sqft5415 Inland Avenue, Firestone, CO 80504For Sale
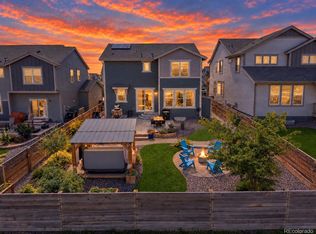
 MLS ID #4958265, Chanel Slayton, eXp Realty, LLC. REcolorado as distributed by MLS GRID
 - $585,0004 bd3 ba3k sqft5581 Tamarack Avenue, Longmont, CO 80504For Sale
 MLS ID #5375544, Kevin Communal, Your Castle Real Estate Inc. REcolorado as distributed by MLS GRID
 - $524,9904 bd3 ba2k sqft13196 Barefoot Lakes Parkway, Firestone, CO 80504For Sale
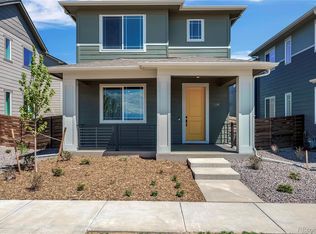 MLS ID #7072571, Team Green, Kentwood Real Estate DTC, LLC. REcolorado as distributed by MLS GRID
 - $550,0003 bd2 ba2.9k sqft5835 Red Barn Avenue, Mead, CO 80504For SaleMLS ID #1627183, Emily Wolfe, eXp Realty, LLC. REcolorado as distributed by MLS GRID
- $594,9995 bd4 ba3.2k sqft11201 Charles Street, Firestone, CO 80504For SaleMLS ID #8522025, Kyle Michel, RE/MAX Momentum. REcolorado as distributed by MLS GRID
- $564,9993 bd3 ba3k sqft5842 Red Barn Avenue, Mead, CO 80504For SaleMLS ID #2901424, Dwayne Montoya, Serhant Colorado LLC. REcolorado as distributed by MLS GRID
- $515,0004 bd3 ba2.2k sqft6207 Easton Circle, Frederick, CO 80516For SaleMLS ID #3101941, Debbee DeWitt, Keller Williams Avenues Realty. REcolorado as distributed by MLS GRID
- $559,9904 bd3 ba2.4k sqft7331 Swan River St, Frederick, CO 80530New ConstructionIRES as distributed by MLS GRID
- $575,0004 bd3 ba3.1k sqft2410 Pineywoods St, Mead, CO 80542For SaleMLS ID #1070043, Laura Michaud, Kittle Real Estate. IRES as distributed by MLS GRID
- $620,0004 bd3 ba3.4k sqft5571 Inland Ave, Firestone, CO 80504For SaleMLS ID #1068879, Jennifer Burke, Compass - Boulder. IRES as distributed by MLS GRID
- $559,0004 bd3 ba3.4k sqft14607 Piedmontese Drive, Mead, CO 80542For SaleMLS ID #1818898, Maryann Cusick, Keller Williams Preferred Realty. REcolorado as distributed by MLS GRID
- $535,0004 bd3 ba2.3k sqft6525 Dry Fork Cir, Frederick, CO 80516For SaleMLS ID #1068909, Ericka Cunningham, Group Centerra. IRES as distributed by MLS GRID
- $500,0003 bd3 ba1.8k sqft6140 Easton Cir, Frederick, CO 80504For SaleMLS ID #1068277, Nick Duncan, LIV Sotheby's Intl Realty. IRES as distributed by MLS GRID
- $525,0004 bd3 ba2.4k sqft17725 Olive Street, Broomfield, CO 80023For SaleMLS ID #5509799, Holly Couture, eXp Realty, LLC. REcolorado as distributed by MLS GRID
- $579,0005 bd4 ba3.5k sqft14583 Normande Drive, Mead, CO 80542For SaleMLS ID #2471016, Teresa Settergren, HomeSmart. REcolorado as distributed by MLS GRID
- $585,0004 bd3 ba2.5k sqft6776 Morrison Drive, Frederick, CO 80530For SaleMLS ID #2117298, Jennifer Singer, RE/MAX Professionals. REcolorado as distributed by MLS GRID
- $575,0003 bd4 ba2k sqftHighlands at Fox Hill Minor, Longmont, CO 80504New ConstructionMLS ID #7773121, Larry Lewis, Real Broker, LLC DBA Real. REcolorado as distributed by MLS GRID
- $625,0003 bd3 ba2.9k sqft1950 Merrill Cir W, Erie, CO 80516For SaleMLS ID #1070852, Kelly Moye, Compass-Denver. IRES as distributed by MLS GRID
- $560,0005 bd4 ba3.1k sqft6342 W 13th St Rd, Greeley, CO 80634For SaleMLS ID #1070829, Jamie Eklund, P23 Realty LLC. IRES as distributed by MLS GRID
