Welcome to the highly sought-after Barefoot Village, an exciting extension of the Barefoot Lakes community. Pulte proudly presents the popular Rowen Plan, offering both charm and functionality. A welcoming front porch invites you inside, where the spacious gathering room seamlessly flows into the café dining area and expansive kitchen—perfect for everyday living and entertaining alike. Down the hall, a convenient main-floor bedroom with a ¾ bath provides an ideal space for guests, extended family, or a home office. Upstairs, a generously sized loft offers flexible additional living or gathering space. Two secondary bedrooms share a full bath, while the private Owner’s Suite is thoughtfully tucked away and features dual sinks, a walk-in closet, and a sleek shower enclosure. Residents of Barefoot Village enjoy access to all the exceptional amenities Barefoot Lakes has to offer, plus an additional community center with a coffee shop coming soon, adding even more convenience and lifestyle appeal. Interested in learning more or scheduling a tour? Call or text Kristin at 303.324.0885 or email kristin.congleton@pulte.com today.
Pending
$524,990
13196 Barefoot Lakes Parkway, Firestone, CO 80504
4beds
2,069sqft
Single Family Residence
Built in 2026
3,150 Square Feet Lot
$524,100 Zestimate®
$254/sqft
$132/mo HOA
What's special
- 121 days |
- 57 |
- 1 |
Zillow last checked:
Listing updated:
Listed by:
Team Green 415-309-5454 TeamGreen@kentwood.com,
Kentwood Real Estate DTC, LLC
Source: REcolorado as distributed by MLS GRID,MLS#: 7072571
Facts & features
Interior
Bedrooms & bathrooms
- Bedrooms: 4
- Bathrooms: 3
- Full bathrooms: 1
- 3/4 bathrooms: 2
- Main level bathrooms: 1
- Main level bedrooms: 1
Bedroom
- Description: Bed 4
- Level: Main
- Area: 121 Square Feet
- Dimensions: 11 x 11
Bedroom
- Description: Bed 2
- Level: Upper
- Area: 120 Square Feet
- Dimensions: 12 x 10
Bedroom
- Description: Bed 3
- Level: Upper
- Area: 120 Square Feet
- Dimensions: 12 x 10
Bedroom
- Description: Owner’s Suite
- Features: Primary Suite
- Level: Upper
- Area: 168 Square Feet
- Dimensions: 14 x 12
Bathroom
- Description: Owner’s Bath
- Features: En Suite Bathroom
- Level: Upper
- Area: 99 Square Feet
- Dimensions: 9 x 11
Bathroom
- Description: Bath 3
- Level: Main
- Area: 45 Square Feet
- Dimensions: 9 x 5
Bathroom
- Description: Bath 2
- Level: Upper
- Area: 60 Square Feet
- Dimensions: 10 x 6
Heating
- Forced Air
Cooling
- Central Air
Appliances
- Included: Dishwasher, Disposal, Gas Water Heater, Microwave, Range, Self Cleaning Oven, Tankless Water Heater
Features
- Has basement: No
Interior area
- Total structure area: 2,069
- Total interior livable area: 2,069 sqft
- Finished area above ground: 2,069
Property
Parking
- Total spaces: 2
- Parking features: Garage - Attached
- Attached garage spaces: 2
Features
- Levels: Two
- Stories: 2
- Patio & porch: Front Porch, Patio
- Exterior features: Lighting, Rain Gutters, Smart Irrigation
Lot
- Size: 3,150 Square Feet
Details
- Parcel number: 120725306028
- Special conditions: Standard
Construction
Type & style
- Home type: SingleFamily
- Property subtype: Single Family Residence
Materials
- Cement Siding, Frame
- Foundation: Slab
- Roof: Composition
Condition
- Year built: 2026
Utilities & green energy
- Sewer: Public Sewer
Green energy
- Energy efficient items: Appliances, Construction, HVAC, Insulation, Thermostat, Water Heater, Windows
Community & HOA
Community
- Security: Carbon Monoxide Detector(s), Smoke Detector(s), Video Doorbell
- Subdivision: Barefoot Village
HOA
- Has HOA: Yes
- HOA fee: $132 monthly
- HOA name: St Vrain Lakes Metropolitan Disctrict
- HOA phone: 970-617-2466
Location
- Region: Firestone
Financial & listing details
- Price per square foot: $254/sqft
- Annual tax amount: $1
- Date on market: 4/24/2026
- Listing terms: 1031 Exchange,Cash,Conventional,FHA,VA Loan
- Exclusions: Staging Items
- Ownership: Builder
Estimated market value
$524,100
$498,000 - $550,000
$2,970/mo
Price history
| Date | Event | Price |
|---|---|---|
| 6/9/2026 | Pending sale | $524,990$254/sqft |
Source:  REcolorado as distributed by MLS GRID #7072571 Report a problem REcolorado as distributed by MLS GRID #7072571 Report a problem | ||
| 4/23/2026 | Price change | $524,990-2.6%$254/sqft |
Source:  Pulte Report a problem Pulte Report a problem | ||
| 3/19/2026 | Price change | $538,960-4.9%$260/sqft |
Source: Pulte Report a problem | ||
| 2/7/2026 | Price change | $566,960+7.4%$274/sqft |
Source: Pulte Report a problem | ||
| 12/18/2025 | Price change | $527,990$255/sqft |
Source: Pulte Report a problem | ||
| 11/21/2025 | Listed for sale | -- |
Source: Pulte Report a problem | ||
Public tax history
Tax history is unavailable.
Monthly payment
Est. payment
Payment breakdown
Explore the cost of this home by adjusting the details. Changes won't be saved.Climate risks
Neighborhood: 80504
Nearby schools
GreatSchools rating
- 9/10Mead Elementary SchoolGrades: PK-5Distance: 3.7 mi
- 8/10Mead Middle SchoolGrades: 6-8Distance: 3.8 mi
- 9/10Mead High SchoolGrades: 9-12Distance: 2.1 mi
Schools provided by the listing agent
- Elementary: Gilcrest
- Middle: North Valley
- High: Valley
- District: Weld County RE-1
Source: REcolorado as distributed by MLS GRID. This data may not be complete. We recommend contacting the local school district to confirm school assignments for this home.
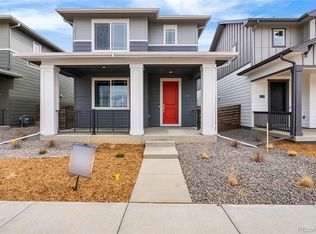
- $499,9903 bd3 ba1.8k sqft13188 Barefoot Lakes Pkwy, Firestone, CO 80504Sold
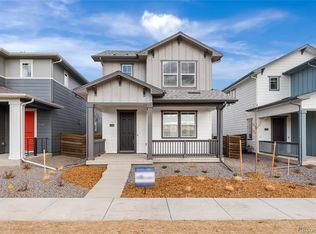
- $519,9904 bd3 ba2k sqft13182 Barefoot Lakes Pkwy, Firestone, CO 80504Sold
- $520,0003 bd3 ba2k sqft13174 Barefoot Lakes Pkwy, Firestone, CO 80504Sold
- $519,9903 bd3 ba2k sqft13195 Front Porch Ln, Firestone, CO 80504Sold
- $499,9903 bd3 ba1.8k sqft13189 Front Porch Ln, Firestone, CO 80504Sold
- from $499,990-- sqft13201 Front Porch Ln, Firestone, CO 80504New Construction
- $517,9903 bd3 ba2k sqft13181 Front Porch Ln, Firestone, CO 80504Sold
- from $497,990-- sqft13209 Front Porch Ln, Firestone, CO 80504New Construction
A local agent can set up tours, give advice and negotiate with sellers.
A local lender can help you make sure your offer is ready when you are.
Similar homes
- $599,9004 bd4 ba2.5k sqft4674 N Bend Court, Firestone, CO 80504For Sale

 MLS ID #5034746, Chanel Slayton, eXp Realty, LLC. REcolorado as distributed by MLS GRID
 - $575,0003 bd3 ba2.3k sqft12685 Eagle River Road, Longmont, CO 80504For Sale
 MLS ID #6981027, Jamie Collins, Redfin Corporation. REcolorado as distributed by MLS GRID
 - $562,9283 bd3 ba2.4k sqft6785 Utica Circle, Firestone, CO 80504New Construction
 MLS ID #7801305, Erica Chouinard, RE/MAX Professionals. REcolorado as distributed by MLS GRID
 - $614,0004 bd3 ba3k sqft5581 Tamarack Avenue, Longmont, CO 80504For Sale
 MLS ID #5375544, Kevin Communal, Your Castle Real Estate Inc. REcolorado as distributed by MLS GRID
 - $503,0003 bd3 ba1.9k sqft7253 Shavano Avenue, Frederick, CO 80504For SaleMLS ID #7248073, Murilo Da Rocha, West and Main Homes Inc. REcolorado as distributed by MLS GRID
- $525,0004 bd3 ba2.4k sqft437 Ellie Way, Berthoud, CO 80513For Sale
 MLS ID #1066615, Kimberly Sheperek, eXp Realty LLC. IRES as distributed by MLS GRID
 - $510,0003 bd3 ba1.9k sqft3105 Lake Helen Boulevard, Mead, CO 80542For SaleMLS ID #6084997, Denise Franks, LIV Sotheby's International Realty. REcolorado as distributed by MLS GRID
- $510,0004 bd3 ba2.5k sqft683 Piedmontese St, Johnstown, CO 80534For SaleMLS ID #1065458, Emily Spencer, Group Harmony. IRES as distributed by MLS GRID
- $499,9003 bd2 ba1.4k sqft3400 Dryden Place, Mead, CO 80542For SaleMLS ID #3227065, Joni Jagger, Coldwell Banker Realty 24. REcolorado as distributed by MLS GRID
- $504,9004 bd3 ba2.5k sqft430 Thrush Place, Johnstown, CO 80534For SaleMLS ID #4424817, Samantha Sheets, Compass - Denver. REcolorado as distributed by MLS GRID
- $479,0004 bd3 ba2k sqft7221 Fall River Circle, Frederick, CO 80530New ConstructionMLS ID #2411184, Timothy Hancock, Hancock Realty Inc. REcolorado as distributed by MLS GRID
- $519,9995 bd3 ba2.7k sqft225 Swallow Rd, Johnstown, CO 80534For SaleMLS ID #1065542, Annette Hayes, House2Home, LLC. IRES as distributed by MLS GRID
- $494,9004 bd3 ba2.1k sqft244 Ptarmigan Ln, Johnstown, CO 80534For SaleMLS ID #1061524, Amy Tallent, Tallent Co. Real Estate. IRES as distributed by MLS GRID
- $540,0003 bd3 ba1.8k sqft7332 E Big Thompson Circle, Frederick, CO 80530For SaleMLS ID #4807022, LaShon Carter, Corcoran Perry & Co.. REcolorado as distributed by MLS GRID
- $509,9004 bd3 ba2.6k sqft313 Raven Ln, Johnstown, CO 80534For SaleMLS ID #1066103, April Neuhaus, Better Homes and Gardens Real Estate - Neuhaus. IRES as distributed by MLS GRID
- $465,0003 bd3 ba2.1k sqft2743 Tallgrass Ln, Berthoud, CO 80513For SaleMLS ID #1066983, David W Powell, Group Centerra. IRES as distributed by MLS GRID
- $530,9005 bd3 ba1.8k sqft100 Equine Road, Berthoud, CO 80513New ConstructionMLS ID #2051087, Kevin Wolf, LGI Realty - Colorado, LLC. REcolorado as distributed by MLS GRID
- $474,9003 bd3 ba1.6k sqft7243 Aspen Brook Ave, Frederick, CO 80530For SaleMLS ID #1061767, Heather McChesney, Keller Williams-Preferred Rlty. IRES as distributed by MLS GRID
- $515,0003 bd3 ba1.6k sqft346 Norgay Way, Erie, CO 80516For SaleMLS ID #9850903, Motif Shelton, Redfin Corporation. REcolorado as distributed by MLS GRID
- $405,0003 bd3 ba1.5k sqft6109 Louisville Ct, Frederick, CO 80504For SaleMLS ID #1062060, Cynthia Christensen, Cynthia & Co. Homes. IRES as distributed by MLS GRID
