Skip main navigation
Sold for $519,990
  • $519,990

    13195 Front Porch Lane, Firestone, CO 80504

    3beds
    2,060sqft
    Single Family Residence
    Built in 2026
    3,150 Square Feet Lot
    $520,000 Zestimate®
    $252/sqft
    $2,791 Estimated rent

    Home value

    $520,000

    $494,000 - $546,000

    $2,791/mo

    Zestimate® history
    Loading
    Loading...

    Owner options

    List your home for rent

    $2,791/mo

    Rent Zestimate®

    Find your next renter with Zillow Rental Manager. Plus, with online applications, you can quickly screen prospective tenants – for free.

    Learn more

    $2,791/mo

    Rent Zestimate®

    Refinance and save

    $3,154/mo

    Est. payment

    Refinancing to a lower rate could help reduce your monthly payments and save thousands over the life of the loan.

    See today's rates

    $3,154/mo

    Est. payment

    Explore your selling options

    Work with a Zillow partner agent

    Leverage their expertise and Zillow's premium Showcase listings to get your home seen by more buyers.

    Get started

    List with your own agent

    Get your home in front of millions of buyers by listing it on Zillow.

    Learn how to do it

    Sell it yourself

    Take full control of how buyers see your home on Zillow by listing For Sale by Owner (FSBO).

    List your home

    What's special

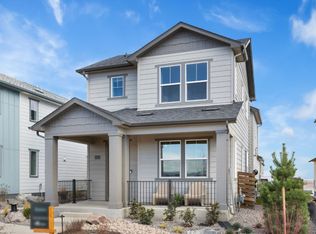
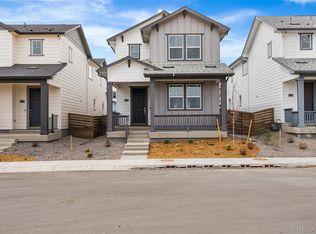
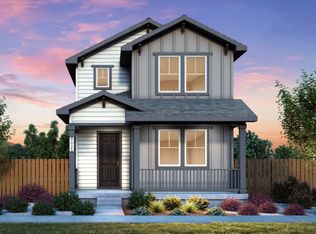
    Welcome to the highly sought-after Barefoot Village, an exciting extension of the Barefoot Lakes community. Pulte proudly presents the popular Perry Plan, offering both charm and functionality. A welcoming front porch invites you inside, where the spacious gathering room complete with fireplace seamlessly flows into the café dining area and expansive kitchen complete with large kitchen island—perfect for everyday living and entertaining alike. The extended covered patio offers an outdoor retreat while upstairs, a generously sized loft offers flexible additional living or gathering space. Two secondary bedrooms share a full bath, while the private Owner’s Suite is thoughtfully tucked away and features dual sinks, a walk-in closet, and a sleek shower enclosure. Residents of Barefoot Village enjoy access to all the exceptional amenities Barefoot Lakes has to offer, plus an additional community center with a coffee shop coming soon, adding even more convenience and lifestyle appeal. Come see us today! Call or text Kristin at 303.324.0885 or email kristin.congleton@pulte.com today.

    Zillow last checked:

    Listing updated:

    Listed by:

    Team Green 415-309-5454 TeamGreen@kentwood.com,

    Kentwood Real Estate DTC, LLC

    Bought with:

    Karri Goscinski, 100089644

    Keller Williams Preferred Realty

    Source: REcolorado as distributed by MLS GRID,MLS#: 2050812MLS Logo

    Facts & features

    Interior

    Bedrooms & bathrooms
    • Bedrooms: 3
    • Bathrooms: 3
    • Full bathrooms: 1
    • 3/4 bathrooms: 1
    • 1/2 bathrooms: 1
    • Main level bathrooms: 1
    Bedroom
    • Level: Upper
    Bedroom
    • Level: Upper
    Bedroom
    • Features: Primary Suite
    • Level: Upper
    Bathroom
    • Level: Upper
    Bathroom
    • Features: Primary Suite
    • Level: Upper
    Bathroom
    • Level: Main
    Dining room
    • Level: Main
    Great room
    • Level: Main
    Kitchen
    • Level: Main
    Laundry
    • Level: Main
    Loft
    • Level: Upper
    Heating
    • Forced Air
    Cooling
    • Central Air
    Appliances
    • Included: Dishwasher, Disposal, Gas Water Heater, Microwave, Range, Self Cleaning Oven, Tankless Water Heater
    Features
    • Windows: Double Pane Windows
    • Has basement: No
    • Number of fireplaces: 1
    • Fireplace features: Great Room
    Interior area
    • Total structure area: 2,060
    • Total interior livable area: 2,060 sqft
    • Finished area above ground: 2,060

    Property

    Parking
    • Total spaces: 2
    • Parking features: Garage - Attached
    • Attached garage spaces: 2
    Features
    • Levels: Two
    • Stories: 2
    • Patio & porch: Covered, Front Porch, Patio
    • Exterior features: Lighting, Private Yard, Rain Gutters, Smart Irrigation
    Lot
    • Size: 3,150 sqft
    Details
    • Parcel number: 120725306015
    • Special conditions: Standard

    Construction

    Type & style
    • Home type: SingleFamily
    • Property subtype: Single Family Residence
    Materials
    • Cement Siding, Concrete
    • Foundation: Slab
    • Roof: Composition
    Condition
    • Year built: 2026

    Utilities & green energy

    • Sewer: Public Sewer
    Green energy
    • Energy efficient items: Appliances, Construction, Insulation, Lighting, Thermostat, Water Heater, Windows

    Community & neighborhood

    Security
    • Security features: Carbon Monoxide Detector(s), Smoke Detector(s), Video Doorbell
    Location
    • Region: Firestone
    • Subdivision: Barefoot Village

    HOA & financial

    HOA
    • Has HOA: Yes
    • HOA fee: $132 monthly
    • Association name: St. Vrain Lakes Metropolitan District
    • Association phone: 970-617-2466

    Other

    Other facts
    • Listing terms: 1031 Exchange,Cash,Conventional,FHA,Jumbo,VA Loan
    • Ownership: Builder

    Price history

    DateEventPrice
    6/29/2026Sold$519,990-1.9%$252/sqft
    Source: REcolorado as distributed by MLS GRID #2050812 Report a problem
    6/15/2026Pending sale$529,990$257/sqft
    Source: REcolorado as distributed by MLS GRID #2050812 Report a problem
    6/13/2026Price change$529,990-0.5%$257/sqft
    Source: Pulte Report a problem
    6/11/2026Price change$532,730+7%$259/sqft
    Source: Pulte Report a problem
    5/28/2026Price change$497,990-6%$242/sqft
    Source: Pulte Report a problem
    5/26/2026Price change$529,990-1.1%$257/sqft
    Source: REcolorado as distributed by MLS GRID #2050812 Report a problem
    5/4/2026Pending sale$535,800+1.1%$260/sqft
    Source: REcolorado as distributed by MLS GRID #2050812 Report a problem
    5/1/2026Price change$529,990-1.1%$257/sqft
    Source: Pulte Report a problem
    4/24/2026Price change$535,800+8.7%$260/sqft
    Source: REcolorado as distributed by MLS GRID #2050812 Report a problem
    3/19/2026Price change$492,990-4.8%$239/sqft
    Source: Pulte Report a problem
    12/18/2025Price change$517,990$251/sqft
    Source: Pulte Report a problem
    11/21/2025Listed for sale--
    Source: Pulte Report a problem

    Public tax history

    Tax history is unavailable.

    Neighborhood: 80504

    Nearby schools

    GreatSchools rating
    Schools provided by the listing agent
    • Elementary: Gilcrest
    • Middle: North Valley
    • High: Valley
    • District: Weld County RE-1

    Source: REcolorado as distributed by MLS GRID. This data may not be complete. We recommend contacting the local school district to confirm school assignments for this home.

    Get a cash offer in 3 minutes
    Find out how much your home could sell for in as little as 3 minutes with a no-obligation cash offer.
    Estimated market value
    $520,000
    Get a cash offer in 3 minutes
    Find out how much your home could sell for in as little as 3 minutes with a no-obligation cash offer.
    Estimated market value
    $520,000