Skip main navigation
Pending
  • Price cut: $1.8K (6/13)
    $489,990

    13189 Front Porch Lane, Firestone, CO 80504

    3beds
    1,868sqft
    : 
    Loading
    Get pre-qualified
    Single Family Residence
    Built in 2026
    3,150 Square Feet Lot
    $490,100 Zestimate®
    $262/sqft
    $90/mo HOA

    What's special

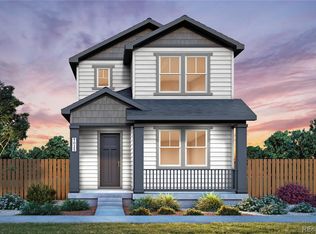
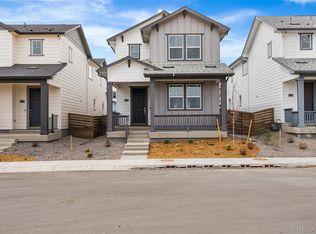
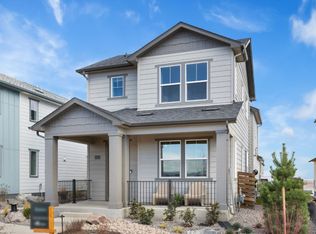
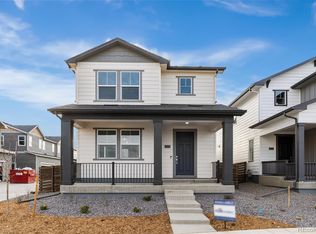
    Welcome to Barefoot Village, the newest and most vibrant enclave within the sought-after Barefoot Lakes Community. Pulte Homes proudly presents the Blake plan, a beautifully designed 3-bedroom, 2.5-bath home that blends comfort and functionality. An inviting front porch sets the tone, leading into a bright, open-concept layout where the spacious kitchen flows seamlessly into the gathering area and café—perfect for everyday living and entertaining. Upstairs, a versatile loft provides ideal space for a home office, media room, or additional living area. Two secondary bedrooms, each featuring walk-in closets, share a full bath. The generously sized owner’s suite offers a private retreat with a dual-sink vanity and shower enclosure. A convenient two-car attached garage adds practicality, while the outdoor patio invites you to relax and unwind at the end of the day. Call or email to schedule a tour of the community and home today! Kristin.congleton@pultegroup.com or 303.324.0885
    89 days
    |
    113
    |
    8
    |

    Zillow last checked:

    Listing updated:

    Listed by:

    Team Green 415-309-5454 TeamGreen@kentwood.com,

    Kentwood Real Estate DTC, LLC

    Source: REcolorado as distributed by MLS GRID,MLS#: 3989061MLS Logo

      Facts & features

      Interior

      Bedrooms & bathrooms
      • Bedrooms: 3
      • Bathrooms: 3
      • Full bathrooms: 1
      • 3/4 bathrooms: 1
      • 1/2 bathrooms: 1
      • Main level bathrooms: 1
      Bedroom
      • Description: Bed 2
      • Level: Upper
      • Area: 120 Square Feet
      • Dimensions: 12 x 10
      Bedroom
      • Description: Bed 3
      • Level: Upper
      • Area: 132 Square Feet
      • Dimensions: 12 x 11
      Bedroom
      • Description: Owner's Suite
      • Level: Upper
      • Area: 168 Square Feet
      • Dimensions: 14 x 12
      Bathroom
      • Description: Powder Room
      • Level: Main
      • Area: 30 Square Feet
      • Dimensions: 5 x 6
      Bathroom
      • Description: Bath 2
      • Level: Upper
      • Area: 50 Square Feet
      • Dimensions: 10 x 5
      Bathroom
      • Description: Owner's Bath
      • Level: Upper
      • Area: 90 Square Feet
      • Dimensions: 10 x 9
      Dining room
      • Description: Cafe
      • Level: Main
      • Area: 104 Square Feet
      • Dimensions: 8 x 13
      Family room
      • Description: Gathering Room
      • Level: Main
      • Area: 110 Square Feet
      • Dimensions: 11 x 10
      Kitchen
      • Level: Main
      • Area: 153 Square Feet
      • Dimensions: 17 x 9
      Laundry
      • Level: Upper
      • Area: 36 Square Feet
      • Dimensions: 6 x 6
      Loft
      • Level: Upper
      • Area: 72 Square Feet
      • Dimensions: 6 x 12
      Heating
      • Forced Air
      Cooling
      • Central Air
      Appliances
      • Included: Dishwasher, Disposal, Gas Water Heater, Microwave, Range, Tankless Water Heater
      Features
      • Windows: Double Pane Windows
      • Basement: Crawl Space,Full,Interior Entry,Sump Pump
      Interior area
      • Total structure area: 1,868
      • Total interior livable area: 1,868 sqft
      • Finished area above ground: 1,868

      Property

      Parking
      • Total spaces: 2
      • Parking features: Lighted
      • Attached garage spaces: 2
      Features
      • Levels: Two
      • Stories: 2
      • Patio & porch: Front Porch, Patio
      • Exterior features: Lighting, Rain Gutters
      • Fencing: Partial
      Lot
      • Size: 3,150 Square Feet
      Details
      • Parcel number: 120725306016
      • Special conditions: Standard

      Construction

      Type & style
      • Home type: SingleFamily
      • Property subtype: Single Family Residence
      Materials
      • Cement Siding, Concrete, Frame
      • Roof: Composition
      Condition
      • New Construction
      • New construction: Yes
      • Year built: 2026

      Utilities & green energy

      • Sewer: Public Sewer
      • Utilities for property: Cable Available, Electricity Connected, Internet Access (Wired), Natural Gas Available, Natural Gas Connected, Phone Available, Phone Connected
      Green energy
      • Energy efficient items: Appliances, Construction, HVAC, Insulation, Thermostat, Water Heater, Windows

      Community & HOA

      Community
      • Security: Carbon Monoxide Detector(s), Smoke Detector(s), Video Doorbell
      • Subdivision: Barefoot Village
      HOA
      • Has HOA: Yes
      • HOA fee: $90 monthly
      • HOA name: St. Vrain Metropolitan District
      • HOA phone: 970-617-2466
      Location
      • Region: Firestone

      Financial & listing details

      • Price per square foot: $262/sqft
      • Tax assessed value: $219,042
      • Annual tax amount: $1
      • Date on market: 4/14/2026
      • Listing terms: 1031 Exchange,Cash,Conventional,FHA,Jumbo,VA Loan
      • Ownership: Builder
      • Electric utility on property: Yes

        Estimated market value

        $490,100

        $466,000 - $515,000

        $2,737/mo

        Price history

        DateEventPrice
        6/16/2026Pending sale$489,990$262/sqft
        Source: REcolorado as distributed by MLS GRID #3989061 Report a problem
        6/13/2026Price change$489,990-0.4%$262/sqft
        Source: Pulte Report a problem
        6/9/2026Price change$491,830+0.4%$263/sqft
        Source: Pulte Report a problem
        5/23/2026Price change$489,990-1%$262/sqft
        Source: Pulte Report a problem
        4/14/2026Price change$494,990+3.6%$265/sqft
        Source: REcolorado as distributed by MLS GRID #3989061 Report a problem
        3/19/2026Price change$477,990-5%$256/sqft
        Source: Pulte Report a problem
        12/18/2025Price change$502,990$269/sqft
        Source: Pulte Report a problem
        11/21/2025Listed for sale--
        Source: Pulte Report a problem

        Public tax history

        YearProperty taxesTax assessment
        2026$8 $13,410
        Find assessor info on the county website

        Monthly payment

        Est. payment

        Payment breakdown

        Explore the cost of this home by adjusting the details. Changes won't be saved.
        All calculations are estimates and provided by Zillow, Inc. for informational purposes only. Actual amounts may vary.
        HOA fees may include property taxes on listings classified as Co-Ops. Contact the listing agent and/or owner for fee details.
        Mortgage interest rates are dependent on a number of factors, including credit score, down payment, and repayment length. Interest rate data provided by Zillow Group Marketplace, Inc. as of 1/1/1970 from various mortgage lenders with which we have lead or other similar arrangements; the Estimated Payment is an average of those rates.
        See how much you could borrow to make a competitive offer.

        Climate risks

        Neighborhood: 80504

        Getting around

        0 / 100
        Car-Dependent
        25 / 100
        Somewhat Bikeable

        Nearby schools

        GreatSchools rating
        Schools provided by the listing agent
        • Elementary: Mead
        • Middle: Mead
        • High: Mead
        • District: St. Vrain Valley RE-1J

        Source: REcolorado as distributed by MLS GRID. This data may not be complete. We recommend contacting the local school district to confirm school assignments for this home.

        A local agent can set up tours, give advice and negotiate with sellers.

        A local lender can help you make sure your offer is ready when you are.

        Browse local experts

        Similar homes