Welcome to Barefoot Village, the newest and most vibrant enclave within the sought-after Barefoot Lakes Community. Pulte Homes proudly presents the Blake plan, a beautifully designed 3-bedroom, 2.5-bath home that blends comfort and functionality. An inviting front porch sets the tone, leading into a bright, open-concept layout where the spacious kitchen flows seamlessly into the gathering area and café—perfect for everyday living and entertaining. Upstairs, a versatile loft provides ideal space for a home office, media room, or additional living area. Two secondary bedrooms, each featuring walk-in closets, share a full bath. The generously sized owner’s suite offers a private retreat with a dual-sink vanity and shower enclosure. A convenient two-car attached garage adds practicality, while the outdoor patio invites you to relax and unwind at the end of the day. Call or email to schedule a tour of the community and home today! Kristin.congleton@pultegroup.com or 303.324.0885
Sold for $499,990
$499,990
13188 Barefoot Lakes Parkway, Firestone, CO 80504
3beds
1,868sqft
Single Family Residence
Built in 2026
3,150 Square Feet Lot
$500,000 Zestimate®
$268/sqft
$3,316 Estimated rent
Home value
$500,000
$475,000 - $525,000
$3,316/mo
Zestimate® history
Owner options
List your home for rent
$3,316/mo
Rent Zestimate®
Find your next renter with Zillow Rental Manager. Plus, with online applications, you can quickly screen prospective tenants – for free.
$3,316/mo
Rent Zestimate®
Refinance and save
$3,023/mo
Est. payment
Refinancing to a lower rate could help reduce your monthly payments and save thousands over the life of the loan.
$3,023/mo
Est. payment
Explore your selling options
Work with a Zillow partner agent
Leverage their expertise and Zillow's premium Showcase listings to get your home seen by more buyers.
Get startedList with your own agent
Get your home in front of millions of buyers by listing it on Zillow.
Learn how to do itSell it yourself
Take full control of how buyers see your home on Zillow by listing For Sale by Owner (FSBO).
List your homeWhat's special
Versatile loftInviting front porchTwo-car attached garageSpacious kitchenWalk-in closetsBright open-concept layoutOutdoor patio
Zillow last checked:
Listing updated:
Listed by:
DiVito Dream Makers 720-807-2890,
Real Broker, LLC DBA Real,
Amanda DiVito Parle 303-565-2399,
Real Broker, LLC DBA Real
Bought with:
Stephanie Mestas, 100081879
Key Team Real Estate Corp.
Source: REcolorado as distributed by MLS GRID,MLS#: 8087144
Facts & features
Interior
Bedrooms & bathrooms
- Bedrooms: 3
- Bathrooms: 3
- Full bathrooms: 1
- 3/4 bathrooms: 1
- 1/2 bathrooms: 1
- Main level bathrooms: 1
Bedroom
- Level: Upper
Bedroom
- Level: Upper
Bedroom
- Level: Upper
Bathroom
- Level: Main
Bathroom
- Level: Upper
Bathroom
- Level: Upper
Dining room
- Level: Main
Kitchen
- Level: Main
Laundry
- Level: Upper
Living room
- Level: Main
Loft
- Level: Upper
Heating
- Forced Air, Natural Gas
Cooling
- Central Air
Appliances
- Included: Dishwasher, Disposal, Gas Water Heater, Microwave, Range, Tankless Water Heater
- Laundry: Laundry Closet
Features
- Windows: Double Pane Windows
- Basement: Crawl Space,Full,Interior Entry,Sump Pump
- Number of fireplaces: 1
- Fireplace features: Living Room
Interior area
- Total structure area: 1,868
- Total interior livable area: 1,868 sqft
- Finished area above ground: 1,868
Property
Parking
- Total spaces: 2
- Parking features: Lighted
- Attached garage spaces: 2
Features
- Levels: Two
- Stories: 2
- Entry location: Ground
- Patio & porch: Front Porch, Patio
- Exterior features: Lighting, Rain Gutters
- Fencing: Partial
Lot
- Size: 3,150 Square Feet
- Features: Landscaped
- Residential vegetation: Grassed
Details
- Parcel number: R8991131
- Zoning: Res
- Special conditions: Standard
Construction
Type & style
- Home type: SingleFamily
- Property subtype: Single Family Residence
Materials
- Cement Siding, Frame
- Foundation: Slab
- Roof: Composition
Condition
- New Construction
- New construction: Yes
- Year built: 2026
Details
- Builder model: Blake
- Builder name: Pulte Homes
Utilities & green energy
- Electric: 110V
- Sewer: Public Sewer
- Water: Public
- Utilities for property: Cable Available, Electricity Connected, Internet Access (Wired), Natural Gas Available, Natural Gas Connected, Phone Available, Phone Connected
Green energy
- Energy efficient items: Appliances, Construction, HVAC, Insulation, Thermostat, Water Heater, Windows
Community & HOA
Community
- Security: Carbon Monoxide Detector(s), Smoke Detector(s), Video Doorbell
- Subdivision: Barefoot Village
HOA
- Has HOA: Yes
- HOA fee: $90 monthly
- HOA name: St. Vrain Metropolitan District
- HOA phone: 970-617-2466
Location
- Region: Firestone
Financial & listing details
- Price per square foot: $268/sqft
- Annual tax amount: $6,118
- Date on market: 2/11/2026
- Listing terms: Cash,Conventional,FHA,VA Loan
- Exclusions: None
- Ownership: Builder
- Electric utility on property: Yes
- Road surface type: Paved
Price history
| Date | Event | Price |
|---|---|---|
| 6/18/2026 | Sold | $499,990$268/sqft |
Source:  REcolorado as distributed by MLS GRID #8087144 Report a problem REcolorado as distributed by MLS GRID #8087144 Report a problem | ||
| 4/17/2026 | Pending sale | $499,990+1%$268/sqft |
Source: REcolorado as distributed by MLS GRID #8087144 Report a problem | ||
| 4/17/2026 | Price change | $494,990-1%$265/sqft |
Source:  Pulte Report a problem Pulte Report a problem | ||
| 4/1/2026 | Price change | $499,990-2%$268/sqft |
Source: REcolorado as distributed by MLS GRID #8087144 Report a problem | ||
| 3/6/2026 | Price change | $509,990-6.7%$273/sqft |
Source: REcolorado as distributed by MLS GRID #8087144 Report a problem | ||
| 3/3/2026 | Price change | $546,770+0%$293/sqft |
Source: Pulte Report a problem | ||
| 2/7/2026 | Price change | $546,600+8.7%$293/sqft |
Source: Pulte Report a problem | ||
| 12/18/2025 | Price change | $502,990$269/sqft |
Source: Pulte Report a problem | ||
| 11/19/2025 | Listed for sale | -- |
Source: Pulte Report a problem | ||
Public tax history
Tax history is unavailable.
Neighborhood: 80504
Nearby homes
- $524,9904 bd3 ba2k sqft13196 Barefoot Lakes Pkwy, Firestone, CO 80504Pending
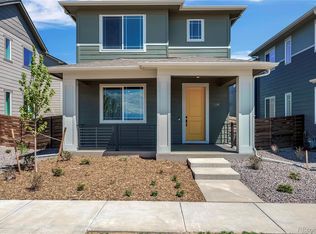
- $519,9904 bd3 ba2k sqft13182 Barefoot Lakes Pkwy, Firestone, CO 80504Sold
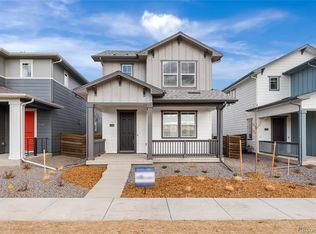
- $520,0003 bd3 ba2k sqft13174 Barefoot Lakes Pkwy, Firestone, CO 80504Sold
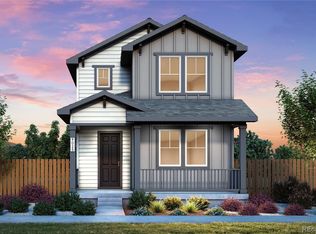
- $489,9903 bd3 ba1.8k sqft13189 Front Porch Ln, Firestone, CO 80504Pending

- $517,9903 bd3 ba2k sqft13181 Front Porch Ln, Firestone, CO 80504Sold
- $519,9903 bd3 ba2k sqft13195 Front Porch Ln, Firestone, CO 80504Sold
- $609,9505 bd4 ba3.4k sqft5313 Front Porch Ln, Firestone, CO 80504New Construction
- $599,9504 bd4 ba3k sqft5307 Front Porch Ln, Firestone, CO 80504Sold
Nearby schools
GreatSchools rating
- 9/10Mead Elementary SchoolGrades: PK-5Distance: 3.7 mi
- 8/10Mead Middle SchoolGrades: 6-8Distance: 3.8 mi
- 9/10Mead High SchoolGrades: 9-12Distance: 2.1 mi
Schools provided by the listing agent
- Elementary: Mead
- Middle: Mead
- High: Mead
- District: St. Vrain Valley RE-1J
Source: REcolorado as distributed by MLS GRID. This data may not be complete. We recommend contacting the local school district to confirm school assignments for this home.
Get a cash offer in 3 minutes
Find out how much your home could sell for in as little as 3 minutes with a no-obligation cash offer.
Estimated market value
$500,000
Get a cash offer in 3 minutes
Find out how much your home could sell for in as little as 3 minutes with a no-obligation cash offer.
Estimated market value
$500,000
- Colorado
- Weld County
- Firestone
- 80504
- 13188 Barefoot Lakes Parkway
Nearby cities
Nearby zip codes
Other Firestone Topics
