Skip main navigation
Sold for $519,990
  • $519,990

    13182 Barefoot Lakes Parkway, Firestone, CO 80504

    4beds
    2,069sqft
    Single Family Residence
    Built in 2026
    3,150 Square Feet Lot
    $520,000 Zestimate®
    $251/sqft
    $3,218 Estimated rent

    Home value

    $520,000

    $494,000 - $546,000

    $3,218/mo

    Zestimate® history
    Loading
    Loading...

    Owner options

    List your home for rent

    $3,218/mo

    Rent Zestimate®

    Find your next renter with Zillow Rental Manager. Plus, with online applications, you can quickly screen prospective tenants – for free.

    Learn more

    $3,218/mo

    Rent Zestimate®

    Refinance and save

    $3,142/mo

    Est. payment

    Refinancing to a lower rate could help reduce your monthly payments and save thousands over the life of the loan.

    See today's rates

    $3,142/mo

    Est. payment

    Explore your selling options

    Work with a Zillow partner agent

    Leverage their expertise and Zillow's premium Showcase listings to get your home seen by more buyers.

    Get started

    List with your own agent

    Get your home in front of millions of buyers by listing it on Zillow.

    Learn how to do it

    Sell it yourself

    Take full control of how buyers see your home on Zillow by listing For Sale by Owner (FSBO).

    List your home

    What's special

    Cozy fireplaceConvenient upstairs laundrySpacious gathering roomSleek shower enclosure
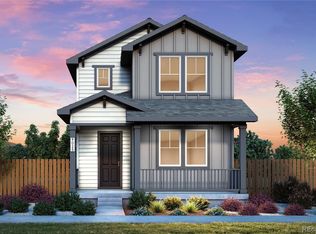
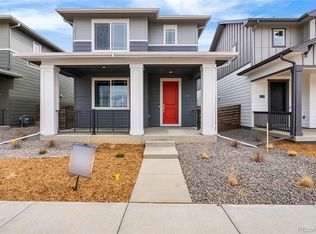
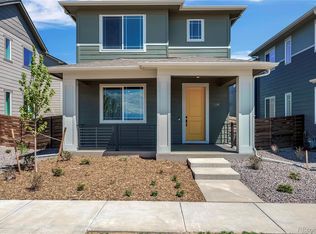
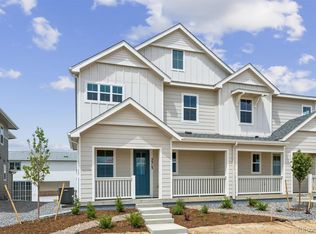
    Introducing the Rowen – Barefoot Village’s Largest Floor Plan! Pulte Homes is proud to showcase this stunning two-story home in Firestone’s vibrant Barefoot Village community! The Rowen plan offers exceptional space and versatility, making it the perfect fit for today’s lifestyle. On the main floor, you’ll find a private bedroom and ¾ bath, ideal for guests or multi-generational living. The spacious gathering room with a cozy fireplace sets the stage for relaxing evenings or lively get-togethers. The kitchen boasts ample storage and flows seamlessly into the bright café area, perfect for everyday meals or formal dining. Step outside to the patio, your personal outdoor retreat for unwinding at the end of the day. Upstairs, a large loft provides flexible space for a home office, media room, or play area. The convenient upstairs laundry makes chores a breeze. Your luxurious Owner’s Suite features dual sinks, a sleek shower enclosure, and a generous walk-in closet. Two additional bedrooms share a spacious full bath, and both include their own walk-in closets! Enjoy low-maintenance living with landscaping and fencing included, plus all the incredible amenities at Barefoot Lakes—with even more coming soon to Barefoot Village! Call 303-324-0885 or email Kristin.Congleton@pulte.com to schedule your private tour today!

    Zillow last checked:

    Listing updated:

    Listed by:

    DiVito Dream Makers 720-807-2890,

    Real Broker, LLC DBA Real,

    Amanda DiVito Parle 303-565-2399,

    Real Broker, LLC DBA Real

    Bought with:

    Jessica Whitehall, 40014344

    Compass Colorado, LLC - Boulder

    Source: REcolorado as distributed by MLS GRID,MLS#: 8948607MLS Logo

    Facts & features

    Interior

    Bedrooms & bathrooms
    • Bedrooms: 4
    • Bathrooms: 3
    • Full bathrooms: 2
    • 3/4 bathrooms: 1
    • Main level bathrooms: 1
    • Main level bedrooms: 1
    Bedroom
    • Level: Main
    Bedroom
    • Level: Upper
    Bedroom
    • Level: Upper
    Bedroom
    • Level: Upper
    Bathroom
    • Level: Main
    Bathroom
    • Features: En Suite Bathroom
    • Level: Upper
    Bathroom
    • Level: Upper
    Dining room
    • Level: Main
    Great room
    • Level: Main
    Kitchen
    • Level: Main
    Laundry
    • Level: Upper
    Loft
    • Level: Upper
    Heating
    • Forced Air, Natural Gas
    Cooling
    • Central Air
    Appliances
    • Included: Dishwasher, Disposal, Gas Water Heater, Microwave, Range, Self Cleaning Oven, Tankless Water Heater
    • Laundry: Laundry Closet
    Features
    • Windows: Double Pane Windows
    • Basement: Crawl Space,Full,Interior Entry,Sump Pump
    • Number of fireplaces: 1
    • Fireplace features: Great Room
    • Common walls with other units/homes: No Common Walls
    Interior area
    • Total structure area: 2,069
    • Total interior livable area: 2,069 sqft
    • Finished area above ground: 2,069

    Property

    Parking
    • Total spaces: 2
    • Parking features: Lighted, Oversized
    • Attached garage spaces: 2
    Features
    • Levels: Two
    • Stories: 2
    • Entry location: Ground
    • Patio & porch: Front Porch, Patio
    • Exterior features: Lighting, Rain Gutters, Smart Irrigation
    • Fencing: Full
    Lot
    • Size: 3,150 Square Feet
    • Features: Landscaped
    • Residential vegetation: Grassed
    Details
    • Parcel number: R8991130
    • Zoning: Res
    • Special conditions: Standard

    Construction

    Type & style
    • Home type: SingleFamily
    • Property subtype: Single Family Residence
    Materials
    • Cement Siding, Frame
    • Foundation: Slab
    • Roof: Composition
    Condition
    • New Construction
    • New construction: Yes
    • Year built: 2026
    Details
    • Builder model: Rowen
    • Builder name: Pulte Homes

    Utilities & green energy

    • Electric: 110V
    • Sewer: Public Sewer
    • Water: Public
    • Utilities for property: Cable Available, Electricity Connected, Internet Access (Wired), Natural Gas Available, Natural Gas Connected, Phone Available, Phone Connected
    Green energy
    • Energy efficient items: Appliances, Construction, HVAC, Insulation, Thermostat, Water Heater, Windows

    Community & HOA

    Community
    • Security: Carbon Monoxide Detector(s), Smoke Detector(s), Video Doorbell
    • Subdivision: Barefoot Village
    HOA
    • Has HOA: Yes
    • HOA fee: $90 monthly
    • HOA name: St Vrain Lakes Metropolitan District
    • HOA phone: 970-617-2466
    Location
    • Region: Firestone

    Financial & listing details

    • Price per square foot: $251/sqft
    • Annual tax amount: $6,448
    • Date on market: 1/6/2026
    • Listing terms: Cash,Conventional,FHA,VA Loan
    • Exclusions: None
    • Ownership: Builder
    • Electric utility on property: Yes
    • Road surface type: Paved

    Price history

    DateEventPrice
    6/10/2026Sold$519,990$251/sqft
    Source: REcolorado as distributed by MLS GRID #8948607 Report a problem
    4/28/2026Pending sale$519,990$251/sqft
    Source: REcolorado as distributed by MLS GRID #8948607 Report a problem
    4/15/2026Price change$519,990-1.5%$251/sqft
    Source: REcolorado as distributed by MLS GRID #8948607 Report a problem
    4/8/2026Price change$527,990-0.4%$255/sqft
    Source: REcolorado as distributed by MLS GRID #8948607 Report a problem
    4/1/2026Price change$529,990-1.9%$256/sqft
    Source: REcolorado as distributed by MLS GRID #8948607 Report a problem
    3/11/2026Price change$539,990-1.8%$261/sqft
    Source: REcolorado as distributed by MLS GRID #8948607 Report a problem
    2/6/2026Price change$549,990-3.5%$266/sqft
    Source: REcolorado as distributed by MLS GRID #8948607 Report a problem
    1/26/2026Price change$569,990-1%$275/sqft
    Source: REcolorado as distributed by MLS GRID #8948607 Report a problem
    1/1/2026Price change$575,650+9%$278/sqft
    Source: Pulte Report a problem
    12/18/2025Price change$527,990$255/sqft
    Source: Pulte Report a problem
    11/19/2025Listed for sale--
    Source: Pulte Report a problem

    Public tax history

    Tax history is unavailable.

    Neighborhood: 80504

    Nearby schools

    GreatSchools rating
    Schools provided by the listing agent
    • Elementary: Timberline
    • Middle: Timberline
    • High: Mead
    • District: St. Vrain Valley RE-1J

    Source: REcolorado as distributed by MLS GRID. This data may not be complete. We recommend contacting the local school district to confirm school assignments for this home.

    Get a cash offer in 3 minutes
    Find out how much your home could sell for in as little as 3 minutes with a no-obligation cash offer.
    Estimated market value
    $520,000
    Get a cash offer in 3 minutes
    Find out how much your home could sell for in as little as 3 minutes with a no-obligation cash offer.
    Estimated market value
    $520,000