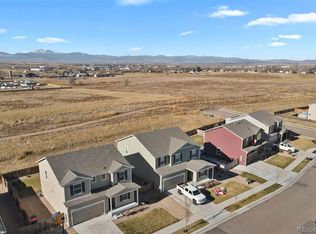
Welcome home to Westview! Built in 2019, this immaculate two-story property perfectly balances open-concept entertaining with private retreat spaces. The main floor features beautiful, durable LVP flooring, a bright dining area, and a kitchen complete with a gas cooktop, granite countertops and 42-inch upper cabinets. Upstairs, you’ll find all three bedrooms, a dedicated laundry room, and a massive, flexible upper loft.
What truly sets this property apart is the lot and the outdoor living space. With no neighbors behind you, you can enjoy peaceful morning coffee on the picture-perfect front porch or host summer BBQs under the secured wood pergola on your extended concrete patio all while taking in wide-open views of the front range.
Thoughtful extras are everywhere: a freshly inspected roof with a 5-year warranty, overhead garage racks, a fully sealed crawlspace for clean storage, and a concrete slab ready for a tool shed. Walk to school, bike to the new King Soopers, or jump on I-25 for an easy commute anywhere along the Front Range.
This home has it all! Your home search ends here!
28 days
|
390
|
28
|
Zillow last checked:
Listing updated:
Listed by:
Murilo Da Rocha970-989-8446murilo@westandmainhomes.com,
West and Main Homes Inc,
Tanya Pomponio303-525-5469,
West and Main Homes Inc
Source: REcolorado as distributed by MLS GRID,MLS#: 7248073
Loading...
Facts & features
Interior
Bedrooms & bathrooms
Bedrooms: 3
Bathrooms: 3
Full bathrooms: 2
1/2 bathrooms: 1
Main level bathrooms: 1
Bedroom
Description: Walk In Closet
Features: Primary Suite
Level: Upper
Bedroom
Description: Walk In Closet
Level: Upper
Bedroom
Level: Upper
Bathroom
Features: En Suite Bathroom, Primary Suite
Level: Upper
Bathroom
Level: Upper
Bathroom
Level: Main
Dining room
Level: Main
Family room
Level: Upper
Kitchen
Level: Main
Laundry
Level: Upper
Living room
Level: Main
Heating
Forced Air
Cooling
Central Air
Appliances
Included: Dishwasher, Disposal, Dryer, Gas Water Heater, Microwave, Oven, Range, Refrigerator, Washer
Features
Ceiling Fan(s)
Flooring: Carpet, Laminate
Windows: Window Coverings
Basement: Crawl Space
Interior area
Total structure area: 1,980
Total interior livable area: 1,980 sqft
Finished area above ground: 1,980
Property
Parking
Total spaces: 2
Parking features: Concrete
Attached garage spaces: 2
Features
Levels: Two
Stories: 2
Patio & porch: Covered, Front Porch, Patio
Exterior features: Private Yard, Rain Gutters
Fencing: Full
Has view: Yes
View description: Mountain(s)
Lot
Size: 6,916 Square Feet
Details
Parcel number: R8944299
Special conditions: Standard
Construction
Type & style
Home type: SingleFamily
Architectural style: Contemporary,Traditional
Property subtype: Single Family Residence
Materials
Frame, Vinyl Siding
Foundation: Slab
Roof: Composition
Condition
Year built: 2019
Details
Builder name: LGI Homes
Utilities & green energy
Sewer: Public Sewer
Water: Public
Utilities for property: Cable Available, Electricity Connected, Natural Gas Connected, Phone Available
Explore the cost of this home by adjusting the details. Changes won't be saved.
Principal & interest
$1,547
Mortgage insurance
$0
Property taxes
$170
Home insurance
$105
HOA fees
$0
Utilities
Not included
All calculations are estimates and provided by Zillow, Inc. for informational purposes only. Actual amounts may vary.
HOA fees may include property taxes on listings classified as Co-Ops. Contact the listing agent and/or owner for fee details.
Mortgage interest rates are dependent on a number of factors, including credit score, down payment, and repayment length. Interest rate data provided by Zillow Group Marketplace, Inc. as of 1/1/1970 from various mortgage lenders with which we have lead or other similar arrangements; the Estimated Payment is an average of those rates.
See how much you could borrow to make a competitive offer.
Source: REcolorado as distributed by MLS GRID. This data may not be complete. We recommend contacting the local school district to confirm school assignments for this home.