Motivated Seller!! Welcome to 7257 Shavano Ave! This beautifully updated home is even better than a new build, offering 4 bedrooms, 3 bathrooms, an office, a loft, and a two-car attached garage—all in the growing town of Frederick, CO. The open-concept main floor features a spacious living room, dining area overlooking the backyard, and a well-appointed kitchen with granite countertops, a large walk-in pantry, and all appliances included. Also on the main floor is a dedicated office or bonus room and a convenient guest bathroom. Upstairs, you’ll find the expansive primary suite where you can enjoy stunning mountain views, a large walk-in closet, double-sink vanity, and a generously sized tub/shower combo. Three secondary bedrooms, a full bathroom with a double vanity and granite counters, and an upstairs laundry room add convenience for everyone. Situated on a large corner lot that backs to open space, this home showcases incredible views of the entire Front Range. Forget the hassle of renovations—this turnkey home comes complete with fresh paint and new carpet, ready for you to simply unpack and enjoy. The beautifully landscaped backyard features raised garden beds that are attached to the sprinkler system and automatically water themselves, an upgraded covered patio perfect for relaxing or entertaining, and a storage shed with direct street access for easy loading. Walking distance to Frederick High School and minutes from shopping, restaurants, highways, and amenities, this move-in ready home truly stands out with its ideal location, thoughtful upgrades, and breathtaking views.
Sold for $540,000
$540,000
7257 Shavano Avenue, Frederick, CO 80504
4beds
2,269sqft
Single Family Residence
Built in 2019
7,333 Square Feet Lot
$543,600 Zestimate®
$238/sqft
$2,946 Estimated rent
Home value
$543,600
$516,000 - $571,000
$2,946/mo
Zestimate® history
Owner options
List your home for rent
$2,946/mo
Rent Zestimate®
Find your next renter with Zillow Rental Manager. Plus, with online applications, you can quickly screen prospective tenants – for free.
$2,946/mo
Rent Zestimate®
Refinance and save
$3,218/mo
Est. payment
Refinancing to a lower rate could help reduce your monthly payments and save thousands over the life of the loan.
$3,218/mo
Est. payment
Explore your selling options
Work with a Zillow partner agent
Leverage their expertise and Zillow's premium Showcase listings to get your home seen by more buyers.
Get startedList with your own agent
Get your home in front of millions of buyers by listing it on Zillow.
Learn how to do itSell it yourself
Take full control of how buyers see your home on Zillow by listing For Sale by Owner (FSBO).
List your homeWhat's special
Zillow last checked:
Listing updated:
Listed by:
Jenifer Vigil 720-322-6858 jeniferteam360@gmail.com,
360 Real Estate Inc
Bought with:
Andrea Bisnette, 100067364
Realty One Group Fourpoints
Source: REcolorado as distributed by MLS GRID,MLS#: 8531485
Facts & features
Interior
Bedrooms & bathrooms
- Bedrooms: 4
- Bathrooms: 3
- Full bathrooms: 2
- 1/2 bathrooms: 1
- Main level bathrooms: 1
Bedroom
- Description: Brand New Carpet
- Level: Upper
Bedroom
- Description: Brand New Carpet
- Level: Upper
Bedroom
- Description: Brand New Carpet
- Level: Upper
Bathroom
- Description: Guest Bathroom W/Fresh Paint
- Level: Main
Bathroom
- Description: Double Sink Vanity
- Level: Upper
Other
- Description: Spacious Primary W/Mountain Views
- Level: Upper
Other
- Description: Double Sink Vanity And Walk-In Closet
- Level: Upper
Dining room
- Description: Gorgeous Mountain Views While You Eat
- Level: Main
Kitchen
- Description: Granite Counters, All Appliances Inclduded
- Level: Main
Laundry
- Description: Great Location
- Level: Upper
Living room
- Description: Look For The Hidden Space
- Level: Main
Loft
- Description: Extra Space For Your Imagination
- Level: Upper
Office
- Description: Great Office Space Or Bonus Room W/Fresh Paint
- Level: Main
Heating
- Forced Air
Cooling
- Central Air
Appliances
- Included: Dishwasher, Disposal, Microwave, Oven, Range
Features
- Granite Counters, Kitchen Island, Open Floorplan, Pantry, Walk-In Closet(s)
- Flooring: Carpet, Vinyl
- Windows: Double Pane Windows
- Basement: Crawl Space
- Common walls with other units/homes: No Common Walls
Interior area
- Total structure area: 2,269
- Total interior livable area: 2,269 sqft
- Finished area above ground: 2,269
Property
Parking
- Total spaces: 4
- Parking features: Concrete
- Attached garage spaces: 2
- Details: Off Street Spaces: 2
Features
- Levels: Two
- Stories: 2
- Patio & porch: Covered, Front Porch, Patio
- Exterior features: Garden
Lot
- Size: 7,333 Square Feet
- Features: Corner Lot, Landscaped, Level, Open Space, Sprinklers In Front, Sprinklers In Rear
Details
- Parcel number: R8944298
- Special conditions: Standard
Construction
Type & style
- Home type: SingleFamily
- Architectural style: Traditional
- Property subtype: Single Family Residence
Materials
- Cement Siding, Concrete, Frame
- Roof: Composition
Condition
- Updated/Remodeled
- Year built: 2019
Details
- Builder name: LGI Homes
Utilities & green energy
- Sewer: Public Sewer
- Water: Public
Community & HOA
Community
- Security: Video Doorbell
- Subdivision: Westview
HOA
- Has HOA: Yes
- HOA fee: $75 monthly
- HOA name: Westview HOA - MSI
- HOA phone: 303-420-4433
Location
- Region: Frederick
Financial & listing details
- Price per square foot: $238/sqft
- Tax assessed value: $526,607
- Annual tax amount: $5,491
- Date on market: 7/25/2025
- Listing terms: Cash,Conventional,FHA,VA Loan
- Exclusions: Seller's Personal Property And Staging Items.
- Ownership: Individual
Price history
| Date | Event | Price |
|---|---|---|
| 12/4/2025 | Sold | $540,000+2.9%$238/sqft |
Source:  REcolorado as distributed by MLS GRID #8531485 Report a problem REcolorado as distributed by MLS GRID #8531485 Report a problem | ||
| 11/15/2025 | Pending sale | $525,000$231/sqft |
Source: REcolorado as distributed by MLS GRID #8531485 Report a problem | ||
| 11/3/2025 | Price change | $525,000-1.9%$231/sqft |
Source: REcolorado as distributed by MLS GRID #8531485 Report a problem | ||
| 10/29/2025 | Price change | $534,900-0.9%$236/sqft |
Source: REcolorado as distributed by MLS GRID #8531485 Report a problem | ||
| 10/8/2025 | Price change | $539,9000%$238/sqft |
Source: REcolorado as distributed by MLS GRID #8531485 Report a problem | ||
| 9/2/2025 | Price change | $540,000-1.8%$238/sqft |
Source: REcolorado as distributed by MLS GRID #8531485 Report a problem | ||
| 8/21/2025 | Price change | $550,000-1.8%$242/sqft |
Source: REcolorado as distributed by MLS GRID #8531485 Report a problem | ||
| 7/23/2025 | Listed for sale | $560,000+42.4%$247/sqft |
Source: REcolorado as distributed by MLS GRID #8531485 Report a problem | ||
| 5/11/2020 | Sold | $393,210$173/sqft |
Source: Public Record Report a problem | ||
Public tax history
| Year | Property taxes | Tax assessment |
|---|---|---|
| 2026 | $5,747 +4.7% | $32,220 -2.1% |
| 2025 | $5,491 +3.1% | $32,910 -7.9% |
| 2024 | $5,326 +10.4% | $35,750 -1% |
| 2023 | $4,822 -0.7% | $36,100 +20.9% |
| 2022 | $4,858 +13.3% | $29,870 -2.8% |
| 2021 | $4,287 | $30,730 +12.7% |
| 2020 | $4,287 +3323.1% | $27,260 +526.7% |
| 2019 | $125 -81.9% | $4,350 +437% |
| 2018 | $691 +451.4% | $810 |
| 2017 | $125 -1.4% | $810 -9% |
| 2016 | $127 | $890 |
Find assessor info on the county website
Neighborhood: 80504
Nearby homes
- $503,0003 bd3 ba1.9k sqft7253 Shavano Ave, Frederick, CO 80504For Sale
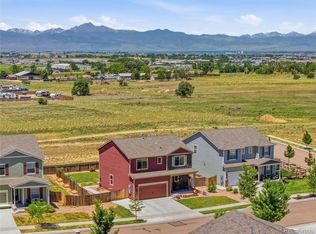
- $564,9005 bd3 ba2.8k sqft7249 Shavano Ave, Frederick, CO 80504Sold

- $1440.288 Acres5420 Grimson St, Frederick, CO 80504Off Market
- $490,4003 bd3 ba1.8k sqft7457 Ellingwood Cir, Frederick, CO 80504Off Market
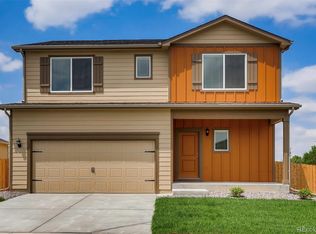
- $500,0003 bd2 ba1.7k sqft7254 Shavano Ave, Frederick, CO 80504Sold
- $480,3003 bd2 ba1.4k sqft7250 Shavano Ave, Frederick, CO 80504Off Market
- $548,8005 bd2 ba2.2k sqft7245 Shavano Ave, Frederick, CO 80504Off Market
- $332,855 Square Feet5427 Grimson St, Frederick, CO 80504Off Market
Nearby schools
GreatSchools rating
- 5/10Legacy Elementary SchoolGrades: PK-5Distance: 0.9 mi
- 6/10Coal Ridge Middle SchoolGrades: 6-8Distance: 3.5 mi
- 7/10Frederick Senior High SchoolGrades: 9-12Distance: 0.5 mi
Schools provided by the listing agent
- Elementary: Legacy
- Middle: Coal Ridge
- High: Frederick
- District: St. Vrain Valley RE-1J
Source: REcolorado as distributed by MLS GRID. This data may not be complete. We recommend contacting the local school district to confirm school assignments for this home.
Get a cash offer in 3 minutes
Find out how much your home could sell for in as little as 3 minutes with a no-obligation cash offer.
Estimated market value
$543,600
Get a cash offer in 3 minutes
Find out how much your home could sell for in as little as 3 minutes with a no-obligation cash offer.
Estimated market value
$543,600
- Colorado
- Weld County
- Frederick
- 80504
- 7257 Shavano Avenue
Nearby cities
Nearby zip codes
Other Frederick Topics
