Skip main navigation
Sold for $564,900
  • $564,900

    7249 Shavano Avenue, Frederick, CO 80504

    5beds
    2,847sqft
    Single Family Residence
    Built in 2019
    6,251 Square Feet Lot
    $563,600 Zestimate®
    $198/sqft
    $3,117 Estimated rent

    Home value

    $563,600

    $535,000 - $592,000

    $3,117/mo

    Zestimate® history
    Loading
    Loading...

    Owner options

    List your home for rent

    $3,117/mo

    Rent Zestimate®

    Find your next renter with Zillow Rental Manager. Plus, with online applications, you can quickly screen prospective tenants – for free.

    Learn more

    $3,117/mo

    Rent Zestimate®

    Refinance and save

    $3,385/mo

    Est. payment

    Refinancing to a lower rate could help reduce your monthly payments and save thousands over the life of the loan.

    See today's rates

    $3,385/mo

    Est. payment

    Explore your selling options

    Work with a Zillow partner agent

    Leverage their expertise and Zillow's premium Showcase listings to get your home seen by more buyers.

    Get started

    List with your own agent

    Get your home in front of millions of buyers by listing it on Zillow.

    Learn how to do it

    Sell it yourself

    Take full control of how buyers see your home on Zillow by listing For Sale by Owner (FSBO).

    List your home

    What's special

    Stainless steel appliancesGranite countertopsOpen-concept layoutSpacious home
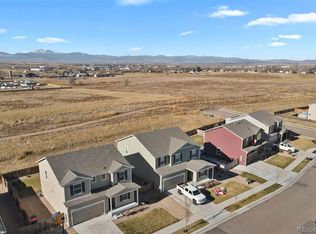
    Welcome to 7249 Shavano Ave in Frederick—a beautifully turn key 5-bedroom, 3-bath home designed for both everyday living and unforgettable gatherings. This spacious home features an open-concept layout with a versatile loft, perfect for a second living space, office, or play area. The kitchen is the heart of the home, complete with granite countertops, stainless steel appliances, and seamless flow into the main living and dining areas. Recent updates include new carpet and all main floor luxury vinyl flooring, adding a fresh, modern feel throughout. All bedrooms have great size closet space. The washer and dryer are included, making this home truly move-in ready from day one. Step outside to a completed concrete patio and sidewalk (2024), ideal for summer BBQs, morning coffee, or hosting under the Colorado sky. The backyard backs to open space, offering privacy, peaceful surroundings, and stunning mountain views that truly elevate the experience of home. Set in a quiet, well-loved neighborhood, this location hits that sweet spot buyers are chasing—space, views, and convenience without the chaos. You’re minutes from parks, schools, and a rec center, with easy access to major routes for commuting. Even better, the area is rapidly growing with thoughtful development, including a newly built King Soopers (2025) and a new Target and shopping center coming soon—bringing everyday essentials and lifestyle perks right to your doorstep. People are moving to this part of Frederick for a reason—it offers that rare balance of affordability, newer homes, and room to breathe, all while staying connected to Denver, and surrounding hubs. It’s where you can build a life, not just buy a house. With a 2-car garage and plenty of room to grow, this home blends comfort, convenience, and community in one beautiful package.

    Zillow last checked:

    Listing updated:

    Listed by:

    Sallynn Duran 720-243-6784 sallynncolorado@gmail.com,

    Keller Williams Realty Downtown LLC

    Bought with:

    Tana Boothe, 100104455

    HomeSmart Realty Group Lvld

    Source: REcolorado as distributed by MLS GRID,MLS#: 8113990MLS Logo

    Facts & features

    Interior

    Bedrooms & bathrooms
    • Bedrooms: 5
    • Bathrooms: 3
    • Full bathrooms: 3
    • Main level bathrooms: 1
    • Main level bedrooms: 1
    Bedroom
    • Level: Main
    Bedroom
    • Description: Ceiling Fan And Walk In Closet
    • Features: Primary Suite
    • Level: Upper
    Bedroom
    • Level: Upper
    Bedroom
    • Level: Upper
    Bedroom
    • Level: Upper
    Bathroom
    • Level: Main
    Bathroom
    • Features: Primary Suite
    • Level: Upper
    Bathroom
    • Level: Upper
    Dining room
    • Level: Main
    Kitchen
    • Description: Pantry Island Granite Counter Tops Stainless Steel Appliances
    • Level: Main
    Laundry
    • Level: Upper
    Living room
    • Level: Main
    Loft
    • Level: Upper
    Heating
    • Forced Air
    Cooling
    • Central Air
    Appliances
    • Included: Dishwasher, Dryer, Microwave, Oven, Refrigerator, Washer
    Features
    • Ceiling Fan(s), Granite Counters, Kitchen Island, Open Floorplan, Pantry, Primary Suite, Smoke Free, Walk-In Closet(s)
    • Flooring: Carpet, Vinyl
    • Basement: Crawl Space
    Interior area
    • Total structure area: 2,847
    • Total interior livable area: 2,847 sqft
    • Finished area above ground: 2,847

    Property

    Parking
    • Total spaces: 2
    • Parking features: Concrete
    • Attached garage spaces: 2
    Features
    • Levels: Two
    • Stories: 2
    • Patio & porch: Front Porch, Patio
    • Fencing: Full
    Lot
    • Size: 6,251 Square Feet
    • Features: Landscaped, Open Space
    Details
    • Parcel number: R8944300
    • Special conditions: Standard

    Construction

    Type & style
    • Home type: SingleFamily
    • Architectural style: A-Frame
    • Property subtype: Single Family Residence
    Materials
    • Frame
    • Roof: Composition
    Condition
    • Year built: 2019

    Utilities & green energy

    • Sewer: Public Sewer
    • Water: Public

    Community & HOA

    Community
    • Subdivision: Westview
    HOA
    • Has HOA: Yes
    • HOA fee: $75 monthly
    • HOA name: Westview MSI
    • HOA phone: 303-420-4433
    Location
    • Region: Frederick

    Financial & listing details

    • Price per square foot: $198/sqft
    • Tax assessed value: $560,532
    • Annual tax amount: $6,117
    • Date on market: 4/30/2026
    • Listing terms: Cash,Conventional,FHA,VA Loan
    • Exclusions: Sellers Personal Property, Tv Mounts, Ring Doorbell/Cameras, Refrigerator In The Garage, Mini Refrigerator, And All Storage Units In The Garage
    • Ownership: Individual
    • Electric utility on property: Yes

    Price history

    DateEventPrice
    5/15/2026Sold$564,900$198/sqft
    Source: REcolorado as distributed by MLS GRID #8113990 Report a problem
    5/5/2026Pending sale$564,900$198/sqft
    Source: REcolorado as distributed by MLS GRID #8113990 Report a problem
    4/30/2026Listed for sale$564,900+2.7%$198/sqft
    Source: REcolorado as distributed by MLS GRID #8113990 Report a problem
    8/2/2022Sold$550,000+13.9%$193/sqft
    Source: Public Record Report a problem
    10/14/2020Sold$482,900-1%$170/sqft
    Source: Public Record Report a problem
    9/10/2020Pending sale$487,900$171/sqft
    Source: Lgi Homes - Colorado #2936943 Report a problem
    8/27/2020Price change$487,900+0.8%$171/sqft
    Source: Lgi Homes - Colorado #2936943 Report a problem
    8/4/2020Price change$483,900+1%$170/sqft
    Source: Lgi Homes - Colorado #2936943 Report a problem
    7/21/2020Listed for sale$478,900$168/sqft
    Source: Lgi Homes - Colorado #2936943 Report a problem
    6/26/2020Pending sale$478,900$168/sqft
    Source: Lgi Homes - Colorado #2936943 Report a problem
    5/15/2020Price change$478,900+1.3%$168/sqft
    Source: Lgi Homes - Colorado #2936943 Report a problem
    5/8/2020Price change$472,900+0.4%$166/sqft
    Source: Lgi Homes - Colorado #2936943 Report a problem
    4/17/2020Price change$470,900-0.4%$165/sqft
    Source: Lgi Homes - Colorado #2936943 Report a problem
    4/9/2020Listed for sale$472,900$166/sqft
    Source: Lgi Homes - Colorado #2936943 Report a problem

    Public tax history

    YearProperty taxesTax assessment
    2026$6,117 +2.7%$34,300 -2.1%
    2025$5,959 +3.1%$35,030 -8.9%
    2024$5,779 +10.7%$38,470 -1%
    2023$5,223 -0.7%$38,850 +20.1%
    2022$5,261 +13.6%$32,350 -2.8%
    2021$4,630 $33,280 +13%
    2020$4,630 +3596.8%$29,440 +576.8%
    2019$125 -81.9%$4,350 +437%
    2018$691 +451.4%$810
    2017$125 -1.4%$810 -9%
    2016$127 $890
    Find assessor info on the county website

    Neighborhood: 80504

    Nearby schools

    GreatSchools rating
    Schools provided by the listing agent
    • Elementary: Legacy
    • Middle: Coal Ridge
    • High: Frederick
    • District: St. Vrain Valley RE-1J

    Source: REcolorado as distributed by MLS GRID. This data may not be complete. We recommend contacting the local school district to confirm school assignments for this home.

    Get a cash offer in 3 minutes
    Find out how much your home could sell for in as little as 3 minutes with a no-obligation cash offer.
    Estimated market value
    $563,600
    Get a cash offer in 3 minutes
    Find out how much your home could sell for in as little as 3 minutes with a no-obligation cash offer.
    Estimated market value
    $563,600