Wow..... A 3 car garage in this price point!!! Why wait months for a builder when you can step directly into this flawlessly upgraded, move-in-ready home? Nestled on a quiet cul-de-sac street in the highly desirable Highlands neighborhood, this beautiful 3-bedroom, 2-bathroom home with rare insulated and drywalled garage, offers the pristine feel of new construction without the extra hassle, wait time, or hidden post-closing expenses, such as the almost $15,000 seller spent to expand porch, side walks and draught tolerant landscaping and window covering..
The open-concept layout welcomes you with natural light, high ceilings, and appealig laminate flooring that spans the main living areas. The kitchen is the heart of the home, boasting stainless steel appliances including a GAS range, microwave and dishwasher, glass tile backsplacsh, maple smoked cabinetry, quartz countertops, pantry, pendant lighting and large center island perfect for casual dining or entertaining guests. The spacious living room flows seamlessly from the kitchen, a warm and inviting space to relax. The private primary suite, featuring generous walk-in closet and a beautiful en-suite bathroom with modern finishes. Two additional bedrooms provide flexibility for dedicated home office or guest accommodation. The biggest differentiator.... All the costly post-build projects are already complete! Step out back to find a fully fenced, professionally landscaped backyard oasis, with extended patio and walkways—a premium feature that typically costs tens of thousands extra with local production builders. Blinds and window treatments are already installed, saving you time and money from day 1.
Just minutes from top-rated Mead schools, local parks, downtown shops, this home also offers an an easy commute to I-25, Longmont, and Loveland. Enjoy the peace of a small-town community with city convenience
For sale
Price cut: $9.9K (9/16)
$485,000
3400 Dryden Place, Mead, CO 80542
3beds
1,435sqft
Single Family Residence
Built in 2022
6,600 Square Feet Lot
$-- Zestimate®
$338/sqft
$117/mo HOA
What's special
- 70 days
- 719
- 52
Zillow last checked:
Listing updated:
Listed by:
Joni Jagger 303-409-1300 joni@jonijagger.com,
Coldwell Banker Realty 24
Source: REcolorado as distributed by MLS GRID,MLS#: 3227065
Facts & features
Interior
Bedrooms & bathrooms
- Bedrooms: 3
- Bathrooms: 2
- Full bathrooms: 1
- 3/4 bathrooms: 1
- Main level bathrooms: 2
- Main level bedrooms: 3
Bedroom
- Description: Large Primary With Ensuite Bath, Walk In Closet
- Features: Primary Suite
- Level: Main
- Area: 245.05 Square Feet
- Dimensions: 16.9 x 14.5
Bedroom
- Description: 2nd Bedroom
- Level: Main
- Area: 134.16 Square Feet
- Dimensions: 10.4 x 12.9
Bedroom
- Description: 3rd Bedroom
- Level: Main
- Area: 128.37 Square Feet
- Dimensions: 10.6 x 12.11
Bathroom
- Description: Double Vanity, Walk In Shower,
- Features: En Suite Bathroom
- Level: Main
Bathroom
- Description: Tile Tub Surround, Quarts Countertops
- Level: Main
- Area: 48 Square Feet
- Dimensions: 5 x 9.6
Dining room
- Description: Off Kitchen With Access To Landscaped Back Yard
- Level: Main
- Area: 77.9 Square Feet
- Dimensions: 8.2 x 9.5
Family room
- Description: Great Natural Light, Wall For Large Tv,
- Level: Main
- Area: 280.55 Square Feet
- Dimensions: 18.1 x 15.5
Kitchen
- Description: Open Spacious Layout, Quartz Countertops, Maple Smoke Cabinets, Gas Range, Pendant Lighting, Pantry
- Level: Main
- Area: 114 Square Feet
- Dimensions: 12 x 9.5
Laundry
- Description: Tile Floors Room For Storage
- Level: Main
- Area: 39.33 Square Feet
- Dimensions: 6.9 x 5.7
Heating
- Forced Air
Cooling
- Central Air
Appliances
- Included: Dishwasher, Disposal, Gas Water Heater, Microwave, Range
- Laundry: In Unit
Features
- Built-in Features, Ceiling Fan(s), Eat-in Kitchen, High Ceilings, Kitchen Island, No Stairs, Open Floorplan, Quartz Counters
- Flooring: Carpet, Laminate, Tile
- Windows: Double Pane Windows, Window Coverings
- Has basement: No
Interior area
- Total structure area: 1,435
- Total interior livable area: 1,435 sqft
- Finished area above ground: 1,435
Video & virtual tour
Property
Parking
- Total spaces: 3
- Parking features: Dry Walled, Insulated Garage
- Attached garage spaces: 3
Features
- Levels: One
- Stories: 1
- Patio & porch: Covered, Patio
- Exterior features: Private Yard, Rain Gutters
- Fencing: Full
Lot
- Size: 6,600 Square Feet
- Features: Cul-De-Sac, Greenbelt, Landscaped, Level, Sprinklers In Front, Sprinklers In Rear
Details
- Parcel number: R8963631
- Special conditions: Standard
Construction
Type & style
- Home type: SingleFamily
- Architectural style: Traditional
- Property subtype: Single Family Residence
Materials
- Frame, Stone
- Foundation: Slab
- Roof: Composition
Condition
- Year built: 2022
Utilities & green energy
- Electric: 110V, 220 Volts
- Sewer: Public Sewer
- Water: Public
- Utilities for property: Electricity Connected, Natural Gas Connected
Community & HOA
Community
- Subdivision: The Highlands
HOA
- Has HOA: Yes
- Amenities included: Park
- Services included: Trash
- HOA fee: $350 quarterly
- HOA name: Highlands Metro Districe
- HOA phone: 720-213-6621
Location
- Region: Mead
Financial & listing details
- Price per square foot: $338/sqft
- Tax assessed value: $490,102
- Annual tax amount: $5,281
- Date on market: 7/31/2026
- Listing terms: Cash,Conventional,FHA,VA Loan
- Exclusions: Refrigerator In Kitchen And Garage, Washer And Dryer
- Ownership: Individual
- Electric utility on property: Yes
- Road surface type: Paved
Estimated market value
Not available
Estimated sales range
Not available
Not available
Price history
| Date | Event | Price |
|---|---|---|
| 9/16/2026 | Price change | $485,000-2%$338/sqft |
Source:  REcolorado as distributed by MLS GRID #3227065 Report a problem REcolorado as distributed by MLS GRID #3227065 Report a problem | ||
| 9/12/2026 | Price change | $494,900-1%$345/sqft |
Source: REcolorado as distributed by MLS GRID #3227065 Report a problem | ||
| 8/6/2026 | Price change | $499,900-2%$348/sqft |
Source: REcolorado as distributed by MLS GRID #3227065 Report a problem | ||
| 7/31/2026 | Listed for sale | $509,900+4.1%$355/sqft |
Source: REcolorado as distributed by MLS GRID #3227065 Report a problem | ||
| 4/27/2023 | Sold | $489,950+22.9%$341/sqft |
Source: Public Record Report a problem | ||
| 8/11/2022 | Sold | $398,767$278/sqft |
Source: Public Record Report a problem | ||
Public tax history
| Year | Property taxes | Tax assessment |
|---|---|---|
| 2026 | $5,281 +13.6% | $29,990 -2.1% |
| 2025 | $4,648 +757.1% | $30,640 +3.6% |
| 2024 | $542 -52.1% | $29,570 +331% |
| 2023 | $1,133 +932.7% | $6,860 +3.6% |
| 2022 | $110 +23.2% | $6,620 +918.5% |
| 2021 | $89 | $650 +22.6% |
| 2020 | $89 | $530 |
Find assessor info on the county website
Monthly payment
Est. payment
Payment breakdown
Explore the cost of this home by adjusting the details. Changes won't be saved.Climate risks
Neighborhood: 80542
Nearby schools
Schools provided by the listing agent
- Elementary: Mead
- Middle: Mead
- High: Mead
- District: St. Vrain Valley RE-1J
Source: REcolorado as distributed by MLS GRID. This data may not be complete. We recommend contacting the local school district to confirm school assignments for this home.
Similar homes
- $480,0003 bd2 ba1.6k sqft3085 Lake Helen Boulevard, Mead, CO 80542For Sale
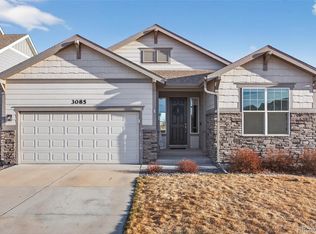
 MLS ID #8888487, Laura Ruch, West and Main Homes Inc. REcolorado as distributed by MLS GRID
 - $475,0003 bd3 ba1.9k sqft16733 Beaumont Blvd, Mead, CO 80542For Sale

 MLS ID #1064108, Rolando Contreras, KW Realty Downtown, LLC. IRES as distributed by MLS GRID
 - $500,0003 bd3 ba1.9k sqft3105 Lake Helen Boulevard, Mead, CO 80542For Sale
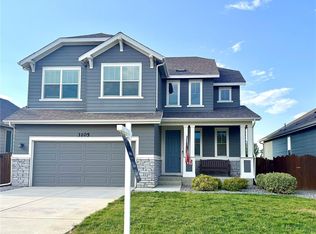 MLS ID #6084997, Scott Franks, LIV Sotheby's International Realty. REcolorado as distributed by MLS GRID
 - $537,9003 bd2 ba1.9k sqft2150 Kerry Street, Mead, CO 80542For Sale
 MLS ID #7406433, Kristina Flynn, Equity Colorado Real Estate. REcolorado as distributed by MLS GRID
 - $535,0003 bd3 ba1.7k sqft12786 River Rock Way, Longmont, CO 80504For SaleMLS ID #6202961, John McCaffrey, Compass - Denver. REcolorado as distributed by MLS GRID
- $492,0003 bd2 ba1.5k sqft2956 Cub Lake Dr, Loveland, CO 80538For SaleMLS ID #1069928, Autumn Mestas, LIV Sotheby's Intl Realty D. IRES as distributed by MLS GRID
- $485,0003 bd3 ba2k sqft3624 Idlewood Ln, Johnstown, CO 80534For SaleMLS ID #1069941, Alycia Martinez, Group Centerra. IRES as distributed by MLS GRID
- $440,0003 bd2 ba1.5k sqft10696 Butte Drive, Longmont, CO 80504For SaleMLS ID #4713798, Yenduboan Mingoube, Keller Williams Preferred Realty. REcolorado as distributed by MLS GRID
- $475,0004 bd3 ba1.9k sqft3249 Tamarac Ln, Johnstown, CO 80534For SaleMLS ID #1067885, Katie Sellers, WayMaker Real Estate. IRES as distributed by MLS GRID
- $465,0003 bd2 ba2k sqft4350 Limestone Ln, Johnstown, CO 80534For SaleMLS ID #1067037, Brianna Waugh, TopCO Realty. IRES as distributed by MLS GRID
- $475,0003 bd3 ba1.7k sqft2419 Whistler Dr, Longmont, CO 80504For SaleMLS ID #1065847, Connor Martin, eXp Realty - Northern CO. IRES as distributed by MLS GRID
- $500,0002 bd2 ba1.4k sqft2866 Sand Beach Lake Dr, Loveland, CO 80538For SaleMLS ID #1065900, Benjamin Blonder, Steamboat Sotheby's International Realty. IRES as distributed by MLS GRID
- $500,0002 bd2 ba1.4k sqft2866 Sand Beach Lake Drive, Loveland, CO 80538For SaleMLS ID #IR1065900, Benjamin Blonder, Steamboat Sotheby's International Realty. REcolorado as distributed by MLS GRID
- $490,0003 bd2 ba1.5k sqft715 Stonehaven St, Dacono, CO 80514For SaleMLS ID #1059483, Cynthia Blette, HomeSmart. IRES as distributed by MLS GRID
- $469,9003 bd2 ba1.4k sqft563 Country Rd, Berthoud, CO 80513For SaleMLS ID #1063960, Chad Brent, Group Centerra. IRES as distributed by MLS GRID
- $498,0003 bd3 ba1.9k sqft7124 Shavano Cir, Frederick, CO 80504For SaleMLS ID #1068731, Travis Annameier, C3 Real Estate Solutions, LLC. IRES as distributed by MLS GRID
- $490,0003 bd2 ba1.4k sqft2953 Pawnee Creek Drive, Loveland, CO 80538New ConstructionMLS ID #6837119, Michelle Bopp, Madison & Company Properties. REcolorado as distributed by MLS GRID
- $515,0003 bd3 ba2k sqft4660 Wildwood Way, Johnstown, CO 80534For SaleMLS ID #7897092, Rhonda Haglund, Keller Williams Advantage Realty LLC. REcolorado as distributed by MLS GRID
- $474,9003 bd3 ba1.6k sqft7243 Aspen Brook Ave, Frederick, CO 80530For SaleMLS ID #1061767, Heather McChesney, Keller Williams-Preferred Rlty. IRES as distributed by MLS GRID
- $499,9903 bd2 ba1.7k sqft251 Sugar Beet Ln, Berthoud, CO 80513New ConstructionIRES as distributed by MLS GRID
