Better Than Brand New in Mead's Most Sought-After Community! Welcome to this stunning two-story home in The Highlands, in the heart of Mead, one of Northern Colorado's fastest-growing communities where small-town charm meets modern living. Built in 2023 and thoughtfully upgraded both by the builder and the current owners, this home truly is better than brand new. From the moment you arrive, professionally landscaped grounds front and back set the tone for the care and attention to detail found throughout. Step inside and be greeted by an abundance of natural light pouring through large windows, creating a warm and inviting atmosphere from every angle. The chef's kitchen is the heart of the home, featuring a generously sized island with seating, a full dining area, and an open flow into the living room complete with a cozy gas fireplace, perfect for Colorado evenings. The main floor also offers a convenient bedroom and 3/4 bath, ideal for guests or a private home office. Upstairs, you'll find three bedrooms, a versatile bonus loft, and a coveted upstairs laundry room. The primary suite is a true retreat, boasting dual vanities, a stunning glass wall shower, and a spacious walk-in closet. Out back, the upgraded covered patio is made for entertaining on warm summer nights, with a fully landscaped yard offering plenty of room for activities, gardening, or just relaxing in the Colorado sunshine. Best of all, the home backs to a greenbelt, providing added privacy and a peaceful natural backdrop with no rear neighbors. Trails, parks, and playgrounds are just steps away, making this the perfect home for those who love the outdoors. Don't miss your chance to own this exceptional property in The Highlands, one of the Front Range's most exciting communities.
For sale
Price cut: $10K (7/15)
$579,999
3392 Dryden Pl, Mead, CO 80542
4beds
2,267sqft
Single Family Residence
Built in 2023
6,600 Square Feet Lot
$578,300 Zestimate®
$256/sqft
$117/mo HOA
What's special
Fully landscaped yardCoveted upstairs laundry roomFull dining areaUpgraded covered patioStunning glass wall showerSpacious walk-in closetCozy gas fireplace
- 211 days
- 224
- 18
Zillow last checked:
Listing updated:
Listed by:
Jason Putnik 720-470-7353,
Coldwell Banker Realty-Luxury
Source: IRES as distributed by MLS GRID,MLS#: 1053817
Facts & features
Interior
Bedrooms & bathrooms
- Bedrooms: 4
- Bathrooms: 3
- Full bathrooms: 2
- 3/4 bathrooms: 1
- Main level bathrooms: 1
Rooms
- Room types: Loft
Primary bedroom
- Description: Carpet
- Features: Luxury Features Primary Bath
- Level: Upper
- Area: 238 Square Feet
- Dimensions: 14 x 17
Bedroom 2
- Description: Carpet
- Level: Upper
- Area: 120 Square Feet
- Dimensions: 10 x 12
Bedroom 3
- Description: Carpet
- Level: Upper
- Area: 100 Square Feet
- Dimensions: 10 x 10
Bedroom 4
- Description: Carpet
- Level: Main
- Area: 120 Square Feet
- Dimensions: 10 x 12
Dining room
- Description: Luxury Vinyl
- Level: Main
- Area: 140 Square Feet
- Dimensions: 10 x 14
Kitchen
- Description: Luxury Vinyl
- Level: Main
- Area: 170 Square Feet
- Dimensions: 10 x 17
Laundry
- Description: Luxury Vinyl
- Level: Upper
- Area: 64 Square Feet
- Dimensions: 8 x 8
Living room
- Description: Luxury Vinyl
- Level: Main
- Area: 240 Square Feet
- Dimensions: 15 x 16
Recreation room
- Description: Carpet
- Level: Upper
- Area: 289 Square Feet
- Dimensions: 17 x 17
Heating
- Forced Air
Appliances
- Included: Double Oven, Dishwasher, Refrigerator, Washer, Dryer, Microwave, Disposal
- Laundry: Sink
Features
- Eat-in Kitchen, Open Floorplan, Pantry, Walk-In Closet(s), Kitchen Island, High Ceilings
- Windows: Window Coverings
- Basement: Crawl Space
- Has fireplace: Yes
- Fireplace features: Gas, Living Room
Interior area
- Total structure area: 2,267
- Total interior livable area: 2,267 sqft
- Finished area above ground: 2,267
Video & virtual tour
Property
Parking
- Total spaces: 3
- Parking features: Attached, Oversized
- Attached garage spaces: 3
- Details: Attached
Accessibility
- Accessibility features: Main Floor Bath, Accessible Bedroom
Features
- Levels: Two
- Stories: 2
- Patio & porch: Patio
- Exterior features: Sprinkler System
- Fencing: Fenced
- Has view: Yes
- View description: Hills
Lot
- Size: 6,600 Square Feet
- Features: Cul-De-Sac, Level, Abuts Private Open Space
Details
- Parcel number: R8963632
- Zoning: SFR
- Special conditions: Private Owner
Construction
Type & style
- Home type: SingleFamily
- Architectural style: Contemporary
- Property subtype: Single Family Residence
Materials
- Frame, Composition
- Roof: Composition
Condition
- New construction: No
- Year built: 2023
Details
- Builder model: The Jansen
- Builder name: Richfield Homes
Utilities & green energy
- Electric: Photovoltaics Third-Party Owned, Photovoltaics Seller Owned
- Sewer: Public Sewer
- Utilities for property: Natural Gas Available, Electricity Available
Green energy
- Energy efficient items: Windows, High Efficiency Furnace
Community & HOA
Community
- Features: Park, Trail(s)
- Security: Fire Alarm
- Subdivision: Highlands Fg 1
HOA
- Has HOA: Yes
- Services included: Trash, Management
- HOA fee: $350 quarterly
- HOA name: Public Alliance
- HOA phone: 720-213-6621
Location
- Region: Mead
Financial & listing details
- Price per square foot: $256/sqft
- Tax assessed value: $558,773
- Annual tax amount: $6,021
- Date on market: 3/13/2026
- Listing terms: Cash,Conventional,FHA,VA Loan
- Exclusions: **Home Can Be Sold Furnished** Seller's Personal Property, Staging Furniture, Ring Doorbell and Cameras, TVs and TV Wall Mounts, Garage Shelving
- Electric utility on property: Yes
Estimated market value
$578,300
$549,000 - $607,000
$3,041/mo
Price history
| Date | Event | Price |
|---|---|---|
| 7/15/2026 | Price change | $579,999-1.7%$256/sqft |
Source:  REcolorado as distributed by MLS GRID #3232472 Report a problem REcolorado as distributed by MLS GRID #3232472 Report a problem | ||
| 6/17/2026 | Price change | $590,000-1.7%$260/sqft |
Source: REcolorado as distributed by MLS GRID #3232472 Report a problem | ||
| 3/13/2026 | Listed for sale | $600,000-3.7%$265/sqft |
Source: REcolorado as distributed by MLS GRID #IR1053817 Report a problem | ||
| 5/12/2023 | Sold | $622,895$275/sqft |
Source: Public Record Report a problem | ||
Public tax history
| Year | Property taxes | Tax assessment |
|---|---|---|
| 2026 | $6,021 +14.7% | $34,190 -2.1% |
| 2025 | $5,251 +51.8% | $34,930 +6% |
| 2024 | $3,460 +205.4% | $32,940 +66.5% |
| 2023 | $1,133 +932.7% | $19,780 +198.8% |
| 2022 | $110 +23.2% | $6,620 +918.5% |
| 2021 | $89 | $650 +22.6% |
| 2020 | $89 | $530 |
Find assessor info on the county website
Monthly payment
Est. payment
Payment breakdown
Explore the cost of this home by adjusting the details. Changes won't be saved.Climate risks
Neighborhood: 80542
Nearby schools
Schools provided by the listing agent
- Elementary: Mead
- Middle: Mead
- High: Mead
Source: IRES as distributed by MLS GRID. This data may not be complete. We recommend contacting the local school district to confirm school assignments for this home.


Similar homes
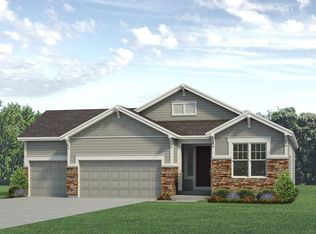
- $575,0004 bd3 ba3.1k sqft2410 Pineywoods St, Mead, CO 80542For Sale
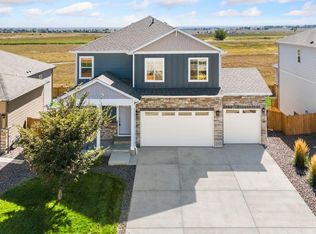
 MLS ID #1070043, Laura Michaud, Kittle Real Estate. IRES as distributed by MLS GRID
 - $599,9004 bd4 ba2.4k sqft2501 Winding Dr, Longmont, CO 80504For Sale
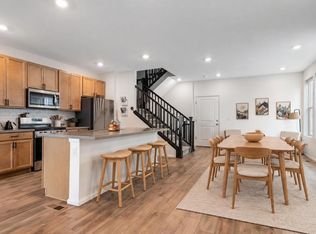 MLS ID #1069921, Courtney Martin, Compass - Boulder. IRES as distributed by MLS GRID
 - $535,0003 bd3 ba1.7k sqft12786 River Rock Way, Longmont, CO 80504For Sale
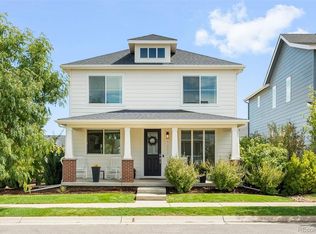
 MLS ID #6202961, John McCaffrey, Compass - Denver. REcolorado as distributed by MLS GRID
 - $544,9004 bd3 ba3.1k sqft301 Dorothy Dr, Berthoud, CO 80513For Sale
 MLS ID #1068002, Catherine Rogers, C3 Real Estate Solutions, LLC. IRES as distributed by MLS GRID
 - $535,0004 bd3 ba2.3k sqft6525 Dry Fork Cir, Frederick, CO 80516For SaleMLS ID #1068909, Ericka Cunningham, Group Centerra. IRES as distributed by MLS GRID
- $560,0003 bd2 ba2.8k sqft225 Dorothy Dr, Berthoud, CO 80513For SaleMLS ID #1066362, Nick Kuehn, eXp Realty LLC. IRES as distributed by MLS GRID
- $525,0003 bd3 ba3.1k sqft10274 Bald Eagle Street, Firestone, CO 80504For SaleMLS ID #8276742, Anna Sholders, DreamSpace Brokers Realty LLC. REcolorado as distributed by MLS GRID
- $600,0004 bd3 ba3.1k sqft3808 Sprucewood Dr, Johnstown, CO 80534For SaleMLS ID #1067331, Tabatha McClure, Compass - Boulder. IRES as distributed by MLS GRID
- $570,0005 bd3 ba3k sqft9052 Sandpiper Drive, Longmont, CO 80504For SaleMLS ID #3547320, Michael Nicks, Allen Realty. REcolorado as distributed by MLS GRID
- $659,9004 bd3 ba3.3k sqft360 Capitol Reef St, Berthoud, CO 80513For SaleMLS ID #1068614, Rollin Goering, RE/MAX Alliance-FTC South. IRES as distributed by MLS GRID
- $599,0004 bd3 ba3k sqft412 Elbert St, Johnstown, CO 80534For SaleMLS ID #1067335, Amy Tallent, Tallent Co. Real Estate. IRES as distributed by MLS GRID
- $579,0004 bd3 ba2.9k sqft2172 Grain Bin Ct, Windsor, CO 80550For SaleMLS ID #1067477, Val Miller, Kentwood RE Northern Prop Llc. IRES as distributed by MLS GRID
- $535,0005 bd3 ba3.1k sqft2329 75th Ave, Greeley, CO 80634For SaleMLS ID #1070063, Dominic East, RE/MAX Alliance-FTC South. IRES as distributed by MLS GRID
- $550,0005 bd4 ba2.7k sqft5012 Ridgewood Drive, Johnstown, CO 80534For SaleMLS ID #5896330, Lauren Gracey, eXp Realty, LLC. REcolorado as distributed by MLS GRID
- $565,0004 bd3 ba2.5k sqft580 Columbine Avenue, Fort Lupton, CO 80621For SaleMLS ID #8001762, Zachary Sanders, LPT Realty. REcolorado as distributed by MLS GRID
- $535,0004 bd3 ba2.1k sqft1472 Skimmer St, Berthoud, CO 80513For SaleMLS ID #1062811, Erica Mancha, RE/MAX Elevate - Erie. IRES as distributed by MLS GRID
- $539,9003 bd3 ba1.9k sqft913 Huron St, Johnstown, CO 80534For SaleMLS ID #1068549, Tamara Suppes, Group Harmony. IRES as distributed by MLS GRID
- $520,0004 bd4 ba2.4k sqft896 S Prairie Dr, Milliken, CO 80543For SaleMLS ID #1064492, Alexis Foster, Group Centerra. IRES as distributed by MLS GRID
- $485,0004 bd3 ba2.1k sqft244 Ptarmigan Ln, Johnstown, CO 80534For SaleMLS ID #1061524, Amy Tallent, Tallent Co. Real Estate. IRES as distributed by MLS GRID
- $575,0004 bd3 ba2.1k sqft7434 E 158th Avenue, Thornton, CO 80602For SaleMLS ID #5696186, Laura Ruch, West and Main Homes Inc. REcolorado as distributed by MLS GRID
