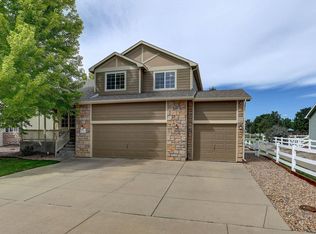
BACK ON THE MARKET Seller's offering the whole shebang: up to $10K toward closing costs or prepaids + a home warranty. Nothing wrong with the house - everything right with this deal. Welcome to this light-filled Michigan floorplan in sought-after Heron Pointe - loaded with premium owner upgrades! From the entry, an open and inviting kitchen and dining area flows effortlessly over a spacious Great Room beneath soaring vaulted ceilings, an easy, connected layout made for everyday living and entertaining alike. Upstairs, the private Master Suite is a true retreat with an oversized walk-in closet and a relaxing en-suite bath, while additional bedrooms offer flexibility for guests, a home office, or hobbies. An unfinished basement awaits your vision. The current owners have elevated this home with thousands in thoughtful improvements: a high-efficiency HVAC system for year-round comfort and lower utility costs, a complete surround security system (cameras, sensors, control panel, and components all included). (Jellyfish like) Lighting - programmable, permanent exterior accent lighting for holidays, game days, and curb appeal in every season. Out front, a covered patio frames foothills and plains views, and the oversized tandem 3-car garage delivers room for vehicles, gear, and toys. Low HOA, top-rated schools nearby, and quick access to Loveland, Fort Collins, and the Front Range. Pride of ownership shines - come see it before it's gone!
For sale
Price cut: $5K (8/27)
$535,000
1472 Skimmer St, Berthoud, CO 80513
4beds
2,145sqft
Single Family Residence
Built in 2017
6,011 Square Feet Lot
$-- Zestimate®
$249/sqft
$35/mo HOA
What's special
- 119 days
- 229
- 13
Zillow last checked:
Listing updated:
Listed by:
Erica Mancha 720-524-4222,
RE/MAX Elevate - Erie
Source: IRES as distributed by MLS GRID,MLS#: 1062811
Facts & features
Interior
Bedrooms & bathrooms
- Bedrooms: 4
- Bathrooms: 3
- Full bathrooms: 2
- 1/2 bathrooms: 1
Primary bedroom
- Description: Carpet
- Features: Full Primary Bath
- Level: Upper
- Area: 195 Square Feet
- Dimensions: 15 x 13
Bedroom 2
- Description: Carpet
- Level: Upper
- Area: 121 Square Feet
- Dimensions: 11 x 11
Bedroom 3
- Description: Carpet
- Level: Upper
- Area: 130 Square Feet
- Dimensions: 10 x 13
Bedroom 4
- Description: Carpet
- Level: Upper
- Area: 121 Square Feet
- Dimensions: 11 x 11
Dining room
- Description: Luxury Vinyl
- Level: Main
- Area: 132 Square Feet
- Dimensions: 11 x 12
Great room
- Description: Luxury Vinyl
- Level: Lower
- Area: 256 Square Feet
- Dimensions: 16 x 16
Kitchen
- Description: Luxury Vinyl
- Level: Main
- Area: 132 Square Feet
- Dimensions: 11 x 12
Laundry
- Description: Luxury Vinyl
- Level: Lower
- Area: 66 Square Feet
- Dimensions: 6 x 11
Living room
- Description: Luxury Vinyl
- Level: Upper
- Area: 195 Square Feet
- Dimensions: 15 x 13
Heating
- Forced Air
Cooling
- Central Air, Ceiling Fan(s)
Appliances
- Included: Electric Range, Self Cleaning Oven, Dishwasher, Refrigerator, Disposal
- Laundry: Washer/Dryer Hookup
Features
- Eat-in Kitchen, Cathedral Ceiling(s), Open Floorplan, Pantry
- Basement: Partial,Unfinished
Interior area
- Total structure area: 1,785
- Total interior livable area: 2,145 sqft
- Finished area above ground: 1,785
Video & virtual tour
Property
Parking
- Total spaces: 3
- Parking features: Garage Door Opener, Attached, Oversized, Tandem
- Attached garage spaces: 3
- Details: Attached
Features
- Levels: Four
- Stories: 4
- Patio & porch: Patio
- Exterior features: Sprinkler System
- Fencing: Fenced,Vinyl
Lot
- Size: 6,011 Square Feet
- Features: Abuts Private Open Space, Paved, Curbs, Gutters, Sidewalks, Street Light, Fire Hydrant within 500 Feet
Details
- Parcel number: R1661300
- Zoning: RES
- Special conditions: Private Owner
Construction
Type & style
- Home type: SingleFamily
- Architectural style: Contemporary
- Property subtype: Single Family Residence
Materials
- Frame, Stone, Composition
- Roof: Composition
Condition
- New construction: No
- Year built: 2017
Details
- Builder model: Michigan
- Builder name: Journey Homes
Utilities & green energy
- Electric: PV REA, Photovoltaics Seller Owned
- Gas: Xcel Energy
- Sewer: Public Sewer
- Water: City
- Utilities for property: Natural Gas Available, Electricity Available, None
Green energy
- Energy efficient items: Windows, High Efficiency Furnace, Energy Rated
Community & HOA
Community
- Security: Security System, Fire Alarm
- Subdivision: Heron Pointe Sub
HOA
- Has HOA: Yes
- HOA fee: $35 monthly
- HOA name: Heron Pointe
- HOA phone: 970-353-3000
Location
- Region: Berthoud
Financial & listing details
- Price per square foot: $249/sqft
- Tax assessed value: $475,500
- Annual tax amount: $3,007
- Date on market: 6/25/2026
- Listing terms: Cash,Conventional,FHA,VA Loan
- Exclusions: Sellers personal property
- Electric utility on property: Yes
Estimated market value
Not available
Estimated sales range
Not available
Not available
Price history
| Date | Event | Price |
|---|---|---|
| 9/26/2026 | Listed for rent | $3,100$1/sqft |
Source: Zillow Rentals Report a problem | ||
| 8/27/2026 | Price change | $535,000-0.9%$249/sqft |
Source:  IRES as distributed by MLS GRID #1062811 Report a problem IRES as distributed by MLS GRID #1062811 Report a problem | ||
| 7/15/2026 | Price change | $540,000-0.9%$252/sqft |
Source: IRES as distributed by MLS GRID #1062811 Report a problem | ||
| 7/12/2026 | Price change | $545,000-1.8%$254/sqft |
Source:  REcolorado as distributed by MLS GRID #IR1062811 Report a problem REcolorado as distributed by MLS GRID #IR1062811 Report a problem | ||
| 7/7/2026 | Price change | $555,000-1.8%$259/sqft |
Source: IRES as distributed by MLS GRID #1062811 Report a problem | ||
| 6/30/2026 | Price change | $565,000-1.7%$263/sqft |
Source: IRES as distributed by MLS GRID #1062811 Report a problem | ||
| 6/25/2026 | Listed for sale | $575,000-5.7%$268/sqft |
Source: IRES as distributed by MLS GRID #1062811 Report a problem | ||
| 6/20/2026 | Listing removed | -- |
Source: Owner Report a problem | ||
| 6/11/2026 | Listed for sale | $610,000+25.8%$284/sqft |
Source: Owner Report a problem | ||
| 2/15/2022 | Sold | $485,000-3.4%$226/sqft |
Source: Public Record Report a problem | ||
| 12/30/2021 | Pending sale | $501,900$234/sqft |
Source: Zillow Offers Report a problem | ||
| 12/8/2021 | Listed for sale | $501,900+1.7%$234/sqft |
Source: Zillow Offers Report a problem | ||
| 10/6/2021 | Sold | $493,689+55.3%$230/sqft |
Source: Public Record Report a problem | ||
| 6/14/2017 | Sold | $317,850$148/sqft |
Source: IRES as distributed by MLS GRID #817360 Report a problem | ||
Public tax history
| Year | Property taxes | Tax assessment |
|---|---|---|
| 2025 | $3,007 +3.8% | $29,719 -12.1% |
| 2024 | $2,896 +25.9% | $33,802 -1% |
| 2023 | $2,299 -2.7% | $34,129 +42.3% |
| 2022 | $2,364 +6.5% | $23,977 -2.8% |
| 2021 | $2,220 +2.9% | $24,667 +6.5% |
| 2020 | $2,157 -4.5% | $23,159 -0.7% |
| 2019 | $2,259 | $23,321 +1.4% |
| 2018 | $2,259 | $22,990 +39.1% |
| 2017 | $2,259 | $16,530 |
Find assessor info on the county website
Monthly payment
Est. payment
Payment breakdown
Explore the cost of this home by adjusting the details. Changes won't be saved.Climate risks
Neighborhood: 80513
Nearby schools
Schools provided by the listing agent
- Elementary: Carrie Martin
- Middle: Bill Reed
- High: Thompson Valley
Source: IRES as distributed by MLS GRID. This data may not be complete. We recommend contacting the local school district to confirm school assignments for this home.

Similar homes
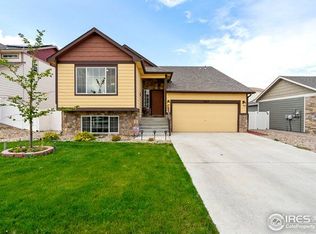
- $465,0003 bd3 ba2.1k sqft2743 Tallgrass Ln, Berthoud, CO 80513For Sale

 MLS ID #1066983, David W Powell, Group Centerra. IRES as distributed by MLS GRID
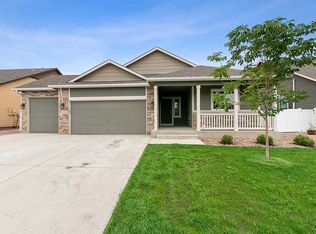
 - $500,0004 bd4 ba2.3k sqft722 Crossbill Dr, Berthoud, CO 80513For Sale
 MLS ID #1070645, Jeremiah Rom, RE/MAX Alliance-FTC South. IRES as distributed by MLS GRID
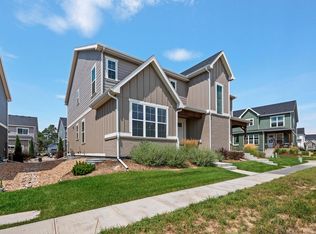
 - $560,0003 bd2 ba2.8k sqft225 Dorothy Dr, Berthoud, CO 80513For Sale
 MLS ID #1066362, Nick Kuehn, eXp Realty LLC. IRES as distributed by MLS GRID
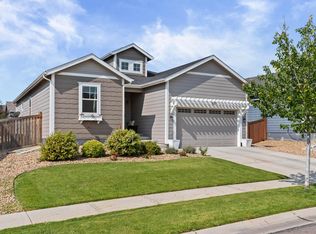
 - $525,0004 bd4 ba2.5k sqft179 Green Teal Dr, Loveland, CO 80537For Sale
 MLS ID #1068221, Jeff Lewis, Coldwell Banker Realty- Fort Collins. IRES as distributed by MLS GRID
 - $539,9004 bd3 ba3k sqft3741 Barnard Lane, Johnstown, CO 80534For Sale
 MLS ID #4164570, Angel Hernandez, Paisano Realty, Inc.. REcolorado as distributed by MLS GRID
 - $524,9003 bd3 ba2.3k sqft552 Newton Dr, Loveland, CO 80537For SaleMLS ID #1065875, Kristin Cowgill, Salz Home Solutions Realty. IRES as distributed by MLS GRID
- $514,7773 bd3 ba1.6k sqft2052 Salida Ct, Loveland, CO 80538For SaleMLS ID #1069090, Donna Kendrick, River Rock Real Estate. IRES as distributed by MLS GRID
- $529,0004 bd3 ba2.5k sqft1811 Branching Canopy Drive, Windsor, CO 80550For SaleMLS ID #8043772, Chelsea Caldwell, Weichert Realtors Professionals. REcolorado as distributed by MLS GRID
- $550,0005 bd4 ba2.7k sqft5012 Ridgewood Drive, Johnstown, CO 80534For SaleMLS ID #5896330, Lauren Gracey, eXp Realty, LLC. REcolorado as distributed by MLS GRID
- $535,0004 bd3 ba2.3k sqft6525 Dry Fork Cir, Frederick, CO 80516For SaleMLS ID #1068909, Ericka Cunningham, Group Centerra. IRES as distributed by MLS GRID
- $520,0004 bd4 ba2.4k sqft896 S Prairie Dr, Milliken, CO 80543For SaleMLS ID #1064492, Alexis Foster, Group Centerra. IRES as distributed by MLS GRID
- $499,0004 bd3 ba2.5k sqft430 Thrush Pl, Johnstown, CO 80534For SaleMLS ID #1070144, Sam Sheets, Compass-Denver. IRES as distributed by MLS GRID
- $465,0004 bd3 ba2.7k sqft3389 Bayberry Lane, Johnstown, CO 80534For SaleMLS ID #7228725, Jeffrey McRae, Coldwell Banker Realty 24. REcolorado as distributed by MLS GRID
- $475,0004 bd3 ba1.9k sqft3249 Tamarac Ln, Johnstown, CO 80534For SaleMLS ID #1067885, Katie Sellers, WayMaker Real Estate. IRES as distributed by MLS GRID
- $559,9006 bd4 ba3k sqft3648 Holmes Lane, Johnstown, CO 80534For SaleMLS ID #8865989, Lindsey Simon, Compass - Denver. REcolorado as distributed by MLS GRID
- $535,0005 bd3 ba3.1k sqft2329 75th Ave, Greeley, CO 80634For SaleMLS ID #1070063, Dominic East, RE/MAX Alliance-FTC South. IRES as distributed by MLS GRID
- $499,0005 bd3 ba2.7k sqft225 Swallow Rd, Johnstown, CO 80534For SaleMLS ID #1065542, Annette Hayes, House2Home, LLC. IRES as distributed by MLS GRID
- $498,5004 bd3 ba2.3k sqft914 Charlton Drive, Windsor, CO 80550For SaleMLS ID #8216222, Dustin Griffiths, RE/MAX Professionals. REcolorado as distributed by MLS GRID
- $492,0003 bd2 ba1.5k sqft2956 Cub Lake Dr, Loveland, CO 80538For SaleMLS ID #1069928, Autumn Mestas, LIV Sotheby's Intl Realty D. IRES as distributed by MLS GRID
- $539,9003 bd3 ba1.9k sqft913 Huron St, Johnstown, CO 80534For SaleMLS ID #1068549, Tamara Suppes, Group Harmony. IRES as distributed by MLS GRID
