Skip main navigation
Sold for $535,000
  • $535,000

    3464 Godwit Dr, Berthoud, CO 80513

    3beds
    2,418sqft
    Single Family Residence
    Built in 2017
    6,970 Square Feet Lot
    $535,000 Zestimate®
    $221/sqft
    $2,735 Estimated rent

    Home value

    $535,000

    $508,000 - $562,000

    $2,735/mo

    Zestimate® history
    Loading
    Loading...

    Owner options

    List your home for rent

    $2,735/mo

    Rent Zestimate®

    Find your next renter with Zillow Rental Manager. Plus, with online applications, you can quickly screen prospective tenants – for free.

    Learn more

    $2,735/mo

    Rent Zestimate®

    Refinance and save

    $3,221/mo

    Est. payment

    Refinancing to a lower rate could help reduce your monthly payments and save thousands over the life of the loan.

    See today's rates

    $3,221/mo

    Est. payment

    Explore your selling options

    Work with a Zillow partner agent

    Leverage their expertise and Zillow's premium Showcase listings to get your home seen by more buyers.

    Get started

    List with your own agent

    Get your home in front of millions of buyers by listing it on Zillow.

    Learn how to do it

    Sell it yourself

    Take full control of how buyers see your home on Zillow by listing For Sale by Owner (FSBO).

    List your home

    What's special

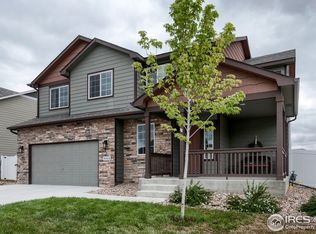
    Ample closet spaceLuxurious primary suiteFresh interior paintGas rangeThree spacious bedroomsBright well-appointed kitchenBreakfast bar
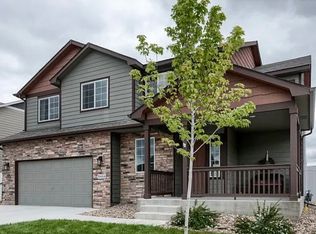
    Tucked into a charming neighborhood just minutes from downtown Berthoud, this inviting home offers beautiful mountain and foothill views-and no metro tax district. With 3 bedrooms and over 2,400 square feet, this contemporary two-story home features a spacious living and dining area that flows seamlessly into a bright, well-appointed kitchen, along with a generous family room that opens directly to the backyard. Upstairs, you'll find three spacious bedrooms, including a luxurious primary suite, convenient laundry, and ample closet space. The unfinished basement and 3-car tandem garage--with 220V service, provide abundant storage and excellent potential for additional bedrooms, recreation space, or a workshop. The kitchen is equipped with stainless steel appliances, a gas range, pantry, and breakfast bar-perfect for both everyday living and entertaining. Step outside to a fenced backyard with a concrete patio, offering a private retreat with easy access to the nearby pocket park. Move right in and enjoy fresh interior paint, along with a newly poured front driveway and walkway. Ideally located near the renowned TPC Golf Course and close to parks, trails, restaurants, and schools in both Berthoud and south Loveland, this home blends comfort, convenience, and Colorado lifestyle.

    Zillow last checked:

    Listing updated:

    Listed by:

    Kari Basey 303-827-5608,

    LoKation-Tucker Group Real Estate,

    Matt Ferren 303-817-8416,

    LoKation-Tucker Group Real Estate

    Bought with:

    Amy Tallent, 100088195

    Tallent Co. Real Estate

    Source: IRES as distributed by MLS GRID,MLS#: 1056861MLS Logo

    Facts & features

    Interior

    Bedrooms & bathrooms
    • Bedrooms: 3
    • Bathrooms: 3
    • Full bathrooms: 2
    • 1/2 bathrooms: 1
    • Main level bathrooms: 1
    Primary bedroom
    • Description: Carpet
    • Features: 5 Piece Primary Bath
    • Level: Upper
    • Area: 224 Square Feet
    • Dimensions: 14 x 16
    Bedroom 2
    • Description: Carpet
    • Level: Upper
    • Area: 120 Square Feet
    • Dimensions: 10 x 12
    Bedroom 3
    • Description: Carpet
    • Level: Upper
    • Area: 140 Square Feet
    • Dimensions: 10 x 14
    Dining room
    • Description: Laminate
    • Level: Main
    • Area: 120 Square Feet
    • Dimensions: 10 x 12
    Family room
    • Description: Carpet
    • Level: Lower
    • Area: 195 Square Feet
    • Dimensions: 13 x 15
    Kitchen
    • Description: Laminate
    • Level: Main
    • Area: 156 Square Feet
    • Dimensions: 12 x 13
    Laundry
    • Description: Linoleum
    • Level: Upper
    • Area: 36 Square Feet
    • Dimensions: 6 x 6
    Living room
    • Description: Laminate
    • Level: Main
    • Area: 224 Square Feet
    • Dimensions: 14 x 16
    Heating
    • Forced Air
    Cooling
    • Central Air
    Appliances
    • Included: Electric Range, Dishwasher, Refrigerator, Disposal
    • Laundry: Washer/Dryer Hookup
    Features
    • Eat-in Kitchen, Cathedral Ceiling(s), Walk-In Closet(s)
    • Basement: Partial,Unfinished
    Interior area
    • Total structure area: 1,888
    • Total interior livable area: 2,418 sqft
    • Finished area above ground: 1,888

    Property

    Parking
    • Total spaces: 3
    • Parking features: Attached, Oversized
    • Attached garage spaces: 3
    • Details: Attached
    Features
    • Levels: Two
    • Stories: 2
    • Patio & porch: Patio
    • Exterior features: Sprinkler System
    • Fencing: Partial
    • Has view: Yes
    • View description: Mountain(s), Hills
    Lot
    • Size: 6,970 sqft
    • Features: Corner Lot, City Limits, Paved, Curbs, Gutters, Sidewalks, Street Light, Fire Hydrant within 500 Feet
    Details
    • Parcel number: R1661246
    • Zoning: RES
    • Special conditions: Private Owner

    Construction

    Type & style
    • Home type: SingleFamily
    • Architectural style: Contemporary
    • Property subtype: Single Family Residence
    Materials
    • Frame, Stone, Composition
    • Roof: Composition
    Condition
    • New construction: No
    • Year built: 2017
    Details
    • Builder model: California
    • Builder name: Journey Homes

    Utilities & green energy

    • Electric: PVREA
    • Gas: XCEL
    • Sewer: Public Sewer
    • Water: City
    • Utilities for property: Natural Gas Available, Electricity Available, Cable Available, Satellite Avail, High Speed Avail
    Green energy
    • Energy efficient items: Windows, High Efficiency Furnace

    Community & neighborhood

    Security
    • Security features: Fire Alarm
    Community
    • Community features: Playground
    Location
    • Region: Berthoud
    • Subdivision: Heron Pointe Sub

    HOA & financial

    HOA
    • Has HOA: Yes
    • HOA fee: $105 quarterly
    • Services included: Common Amenities, Management
    • Association name: Heron Pointe HOA
    • Association phone: 866-473-2573

    Other

    Other facts
    • Listing terms: Cash,Conventional,FHA,VA Loan
    • Road surface type: Asphalt

    Price history

    DateEventPrice
    5/15/2026Sold$535,000-0.9%$221/sqft
    Source: IRES as distributed by MLS GRID #1056861 Report a problem
    4/28/2026Pending sale$540,000$223/sqft
    Source: REcolorado as distributed by MLS GRID #IR1056861 Report a problem
    4/17/2026Listed for sale$540,000+59.1%$223/sqft
    Source: IRES as distributed by MLS GRID #1056861 Report a problem
    6/23/2017Sold$339,450$140/sqft
    Source: IRES as distributed by MLS GRID #815610 Report a problem

    Public tax history

    YearProperty taxesTax assessment
    2024$2,911 +24.7%$33,956 -1%
    2023$2,334 -2.7%$34,285 +40.9%
    2022$2,399 +2.2%$24,332 -2.8%
    2021$2,348 +2.9%$25,032 +2.2%
    2020$2,281 +5.6%$24,489 -0.7%
    2019$2,159 $24,660 +12.2%
    2018$2,159 $21,974 +32.9%
    2017$2,159 $16,530

    Find assessor info on the county website

    Neighborhood: 80513

    Nearby schools

    GreatSchools rating
    Schools provided by the listing agent
    • Elementary: Carrie Martin
    • Middle: Bill Reed
    • High: Thompson Valley

    Source: IRES as distributed by MLS GRID. This data may not be complete. We recommend contacting the local school district to confirm school assignments for this home.

    Get a cash offer in 3 minutes
    Find out how much your home could sell for in as little as 3 minutes with a no-obligation cash offer.
    Estimated market value
    $535,000
    Get a cash offer in 3 minutes
    Find out how much your home could sell for in as little as 3 minutes with a no-obligation cash offer.
    Estimated market value
    $535,000