Skip main navigation
Sold for $525,000
  • $525,000

    3465 Petrel Dr, Berthoud, CO 80513

    3beds
    3,080sqft
    Single Family Residence
    Built in 2017
    6,926 Square Feet Lot
    $525,100 Zestimate®
    $170/sqft
    $2,598 Estimated rent

    Home value

    $525,100

    $499,000 - $551,000

    $2,598/mo

    Zestimate® history
    Loading
    Loading...

    Owner options

    List your home for rent

    $2,598/mo

    Rent Zestimate®

    Find your next renter with Zillow Rental Manager. Plus, with online applications, you can quickly screen prospective tenants – for free.

    Learn more

    $2,598/mo

    Rent Zestimate®

    Refinance and save

    $3,129/mo

    Est. payment

    Refinancing to a lower rate could help reduce your monthly payments and save thousands over the life of the loan.

    See today's rates

    $3,129/mo

    Est. payment

    Explore your selling options

    Work with a Zillow partner agent

    Leverage their expertise and Zillow's premium Showcase listings to get your home seen by more buyers.

    Get started

    List with your own agent

    Get your home in front of millions of buyers by listing it on Zillow.

    Learn how to do it

    Sell it yourself

    Take full control of how buyers see your home on Zillow by listing For Sale by Owner (FSBO).

    List your home

    What's special

    Mature treesFully fenced backyardGarden bedsRose bushesPrivate primary suiteWalk-in pantryMain level living
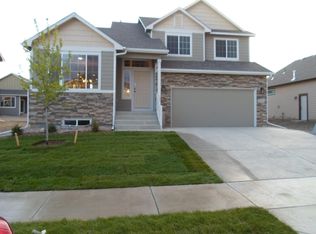
    No Metro Tax + Prime Location Near TPC Colorado! Beautifully renovated ranch-style home in Heron Pointe, perfectly positioned across from a community park for open views and added privacy. Main level living just blocks from TPC Colorado Golf Course, offering premier golf, dining, and lifestyle access. Inside features 10-ft ceilings and an open-concept layout filled with natural light and beautiful new LVP flooring throughout. The kitchen includes an upgraded, large leathered granite island, walk-in pantry, updated appliances, and all appliances stay. Private primary suite, two additional bedrooms, and a functional layout designed for everyday living. Enjoy a fully fenced backyard with a covered patio, mature trees, rose bushes, and garden beds-perfect for relaxing or entertaining. Unfinished basement offers room to expand and add value. Location, lifestyle, and long-term upside-this one checks all the boxes.

    Zillow last checked:

    Listing updated:

    Listed by:

    Mark Valdez 970-226-5511,

    Berkshire Hathaway HomeServices Rocky Mountain, Realtors-Fort Collins,

    Felicia Monjarez 970-672-6932,

    Berkshire Hathaway HomeServices Rocky Mountain, Realtors-Fort Collins

    Bought with:

    Alexis Foster, 100073766

    Group Centerra

    Source: IRES as distributed by MLS GRID,MLS#: 1054049MLS Logo

    Facts & features

    Interior

    Bedrooms & bathrooms
    • Bedrooms: 3
    • Bathrooms: 2
    • Full bathrooms: 2
    • Main level bathrooms: 2
    Primary bedroom
    • Description: Carpet
    • Features: Full Primary Bath
    • Level: Main
    • Area: 256 Square Feet
    • Dimensions: 16 x 16
    Bedroom 2
    • Description: Carpet
    • Level: Main
    • Area: 195 Square Feet
    • Dimensions: 15 x 13
    Bedroom 3
    • Description: Carpet
    • Level: Main
    • Area: 143 Square Feet
    • Dimensions: 13 x 11
    Dining room
    • Description: Vinyl
    • Level: Main
    • Area: 132 Square Feet
    • Dimensions: 11 x 12
    Kitchen
    • Description: Vinyl
    • Level: Main
    • Area: 120 Square Feet
    • Dimensions: 12 x 10
    Laundry
    • Description: Vinyl
    • Level: Main
    • Area: 60 Square Feet
    • Dimensions: 12 x 5
    Living room
    • Description: Carpet
    • Level: Main
    • Area: 240 Square Feet
    • Dimensions: 15 x 16
    Heating
    • Forced Air
    Cooling
    • Central Air
    Appliances
    • Included: Electric Range, Self Cleaning Oven, Dishwasher, Refrigerator, Washer, Dryer, Microwave, Disposal
    • Laundry: Washer/Dryer Hookup
    Features
    • Eat-in Kitchen, Cathedral Ceiling(s), Open Floorplan, Pantry, Walk-In Closet(s), Kitchen Island
    • Basement: Full,Unfinished
    Interior area
    • Total structure area: 1,540
    • Total interior livable area: 3,080 sqft
    • Finished area above ground: 1,540

    Property

    Parking
    • Total spaces: 2
    • Parking features: Attached, Oversized
    • Attached garage spaces: 2
    • Details: Attached
    Accessibility
    • Accessibility features: Main Floor Bath, Accessible Bedroom
    Features
    • Levels: One
    • Stories: 1
    • Patio & porch: Patio
    • Exterior features: Sprinkler System
    • Has view: Yes
    • View description: Hills, Plains View
    Lot
    • Size: 6,926 Square Feet
    • Features: Corner Lot, City Limits, Paved, Curbs, Gutters, Sidewalks, Fire Hydrant within 500 Feet
    Details
    • Parcel number: R1661233
    • Zoning: Res
    • Special conditions: Private Owner

    Construction

    Type & style
    • Home type: SingleFamily
    • Architectural style: Contemporary
    • Property subtype: Single Family Residence
    Materials
    • Frame, Stone, Composition
    • Roof: Composition
    Condition
    • New construction: No
    • Year built: 2017

    Utilities & green energy

    • Electric: PVREA
    • Gas: Xcel
    • Sewer: Public Sewer
    • Water: City
    • Utilities for property: Natural Gas Available, Electricity Available
    Green energy
    • Energy efficient items: Windows, High Efficiency Furnace, Energy Rated

    Community & HOA

    Community
    • Security: Fire Alarm
    • Subdivision: Heron Pointe Sub
    HOA
    • Has HOA: Yes
    • Services included: Management
    • HOA fee: $35 monthly
    Location
    • Region: Berthoud

    Financial & listing details

    • Price per square foot: $170/sqft
    • Tax assessed value: $483,400
    • Annual tax amount: $3,057
    • Date on market: 3/17/2026
    • Listing terms: Cash,Conventional,FHA,VA Loan
    • Exclusions: Seller's personal property, any staging items.
    • Electric utility on property: Yes
    • Road surface type: Asphalt

    Price history

    DateEventPrice
    5/18/2026Sold$525,000$170/sqft
    Source: IRES as distributed by MLS GRID #1054049 Report a problem
    4/20/2026Pending sale$525,000$170/sqft
    Source: REcolorado as distributed by MLS GRID #IR1054049 Report a problem
    4/7/2026Price change$525,000-4.5%$170/sqft
    Source: IRES as distributed by MLS GRID #1054049 Report a problem
    3/18/2026Listed for sale$550,000+71.6%$179/sqft
    Source: REcolorado as distributed by MLS GRID #IR1054049 Report a problem
    6/16/2017Sold$320,500$104/sqft
    Source: IRES as distributed by MLS GRID #815086 Report a problem

    Public tax history

    YearProperty taxesTax assessment
    2025$3,057 +3.1%$30,213 -12.5%
    2024$2,964 +24%$34,512 -1%
    2023$2,391 -2.7%$34,846 +39.8%
    2022$2,458 0%$24,929 -2.8%
    2021$2,458 +2.9%$25,647 +0%
    2020$2,388 +6.3%$25,640 -0.7%
    2019$2,246 $25,819 +13%
    2018$2,246 $22,853 +38.3%
    2017$2,246 $16,530
    Find assessor info on the county website

    Neighborhood: 80513

    Nearby schools

    GreatSchools rating
    Schools provided by the listing agent
    • Elementary: Carrie Martin
    • Middle: Bill Reed
    • High: Thompson Valley

    Source: IRES as distributed by MLS GRID. This data may not be complete. We recommend contacting the local school district to confirm school assignments for this home.

    Get a cash offer in 3 minutes
    Find out how much your home could sell for in as little as 3 minutes with a no-obligation cash offer.
    Estimated market value
    $525,100
    Get a cash offer in 3 minutes
    Find out how much your home could sell for in as little as 3 minutes with a no-obligation cash offer.
    Estimated market value
    $525,100