From the inviting covered front porch to the spacious backyard, this beautifully maintained corner lot home is one you won’t want to miss. Step inside and you’ll immediately notice the abundance of natural light, durable flooring throughout with no carpet, and a warm, welcoming living room centered around a cozy fireplace.
The thoughtfully designed main level is perfect for everyday living and entertaining, featuring an open layout that flows seamlessly into the kitchen. You’ll love the generous cabinet space, large center island, sleek appliances, and beautiful countertops that make cooking and gathering with family and friends effortless.
Upstairs, the private primary suite offers elegant French doors, a walk in closet, and a spacious ensuite bathroom. Three additional bedrooms and a full bathroom provide plenty of room for family, guests, or a home office. The unfinished basement is ready for your personal touch, whether you envision extra living space, a home gym, or simply additional storage.
Outside, the fully fenced backyard offers room to relax, play, and entertain, complete with a storage shed for all your tools and outdoor gear. The oversized three car garage provides plenty of space for vehicles, toys, and hobbies.
Located in the thriving community of Johnstown, you’ll enjoy the charm of small town living with easy access to I-25, making trips to Fort Collins, Loveland, Greeley, and the Denver Metro area quick and convenient. Residents also enjoy neighborhood amenities including a community pool, park, playground, and walking trails, along with nearby shopping, dining, and highly rated schools. This is the perfect opportunity to enjoy comfort, convenience, and a wonderful place to call home.
For sale
$550,000
3741 Barnard Lane, Johnstown, CO 80534
4beds
3,083sqft
Single Family Residence
Built in 2002
7,375 Square Feet Lot
$547,300 Zestimate®
$178/sqft
$60/mo HOA
What's special
- 30 days
- 693
- 41
Zillow last checked:
Listing updated:
Listed by:
Angel Hernandez 303-455-2555 angel@paisano.com,
Paisano Realty, Inc.,
Raul Hernandez 303-455-2555,
Paisano Realty, Inc.
Source: REcolorado as distributed by MLS GRID,MLS#: 4164570
Facts & features
Interior
Bedrooms & bathrooms
- Bedrooms: 4
- Bathrooms: 3
- Full bathrooms: 2
- 1/2 bathrooms: 1
- Main level bathrooms: 1
Bedroom
- Features: Primary Suite
- Level: Upper
Bedroom
- Level: Upper
Bedroom
- Level: Upper
Bedroom
- Level: Upper
Bathroom
- Level: Upper
Bathroom
- Features: Primary Suite
- Level: Upper
Bathroom
- Level: Main
Laundry
- Level: Upper
Heating
- Forced Air
Cooling
- Central Air
Appliances
- Included: Dishwasher, Dryer, Microwave, Range, Refrigerator, Washer
- Laundry: In Unit
Features
- Eat-in Kitchen
- Flooring: Vinyl, Wood
- Windows: Double Pane Windows
- Basement: Unfinished
- Number of fireplaces: 1
- Fireplace features: Living Room
Interior area
- Total structure area: 3,083
- Total interior livable area: 3,083 sqft
- Finished area above ground: 2,131
- Finished area below ground: 0
Video & virtual tour
Property
Parking
- Total spaces: 6
- Parking features: Garage - Attached
- Attached garage spaces: 3
- Details: Off Street Spaces: 3
Features
- Levels: Two
- Stories: 2
- Patio & porch: Covered, Front Porch
- Exterior features: Private Yard
- Fencing: Partial
Lot
- Size: 7,375 Square Feet
- Features: Corner Lot, Landscaped, Level, Near Public Transit
Details
- Parcel number: R1249902
- Special conditions: Standard
Construction
Type & style
- Home type: SingleFamily
- Property subtype: Single Family Residence
Materials
- Wood Siding
- Roof: Composition
Condition
- Year built: 2002
Utilities & green energy
- Electric: 110V, 220 Volts
- Sewer: Public Sewer
- Utilities for property: Electricity Connected, Natural Gas Connected
Community & HOA
Community
- Security: Carbon Monoxide Detector(s)
- Subdivision: Carlson Farms
HOA
- Has HOA: Yes
- HOA fee: $180 quarterly
- HOA name: Bluehawk Management
- HOA phone: 720-408-1647
Location
- Region: Johnstown
Financial & listing details
- Price per square foot: $178/sqft
- Tax assessed value: $512,336
- Annual tax amount: $3,305
- Date on market: 8/7/2026
- Listing terms: Cash,Conventional,FHA,Other,VA Loan
- Exclusions: Sellers Personal Property.
- Ownership: Individual
- Electric utility on property: Yes
- Road surface type: Paved
Estimated market value
$547,300
$520,000 - $575,000
$3,080/mo
Price history
| Date | Event | Price |
|---|---|---|
| 8/7/2026 | Listed for sale | $550,000+5.8%$178/sqft |
Source:  REcolorado as distributed by MLS GRID #4164570 Report a problem REcolorado as distributed by MLS GRID #4164570 Report a problem | ||
| 6/6/2022 | Sold | $520,000+4%$169/sqft |
Source: Public Record Report a problem | ||
| 4/4/2022 | Pending sale | $500,000$162/sqft |
Source:  RE/MAX International #7224771 Report a problem RE/MAX International #7224771 Report a problem | ||
| 3/30/2022 | Listed for sale | $500,000+111%$162/sqft |
Source: RE/MAX International #7224771 Report a problem | ||
| 8/6/2007 | Sold | $237,000$77/sqft |
Source: Public Record Report a problem | ||
Public tax history
| Year | Property taxes | Tax assessment |
|---|---|---|
| 2026 | $3,305 +11.5% | $31,360 -2.1% |
| 2025 | $2,965 +6.5% | $32,020 -5.2% |
| 2024 | $2,785 -2.1% | $33,790 -0.9% |
| 2023 | $2,846 -7.2% | $34,110 +28.6% |
| 2022 | $3,066 +9.2% | $26,530 -2.8% |
| 2021 | $2,807 | $27,290 +6.2% |
| 2020 | $2,807 +45.9% | $25,700 |
| 2019 | $1,924 -12.4% | $25,700 +14.2% |
| 2018 | $2,195 +14.1% | $22,510 |
| 2017 | $1,924 -1.6% | $22,510 +4.7% |
| 2016 | $1,956 +3.3% | $21,490 |
| 2015 | $1,894 +26.7% | $21,490 +22.8% |
| 2014 | $1,494 | $17,500 |
| 2013 | -- | $17,500 -4.8% |
| 2012 | -- | $18,380 |
| 2011 | -- | $18,380 -0.4% |
| 2010 | -- | $18,450 |
| 2009 | -- | $18,450 -6.9% |
| 2008 | -- | $19,810 |
| 2007 | -- | $19,810 +4.6% |
| 2006 | -- | $18,930 |
| 2005 | -- | $18,930 -9.3% |
| 2004 | -- | $20,870 -1% |
| 2003 | -- | $21,080 |
Find assessor info on the county website
Monthly payment
Est. payment
Payment breakdown
Explore the cost of this home by adjusting the details. Changes won't be saved.Climate risks
Neighborhood: 80534
Nearby schools
Schools provided by the listing agent
- Elementary: Elwell
- Middle: Milliken
- High: Roosevelt
- District: Johnstown-Milliken RE-5J
Source: REcolorado as distributed by MLS GRID. This data may not be complete. We recommend contacting the local school district to confirm school assignments for this home.
Similar homes
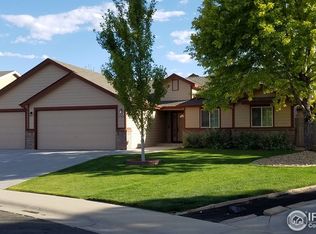
- $510,0004 bd4 ba2.4k sqft108 Sandstone Dr, Johnstown, CO 80534For Sale
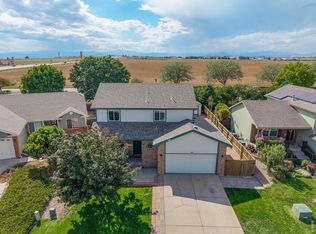
 MLS ID #1067253, Amy Tallent, Tallent Co. Real Estate. IRES as distributed by MLS GRID
 - $480,0004 bd3 ba2.7k sqft3389 Bayberry Lane, Johnstown, CO 80534For Sale
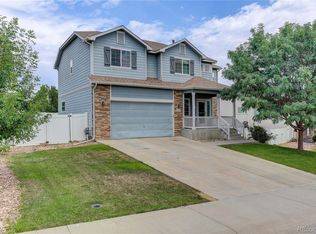
 MLS ID #7228725, Jeffrey McRae, Coldwell Banker Realty 24. REcolorado as distributed by MLS GRID
 - $472,0003 bd2 ba2.6k sqft328 Gypsum Ln, Johnstown, CO 80534For Sale
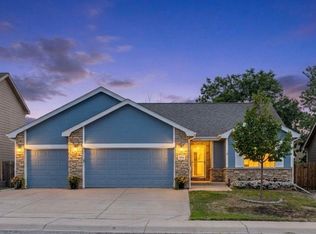 MLS ID #1064608, Jenni Lovins, Lovins Real Estate. IRES as distributed by MLS GRID
 - $510,0004 bd3 ba2.4k sqft279 Swallow Rd, Johnstown, CO 80534For Sale
 MLS ID #1067069, Fabian Rodriguez, Realty One Group Fourpoints. IRES as distributed by MLS GRID
 - $570,0003 bd3 ba2.9k sqft230 Saxony Rd, Johnstown, CO 80534For SaleMLS ID #1064611, Jamie Eklund, P23 Realty LLC. IRES as distributed by MLS GRID
- $499,0004 bd3 ba2.5k sqft430 Thrush Place, Johnstown, CO 80534For SaleMLS ID #4424817, Samantha Sheets, Compass - Denver. REcolorado as distributed by MLS GRID
- $470,0003 bd2 ba2k sqft4350 Limestone Ln, Johnstown, CO 80534For SaleMLS ID #1067037, Brianna Waugh, TopCO Realty. IRES as distributed by MLS GRID
- $640,0004 bd4 ba3.7k sqft3954 Heatherwood Cir, Johnstown, CO 80534For SaleMLS ID #1061559, Anastasija Mamatsiuk, Group Harmony. IRES as distributed by MLS GRID
- $500,0003 bd3 ba2k sqft3624 Idlewood Ln, Johnstown, CO 80534For SaleMLS ID #1063798, Alycia Martinez, Group Centerra. IRES as distributed by MLS GRID
- $450,0003 bd2 ba2.4k sqft409 Dee Road, Johnstown, CO 80534For SaleMLS ID #8811969, Jeffrey Blackman, Propnetics. REcolorado as distributed by MLS GRID
- $660,0004 bd3 ba4.2k sqft2750 S Muscovey Ln, Johnstown, CO 80534For SaleMLS ID #1060209, Amy Tallent, Tallent Co. Real Estate. IRES as distributed by MLS GRID
- $549,9005 bd3 ba2.9k sqft17556 Margil Road, Mead, CO 80542For SaleMLS ID #9810168, Jim Norman, You 1st Realty. REcolorado as distributed by MLS GRID
- $575,0005 bd3 ba3.1k sqft2154 Blue Duck Court, Loveland, CO 80537For SaleMLS ID #8019875, Susie Wargin, RE/MAX Alliance. REcolorado as distributed by MLS GRID
- $465,0003 bd3 ba2.1k sqft2122 Redhead Dr, Johnstown, CO 80534For SaleMLS ID #1058716, Rachel Vesta, Rachel Vesta Homes. IRES as distributed by MLS GRID
- $559,9004 bd3 ba2.4k sqft770 Grays Peak Ln, Berthoud, CO 80513For SaleMLS ID #1063883, Jennifer Hart, 1st Realty Associates Inc. IRES as distributed by MLS GRID
- $550,0003 bd3 ba3.1k sqft1448 Westport Ave, Berthoud, CO 80513For SaleMLS ID #1060198, Elliot Roffman, eXp Realty - Hub. IRES as distributed by MLS GRID
- $429,9003 bd3 ba1.9k sqft3504 Valleywood Ct, Johnstown, CO 80534For SaleMLS ID #1062107, Douglas Priest, Real Simple Housing, LLC. IRES as distributed by MLS GRID
- $550,0004 bd3 ba2.5k sqft7982 Liley Avenue, Frederick, CO 80530For SaleMLS ID #3252438, Danielle Martini, Coldwell Banker Realty 44. REcolorado as distributed by MLS GRID
- $550,0004 bd4 ba2.1k sqft3654 Harding Dr, Loveland, CO 80538For SaleMLS ID #1063124, Richard Moehling, LIV Sotheby's Intl Realty. IRES as distributed by MLS GRID
- $585,0004 bd3 ba2.5k sqft6776 Morrison Drive, Frederick, CO 80530For SaleMLS ID #2117298, Jennifer Singer, RE/MAX Professionals. REcolorado as distributed by MLS GRID
