Welcome to this stunning 3-bedroom home in Johnstown Farms! You'll be greeted by charming curb appeal complete with lush landscaping, 2-car garage, and an inviting front patio. Step inside to a bright, spacious living room featuring a cozy fireplace, soft gray tones, wood flooring, and abundant natural light throughout. The eat-in kitchen offers seamless indoor-outdoor living with sliding glass doors, ample oak cabinetry, matching appliances, and tile backsplash. The primary suite features a walk-in closet and a private bath with a tub/shower combo. All bedrooms include plush carpeting and closet space. Enjoy the convenience of an in-home laundry room. The full basement provides endless possibilities to create an entertainment center, game room, extra bedrooms, or anything your imagination desires. Outside, relax on the fenced deck or the large paver patio, surrounded by a grassy yard ideal for both quiet evenings and lively gatherings. Situated in a wonderful neighborhood, this home is ideal for those looking to grow their family or first-time homebuyers!
For sale
$460,000
409 Dee Road, Johnstown, CO 80534
3beds
2,496sqft
:
Get pre-qualified$2,963/mo
Single Family Residence
Built in 2005
7,658 Square Feet Lot
$-- Zestimate®
$184/sqft
$39/mo HOA
What's special
- 5 days |
- 346 |
- 25 |
Zillow last checked:
Listing updated:
Listed by:
Jeffrey Blackman 720-290-3484 jeff@connect4homes.com,
Propnetics
Source: REcolorado as distributed by MLS GRID,MLS#: 8811969
Facts & features
Interior
Bedrooms & bathrooms
- Bedrooms: 3
- Bathrooms: 2
- Full bathrooms: 2
- Main level bathrooms: 2
- Main level bedrooms: 3
Bedroom
- Description: Carpeted With Walk-In Closet
- Features: Primary Suite
- Level: Main
Bedroom
- Description: Split, Front
- Level: Main
Bedroom
- Description: Carpeted With Closet
- Level: Main
Bathroom
- Description: Tub/Shower Combo
- Features: En Suite Bathroom, Primary Suite
- Level: Main
Bathroom
- Description: Tub/Shower Combo
- Level: Main
Kitchen
- Description: Eat-In Kitchen
- Level: Main
Living room
- Description: Spacious With Fireplace
- Level: Main
Heating
- Forced Air, Natural Gas
Cooling
- Central Air
Appliances
- Included: Dishwasher, Microwave, Range, Refrigerator
- Laundry: In Unit
Features
- Eat-in Kitchen, High Speed Internet, Laminate Counters, Primary Suite, Walk-In Closet(s)
- Flooring: Carpet, Tile, Wood
- Windows: Double Pane Windows
- Basement: Full,Unfinished
- Number of fireplaces: 1
- Fireplace features: Gas, Living Room
Interior area
- Total structure area: 2,496
- Total interior livable area: 2,496 sqft
- Finished area above ground: 1,248
- Finished area below ground: 0
Property
Parking
- Total spaces: 4
- Parking features: Garage - Attached
- Attached garage spaces: 2
- Details: Off Street Spaces: 2
Features
- Levels: One
- Stories: 1
- Patio & porch: Deck, Patio
- Exterior features: Private Yard, Rain Gutters
- Fencing: Full
Lot
- Size: 7,658 Square Feet
- Features: Landscaped, Level, Sprinklers In Front, Sprinklers In Rear
- Residential vegetation: Grassed
Details
- Parcel number: R1839802
- Zoning: SFR
- Special conditions: Standard
Construction
Type & style
- Home type: SingleFamily
- Architectural style: Traditional
- Property subtype: Single Family Residence
Materials
- Frame, Wood Siding
- Foundation: Concrete Perimeter
- Roof: Composition
Condition
- Year built: 2005
Utilities & green energy
- Sewer: Public Sewer
- Water: Public
- Utilities for property: Cable Available, Electricity Connected, Natural Gas Available, Phone Available
Community & HOA
Community
- Security: Smoke Detector(s)
- Subdivision: Johnstown Farms
HOA
- Has HOA: Yes
- Services included: Maintenance Grounds
- HOA fee: $118 quarterly
- HOA name: Johnstown Farms
- HOA phone: 303-420-4433
Location
- Region: Johnstown
Financial & listing details
- Price per square foot: $184/sqft
- Tax assessed value: $445,676
- Annual tax amount: $2,886
- Date on market: 7/29/2026
- Listing terms: Cash,Conventional,FHA,VA Loan
- Exclusions: Personal Property, Fridge And Freezer In Garage Work Bench In Garage And The Curtains
- Ownership: Individual
- Electric utility on property: Yes
- Road surface type: Paved
Estimated market value
Not available
Estimated sales range
Not available
Not available
Price history
| Date | Event | Price |
|---|---|---|
| 7/29/2026 | Listed for sale | $460,000+137.7%$184/sqft |
Source:  REcolorado as distributed by MLS GRID #8811969 Report a problem REcolorado as distributed by MLS GRID #8811969 Report a problem | ||
| 12/13/2013 | Sold | $193,500+1.8%$78/sqft |
Source:  IRES as distributed by MLS GRID #722967 Report a problem IRES as distributed by MLS GRID #722967 Report a problem | ||
| 11/13/2013 | Listed for sale | $190,000+14.5%$76/sqft |
Source: The Group;, Inc. Real Estate #722967 Report a problem | ||
| 9/8/2008 | Sold | $166,000-20.9%$67/sqft |
Source: Public Record Report a problem | ||
| 6/6/2005 | Sold | $209,893$84/sqft |
Source: Public Record Report a problem | ||
Public tax history
| Year | Property taxes | Tax assessment |
|---|---|---|
| 2026 | $2,886 +15.5% | $27,280 -2% |
| 2025 | $2,498 +6.4% | $27,850 -3.7% |
| 2024 | $2,346 +0.2% | $28,930 -1% |
| 2023 | $2,342 -7.3% | $29,210 +34.3% |
| 2022 | $2,525 +8.6% | $21,750 -2.9% |
| 2021 | $2,324 | $22,390 +5.6% |
| 2020 | $2,324 +46% | $21,200 |
| 2019 | $1,592 -12.5% | $21,200 +14.4% |
| 2018 | $1,820 +14.3% | $18,530 |
| 2017 | $1,592 -1.6% | $18,530 +19.9% |
| 2016 | $1,618 +18.3% | $15,450 |
| 2015 | $1,368 +16% | $15,450 +12.4% |
| 2014 | $1,180 | $13,750 |
| 2013 | -- | $13,750 +5.4% |
| 2012 | -- | $13,040 |
| 2011 | -- | $13,040 -15.8% |
| 2010 | -- | $15,490 |
| 2009 | -- | $15,490 -0.7% |
| 2008 | -- | $15,600 |
| 2007 | -- | $15,600 +133.2% |
| 2006 | -- | $6,690 |
| 2005 | -- | $6,690 +16625% |
| 2004 | -- | $40 |
Find assessor info on the county website
Monthly payment
Est. payment
Payment breakdown
Explore the cost of this home by adjusting the details. Changes won't be saved.Climate risks
Neighborhood: 80534
Nearby schools
GreatSchools rating
- 5/10Pioneer Ridge Elementary SchoolGrades: K-5Distance: 2.1 mi
- 6/10Milliken Middle SchoolGrades: 6-8Distance: 0.6 mi
- 5/10Roosevelt High SchoolGrades: 9-12Distance: 1.7 mi
Schools provided by the listing agent
- Elementary: Elwell
- Middle: Milliken
- High: Roosevelt
- District: Johnstown-Milliken RE-5J
Source: REcolorado as distributed by MLS GRID. This data may not be complete. We recommend contacting the local school district to confirm school assignments for this home.
- $413,2002 bd2 ba2.5k sqft405 Dee Rd, Johnstown, CO 80534Off Market
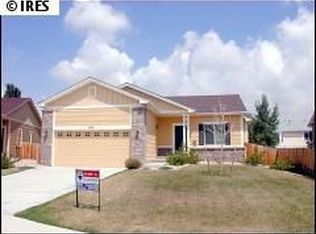
- $606,0005 bd3 ba2.2k sqft414 Expedition Ln, Johnstown, CO 80534Off Market
- $509,9004 bd4 ba2.4k sqft426 La Costa Ln, Johnstown, CO 80534Sold
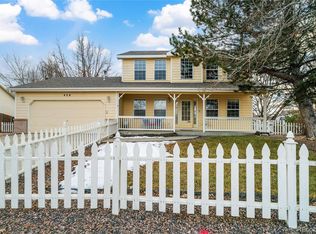
- $559,0004 bd4 ba3.1k sqft418 Expedition Ln, Johnstown, CO 80534For Sale
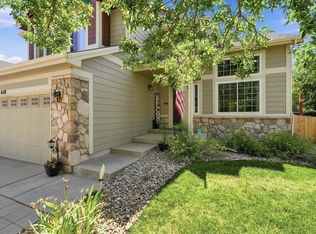
- $478,4004 bd3 ba2.2k sqft424 La Costa Ln, Johnstown, CO 80534Off Market
- $419,7002 bd2 ba1.4k sqft428 La Costa Ln, Johnstown, CO 80534Off Market
- $475,9003 bd2 ba1.7k sqft401 Dee Rd, Johnstown, CO 80534Off Market
- $520,0005 bd4 ba3.1k sqft421 Expedition Ln, Johnstown, CO 80534Sold
A local agent can set up tours, give advice and negotiate with sellers.
A local lender can help you make sure your offer is ready when you are.
Similar homes
- $469,0003 bd3 ba2.1k sqft451 Heritage Ln, Johnstown, CO 80534For Sale

 MLS ID #1063048, Elliot Roffman, eXp Realty - Hub. IRES as distributed by MLS GRID
 - $465,0003 bd3 ba2.1k sqft2122 Redhead Dr, Johnstown, CO 80534For Sale
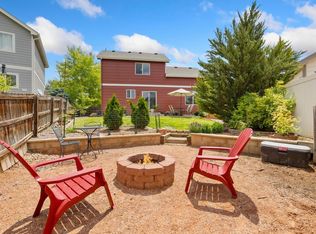 MLS ID #1058716, Rachel Vesta, Rachel Vesta Homes. IRES as distributed by MLS GRID
 - $485,0003 bd2 ba2.6k sqft328 Gypsum Ln, Johnstown, CO 80534For Sale
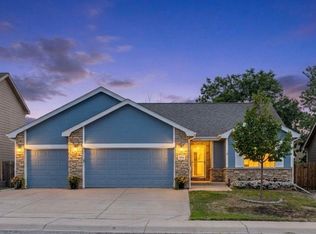 MLS ID #1064608, Jenni Lovins, Lovins Real Estate. IRES as distributed by MLS GRID
 - $514,0004 bd3 ba2.7k sqft218 Sycamore Ave, Johnstown, CO 80534For Sale
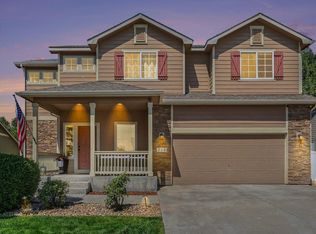 MLS ID #1064027, Richard Burlingame, Mountain State Realty. IRES as distributed by MLS GRID
 - $565,0004 bd3 ba3k sqft338 Hawthorne Ave, Johnstown, CO 80534For SaleMLS ID #1057075, Brad Inhulsen, NextHome Foundations. IRES as distributed by MLS GRID
- $615,0005 bd3 ba2.7k sqft953 N Greeley Ave, Johnstown, CO 80534For SaleMLS ID #1057690, John Taylor, RE/MAX Alliance-Loveland. IRES as distributed by MLS GRID
- $439,0003 bd2 ba2k sqft2458 Calcite St, Loveland, CO 80537For SaleMLS ID #1065291, Ryan Magnus, C3 Real Estate Solutions, LLC. IRES as distributed by MLS GRID
- $490,0004 bd3 ba2.5k sqft372 Cardinal Ave, Loveland, CO 80537For SaleMLS ID #1065437, Desarey Fajardo, KW Top of the Rockies - Elevate. IRES as distributed by MLS GRID
- $450,0002 bd2 ba2.6k sqft2614 Forsythia Dr, Loveland, CO 80537For SaleMLS ID #1065480, Meagan Griesel, Group Centerra. IRES as distributed by MLS GRID
- $485,0003 bd2 ba1.5k sqft4331 Page Pl, Loveland, CO 80537For SaleMLS ID #1064976, Fernando Tarin-Corona, RE/MAX Alliance-Greeley. IRES as distributed by MLS GRID
- $485,0004 bd3 ba2.9k sqft2213 41st Ave, Greeley, CO 80634For SaleMLS ID #1065371, Wesley Lamb, Sears Real Estate. IRES as distributed by MLS GRID
- $399,9003 bd2 ba2.1k sqft3703 Partridge Ct, Evans, CO 80620For SaleMLS ID #1065473, Kristin Snow, Group Centerra. IRES as distributed by MLS GRID
- $430,0005 bd2 ba1.7k sqft2232 E 18th St, Loveland, CO 80538For SaleMLS ID #1065263, Richard Burlingame, Mountain State Realty. IRES as distributed by MLS GRID
- $487,5005 bd3 ba2.9k sqft5116 W 6th St Rd, Greeley, CO 80634For SaleMLS ID #1065281, Diana Luthi, Group Centerra. IRES as distributed by MLS GRID
- $459,9003 bd2 ba1.4k sqft216 2nd Street, Mead, CO 80542For Sale
 MLS ID #7455193, Charles Zaragoza, RE/MAX Alliance. REcolorado as distributed by MLS GRID
 - $430,0003 bd2 ba1.3k sqft1739 S California Ave, Loveland, CO 80537For SaleMLS ID #1065216, Jayden Galindo, Yellow Dog Group Real Estate. IRES as distributed by MLS GRID
- $435,0003 bd2 ba1.3k sqft2257 11th St SW, Loveland, CO 80537For SaleMLS ID #1064917, Vashti Rael, 8z Real Estate. IRES as distributed by MLS GRID
- $455,0003 bd3 ba1.4k sqft4153 Divide Dr, Loveland, CO 80538For SaleMLS ID #1064881, Matthew Curry, eXp Realty LLC. IRES as distributed by MLS GRID
- $455,0003 bd3 ba2.5k sqft3143 50th Ave Ct, Greeley, CO 80634For SaleMLS ID #1060823, Lisa Ketner, Fathom Realty Colorado LLC. IRES as distributed by MLS GRID
- $440,0003 bd3 ba2.6k sqft6304 Burgundy Street, Evans, CO 80634For SaleMLS ID #1596140, Nicole Court, Village Brokers Inc. REcolorado as distributed by MLS GRID
