Exciting news for Johnstown residents! The newest gem in town is the Bucce's Gas Station, and it's already making waves. But that's not all – there's an incredible living opportunity awaiting you in Johnstown, one that promises to elevate your lifestyle to new heights.
Situated on a sprawling lot, this property is more than just a home; it's a sanctuary designed for those who seek the pinnacle of living. Picture yourself indulging in your passion for gardening in the greenhouse, or hosting unforgettable outdoor gatherings on the multi-level maintenance-free deck, complete with a charming pergola that adds a touch of elegance to every occasion.
Step inside, and you'll be greeted by a space that exudes comfort and style. The warm ambiance created by the wood floors sets the perfect backdrop for relaxation and rejuvenation. And let's talk about practicality – the generously sized garage, measuring an impressive 29'x21', is equipped with shelving for effortless organization and storage, ensuring that every item has its place. Plus, with ample space beside the garage for parking your boat or RV, you'll have all the room you need for your recreational pursuits.
With a stunning master suite and three additional bedrooms, this home offers the flexibility to adapt to your lifestyle needs, whether you're seeking a tranquil retreat or a vibrant hub for socializing. And let's not forget about the location – Johnstown is a community like no other, offering the perfect blend of serenity and excitement.
Don't let this opportunity pass you by. Schedule an appointment today to experience the magic of this home firsthand and unlock the potential of your new life in Johnstown. But act fast – opportunities like this don't come around often. Call now to secure your viewing and take the first step towards the life you've always dreamed of.
Sold for $509,900
$509,900
426 La Costa Lane, Johnstown, CO 80534
4beds
2,478sqft
Single Family Residence
Built in 1996
10,180 Square Feet Lot
$516,500 Zestimate®
$206/sqft
$2,744 Estimated rent
Home value
$516,500
$491,000 - $542,000
$2,744/mo
Zestimate® history
Owner options
List your home for rent
$2,744/mo
Rent Zestimate®
Find your next renter with Zillow Rental Manager. Plus, with online applications, you can quickly screen prospective tenants – for free.
$2,744/mo
Rent Zestimate®
Refinance and save
$3,189/mo
Est. payment
Refinancing to a lower rate could help reduce your monthly payments and save thousands over the life of the loan.
$3,189/mo
Est. payment
Explore your selling options
Work with a Zillow partner agent
Leverage their expertise and Zillow's premium Showcase listings to get your home seen by more buyers.
Get startedList with your own agent
Get your home in front of millions of buyers by listing it on Zillow.
Learn how to do itSell it yourself
Take full control of how buyers see your home on Zillow by listing For Sale by Owner (FSBO).
List your homeWhat's special
Ample spaceWood floorsCharming pergolaCovered front porch
Zillow last checked:
Listing updated:
Listed by:
Ashia Barela 303-898-7703,
Coldwell Banker Realty 24,
Lindsay Neal 303-916-8551,
Coldwell Banker Realty 24
Bought with:
Jason Filler, 100074206
LIV Sotheby's Intl Realty
Koa Schumann, 100094490
LIV Sotheby's Intl Realty
Source: REcolorado as distributed by MLS GRID,MLS#: 6427451
Facts & features
Interior
Bedrooms & bathrooms
- Bedrooms: 4
- Bathrooms: 4
- Full bathrooms: 3
- 1/2 bathrooms: 1
- Main level bathrooms: 1
Primary bedroom
- Level: Upper
- Area: 204 Square Feet
- Dimensions: 12 x 17
Bedroom
- Level: Upper
- Area: 121 Square Feet
- Dimensions: 11 x 11
Bedroom
- Level: Upper
- Area: 121 Square Feet
- Dimensions: 11 x 11
Bedroom
- Level: Basement
- Area: 165 Square Feet
- Dimensions: 11 x 15
Primary bathroom
- Level: Upper
Bathroom
- Level: Upper
Bathroom
- Level: Basement
Bathroom
- Level: Main
Bonus room
- Level: Basement
Family room
- Level: Main
- Area: 198 Square Feet
- Dimensions: 11 x 18
Kitchen
- Level: Main
- Area: 120 Square Feet
- Dimensions: 10 x 12
Laundry
- Level: Main
- Area: 30 Square Feet
- Dimensions: 5 x 6
Living room
- Level: Main
- Area: 204 Square Feet
- Dimensions: 12 x 17
Utility room
- Level: Basement
Heating
- Forced Air
Cooling
- Central Air
Appliances
- Included: Dishwasher, Disposal, Dryer, Gas Water Heater, Microwave, Oven, Range, Refrigerator, Washer
Features
- Ceiling Fan(s), Eat-in Kitchen, Kitchen Island, Primary Suite, Vaulted Ceiling(s)
- Flooring: Carpet, Wood
- Windows: Double Pane Windows, Window Coverings
- Basement: Finished
Interior area
- Total structure area: 2,478
- Total interior livable area: 2,478 sqft
- Finished area above ground: 1,638
- Finished area below ground: 616
Property
Parking
- Total spaces: 3
- Parking features: Concrete
- Attached garage spaces: 2
- Details: RV Spaces: 1
Features
- Levels: Two
- Stories: 2
- Patio & porch: Covered, Deck, Front Porch
- Exterior features: Garden, Private Yard
- Fencing: Full
Lot
- Size: 10,180 Square Feet
- Features: Landscaped, Level, Sprinklers In Front, Sprinklers In Rear
Details
- Parcel number: R1251297
- Special conditions: Standard
Construction
Type & style
- Home type: SingleFamily
- Architectural style: Traditional
- Property subtype: Single Family Residence
Materials
- Cement Siding, Frame
- Roof: Composition
Condition
- Year built: 1996
Utilities & green energy
- Electric: 110V, 220 Volts
- Sewer: Public Sewer
- Water: Public
- Utilities for property: Cable Available, Electricity Connected, Internet Access (Wired), Natural Gas Connected, Phone Connected
Community & HOA
Community
- Security: Smoke Detector(s)
- Subdivision: Johnstown Center 4th Add
HOA
- Has HOA: Yes
- HOA fee: $150 annually
- HOA name: Johnstown Center HOA
- HOA phone: 303-232-9200
Location
- Region: Johnstown
Financial & listing details
- Price per square foot: $206/sqft
- Tax assessed value: $492,788
- Annual tax amount: $2,639
- Date on market: 2/23/2024
- Listing terms: Cash,Conventional,FHA,Other,VA Loan
- Exclusions: Seller's Personal Property
- Ownership: Individual
- Electric utility on property: Yes
- Road surface type: Paved
Price history
| Date | Event | Price |
|---|---|---|
| 4/18/2024 | Sold | $509,900$206/sqft |
Source:  REcolorado as distributed by MLS GRID #6427451 Report a problem REcolorado as distributed by MLS GRID #6427451 Report a problem | ||
| 3/25/2024 | Pending sale | $509,900$206/sqft |
Source: REcolorado as distributed by MLS GRID #6427451 Report a problem | ||
| 3/15/2024 | Price change | $509,900-1.8%$206/sqft |
Source: REcolorado as distributed by MLS GRID #6427451 Report a problem | ||
| 2/23/2024 | Listed for sale | $519,000+38.4%$209/sqft |
Source: REcolorado as distributed by MLS GRID #6427451 Report a problem | ||
| 8/17/2020 | Sold | $374,900+1.4%$151/sqft |
Source: Public Record Report a problem | ||
| 7/1/2020 | Pending sale | $369,900$149/sqft |
Source: Pro Realty, LLC #913743 Report a problem | ||
| 6/22/2020 | Listed for sale | $369,900$149/sqft |
Source: Pro Realty, LLC #913743 Report a problem | ||
| 6/14/2020 | Pending sale | $369,900$149/sqft |
Source: Pro Realty, LLC #913743 Report a problem | ||
| 6/2/2020 | Listed for sale | $369,900+85%$149/sqft |
Source: Pro Realty, LLC #913743 Report a problem | ||
| 4/18/2013 | Sold | $200,000+11.1%$81/sqft |
Source: Public Record Report a problem | ||
| 8/29/2007 | Sold | $180,000-14.3%$73/sqft |
Source: Public Record Report a problem | ||
| 9/26/2002 | Sold | $210,000+59.3%$85/sqft |
Source: Public Record Report a problem | ||
| 12/4/1996 | Sold | $131,841$53/sqft |
Source: Public Record Report a problem | ||
Public tax history
| Year | Property taxes | Tax assessment |
|---|---|---|
| 2026 | $2,534 -8.3% | $30,160 -2.1% |
| 2025 | $2,764 +6.5% | $30,800 -3% |
| 2024 | $2,596 -1.6% | $31,750 -0.9% |
| 2023 | $2,639 -7.2% | $32,050 +30.3% |
| 2022 | $2,843 +2.2% | $24,600 -2.8% |
| 2021 | $2,782 | $25,300 -0.7% |
| 2020 | $2,782 +64.3% | $25,470 |
| 2019 | $1,693 -22.2% | $25,470 +28.6% |
| 2018 | $2,176 +28.5% | $19,810 |
| 2017 | $1,693 -1.6% | $19,810 +3.8% |
| 2016 | $1,722 +2.4% | $19,080 |
| 2015 | $1,681 +43.9% | $19,080 +39.5% |
| 2014 | $1,168 | $13,680 |
| 2013 | -- | $13,680 -7% |
| 2012 | -- | $14,710 |
| 2011 | -- | $14,710 -3.2% |
| 2010 | -- | $15,200 |
| 2009 | -- | $15,200 -8.3% |
| 2008 | -- | $16,570 |
| 2007 | -- | $16,570 -3.2% |
| 2006 | -- | $17,110 |
| 2005 | -- | $17,110 +20.4% |
| 2004 | -- | $14,210 -1% |
| 2003 | -- | $14,360 -8.1% |
| 2002 | -- | $15,620 +18% |
| 2001 | -- | $13,240 |
Find assessor info on the county website
Neighborhood: 80534
Nearby homes
- $476,7004 bd3 ba2.2k sqft424 La Costa Ln, Johnstown, CO 80534Off Market
- $460,0003 bd2 ba2.4k sqft409 Dee Rd, Johnstown, CO 80534For Sale

- $414,6002 bd2 ba2.5k sqft405 Dee Rd, Johnstown, CO 80534Off Market
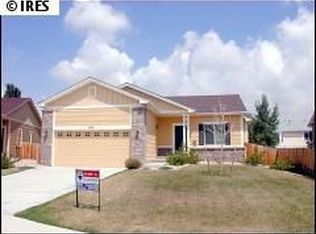
- $419,7002 bd2 ba1.4k sqft428 La Costa Ln, Johnstown, CO 80534Off Market
- $606,0005 bd3 ba2.2k sqft414 Expedition Ln, Johnstown, CO 80534Off Market
- $476,8004 bd3 ba2.4k sqft422 Edgewood Ave, Johnstown, CO 80534Off Market
- $486,4004 bd4 ba2k sqft658 Torrey Pines Ln, Johnstown, CO 80534Off Market
- $480,4004 bd3 ba2.5k sqft430 La Costa Ln, Johnstown, CO 80534Off Market
Nearby schools
GreatSchools rating
- 5/10Pioneer Ridge Elementary SchoolGrades: K-5Distance: 2.1 mi
- 6/10Milliken Middle SchoolGrades: 6-8Distance: 0.6 mi
- 5/10Roosevelt High SchoolGrades: 9-12Distance: 1.7 mi
Schools provided by the listing agent
- Elementary: Milliken
- Middle: Milliken
- High: Roosevelt
- District: Johnstown-Milliken RE-5J
Source: REcolorado as distributed by MLS GRID. This data may not be complete. We recommend contacting the local school district to confirm school assignments for this home.
Get a cash offer in 3 minutes
Find out how much your home could sell for in as little as 3 minutes with a no-obligation cash offer.
Estimated market value
$516,500
Get a cash offer in 3 minutes
Find out how much your home could sell for in as little as 3 minutes with a no-obligation cash offer.
Estimated market value
$516,500
- Colorado
- Weld County
- Johnstown
- 80534
- 426 La Costa Lane
Nearby cities
Nearby zip codes
Other Johnstown Topics
