MOVE-IN READY NO METRO DISTRICT LOW-MAINTENANCE LIVING AMAZING OUTDOOR SPACE Welcome to this beautifully updated 4-bedroom, 4-bathroom home in Johnstown Farms, thoughtfully designed for comfortable everyday living, entertaining and enjoying the Colorado lifestyle. With 3,109 finished square feet, a dedicated office, finished basement, oversized 3-car garage and an incredible outdoor living space, this home offers room to spread out without the maintenance demands of a large property.Inside, the open-concept main level offers abundant natural light and an easy flow between the kitchen, dining and living spaces. The beautifully renovated primary suite is a true retreat, featuring a spa-inspired bathroom and custom closet system. Three additional bedrooms, a dedicated office and finished basement provide plenty of flexibility for family, guests, hobbies, a home gym or game room.Major updates provide peace of mind for years to come: all new windows installed in 2024, newer furnace and A/C unit installed in the last 5 years, and the roof is also newer and has been inspected annually. These are the big-ticket items buyers can feel confident about-so you can spend less time worrying about maintenance and more time enjoying your home.NO METRO DISTRICT is a major bonus, helping keep ownership costs lower compared with many newer Northern Colorado communities. You'll also enjoy the convenience of Johnstown Farms with nearby parks, schools, shopping, dining and commuter access.Now offered at $549,900! Seller is also offering a preferred lender rate buydown of 1% for the first year.
For sale
Price cut: $9.1K (8/16)
$549,900
418 Expedition Ln, Johnstown, CO 80534
4beds
3,109sqft
Single Family Residence
Built in 2004
6,101 Square Feet Lot
$-- Zestimate®
$177/sqft
$39/mo HOA
What's special
Spa-inspired bathroomFinished basementOpen-concept main levelThree additional bedroomsAbundant natural lightBeautifully renovated primary suiteIncredible outdoor living space
- 47 days
- 588
- 54
Likely to sell faster than
Zillow last checked:
Listing updated:
Listed by:
Tammy Woods 970-381-8642,
NoCo Property Connections
Source: IRES as distributed by MLS GRID,MLS#: 1064854
Facts & features
Interior
Bedrooms & bathrooms
- Bedrooms: 4
- Bathrooms: 4
- Full bathrooms: 3
- 1/2 bathrooms: 1
- Main level bathrooms: 1
Primary bedroom
- Description: Carpet
- Features: Full Primary Bath, Luxury Features Primary Bath
- Level: Upper
- Area: 270 Square Feet
- Dimensions: 18 x 15
Bedroom 2
- Description: Carpet
- Level: Upper
- Area: 110 Square Feet
- Dimensions: 11 x 10
Bedroom 3
- Description: Carpet
- Level: Upper
- Area: 120 Square Feet
- Dimensions: 12 x 10
Bedroom 4
- Description: Laminate
- Level: Basement
- Area: 192 Square Feet
- Dimensions: 12 x 16
Dining room
- Description: Carpet
- Level: Main
- Area: 140 Square Feet
- Dimensions: 14 x 10
Family room
- Description: Carpet
- Level: Main
- Area: 256 Square Feet
- Dimensions: 16 x 16
Kitchen
- Description: Wood
- Level: Main
- Area: 204 Square Feet
- Dimensions: 12 x 17
Laundry
- Description: Vinyl
- Level: Main
- Area: 36 Square Feet
- Dimensions: 6 x 6
Living room
- Description: Carpet
- Level: Main
- Area: 120 Square Feet
- Dimensions: 12 x 10
Study
- Description: Carpet
- Level: Upper
- Area: 120 Square Feet
- Dimensions: 12 x 10
Heating
- Forced Air
Cooling
- Central Air
Appliances
- Laundry: Washer/Dryer Hookup
Features
- Eat-in Kitchen, Separate Dining Room, Cathedral Ceiling(s), Open Floorplan, Pantry, Walk-In Closet(s)
- Windows: Window Coverings
- Basement: Full,Partially Finished
- Has fireplace: Yes
- Fireplace features: Gas, Family Room
Interior area
- Total structure area: 2,308
- Total interior livable area: 3,109 sqft
- Finished area above ground: 2,308
Property
Parking
- Total spaces: 3
- Parking features: Attached, Oversized
- Attached garage spaces: 3
- Details: Attached
Accessibility
- Accessibility features: Level Lot, Main Floor Bath, Main Level Laundry
Features
- Levels: Two
- Stories: 2
- Patio & porch: Patio
- Exterior features: Sprinkler System
- Spa features: Heated
- Fencing: Fenced
Lot
- Size: 6,101 Square Feet
- Features: Level, City Limits, Paved, Curbs, Gutters, Sidewalks, Street Light
Details
- Parcel number: R1839602
- Zoning: Res
- Special conditions: Private Owner
Construction
Type & style
- Home type: SingleFamily
- Property subtype: Single Family Residence
Materials
- Frame, Brick
- Roof: Composition
Condition
- New construction: No
- Year built: 2004
Utilities & green energy
- Electric: Xcel
- Gas: Xcel
- Sewer: Public Sewer
- Water: City
- Utilities for property: Natural Gas Available, Electricity Available, Cable Available, Satellite Avail, High Speed Avail
Green energy
- Energy efficient items: Windows
Community & HOA
Community
- Subdivision: Johnstown Farms Fg#1
HOA
- Has HOA: Yes
- HOA fee: $118 quarterly
- HOA name: Johnstown Farms
- HOA phone: 303-420-4433
Location
- Region: Johnstown
Financial & listing details
- Price per square foot: $177/sqft
- Tax assessed value: $561,203
- Annual tax amount: $3,634
- Date on market: 7/23/2026
- Listing terms: Cash,Conventional,FHA,VA Loan
- Electric utility on property: Yes
- Road surface type: Asphalt
Estimated market value
Not available
Estimated sales range
Not available
Not available
Price history
| Date | Event | Price |
|---|---|---|
| 8/16/2026 | Price change | $549,900-1.6%$177/sqft |
Source:  REcolorado as distributed by MLS GRID #IR1064854 Report a problem REcolorado as distributed by MLS GRID #IR1064854 Report a problem | ||
| 7/23/2026 | Listed for sale | $559,000+4.7%$180/sqft |
Source: REcolorado as distributed by MLS GRID #IR1064854 Report a problem | ||
| 7/14/2023 | Sold | $534,000-2.9%$172/sqft |
Source:  IRES as distributed by MLS GRID #989385 Report a problem IRES as distributed by MLS GRID #989385 Report a problem | ||
| 6/9/2023 | Listed for sale | $549,900+101.4%$177/sqft |
Source: IRES as distributed by MLS GRID #989385 Report a problem | ||
| 8/29/2014 | Sold | $273,000-2.5%$88/sqft |
Source: IRES as distributed by MLS GRID #740671 Report a problem | ||
| 7/2/2014 | Listed for sale | $280,000+6.3%$90/sqft |
Source: The Gold Star Group #740671 Report a problem | ||
| 11/3/2004 | Sold | $263,400$85/sqft |
Source: Public Record Report a problem | ||
Public tax history
| Year | Property taxes | Tax assessment |
|---|---|---|
| 2026 | $3,634 +10.3% | $34,350 -2.1% |
| 2025 | $3,294 +18.8% | $35,070 -5.2% |
| 2024 | $2,772 +2% | $36,980 +9.3% |
| 2023 | $2,717 -7.2% | $33,830 +34.1% |
| 2022 | $2,929 +6.6% | $25,230 -2.8% |
| 2021 | $2,747 | $25,970 +3.6% |
| 2020 | $2,747 +43.9% | $25,060 |
| 2019 | $1,909 -11.2% | $25,060 +12.7% |
| 2018 | $2,151 +12.7% | $22,230 |
| 2017 | $1,909 -1.6% | $22,230 +11.4% |
| 2016 | $1,941 +9.8% | $19,960 |
| 2015 | $1,767 +24.4% | $19,960 +20.5% |
| 2014 | $1,421 | $16,560 |
| 2013 | -- | $16,560 -4.3% |
| 2012 | -- | $17,300 |
| 2011 | -- | $17,300 -12.3% |
| 2010 | -- | $19,730 |
| 2009 | -- | $19,730 -3.9% |
| 2008 | -- | $20,540 |
| 2007 | -- | $20,540 +12.5% |
| 2006 | -- | $18,260 |
| 2005 | -- | $18,260 +45550% |
| 2004 | -- | $40 |
Find assessor info on the county website
Monthly payment
Est. payment
Payment breakdown
Explore the cost of this home by adjusting the details. Changes won't be saved.Climate risks
Neighborhood: 80534
Nearby schools
Schools provided by the listing agent
- Elementary: Pioneer Ridge
- Middle: Roosevelt
- High: Roosevelt
Source: IRES as distributed by MLS GRID. This data may not be complete. We recommend contacting the local school district to confirm school assignments for this home.


Similar homes
- $550,0004 bd3 ba3k sqft922 N 7th St, Johnstown, CO 80534For Sale
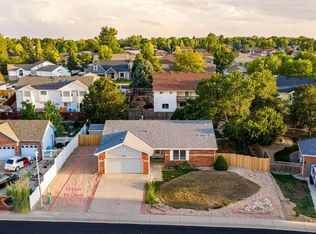
 MLS ID #1067618, John Simmons, C3 Real Estate Solutions, LLC. IRES as distributed by MLS GRID
 - $550,0004 bd3 ba3k sqft3741 Barnard Lane, Johnstown, CO 80534For Sale

 MLS ID #4164570, Angel Hernandez, Paisano Realty, Inc.. REcolorado as distributed by MLS GRID
 - $570,0003 bd3 ba2.9k sqft230 Saxony Rd, Johnstown, CO 80534For Sale
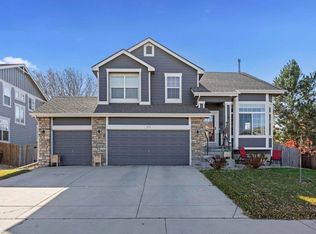 MLS ID #1064611, Jamie Eklund, P23 Realty LLC. IRES as distributed by MLS GRID
 - $560,0004 bd4 ba2.3k sqft123 Kits Pl, Johnstown, CO 80534For Sale
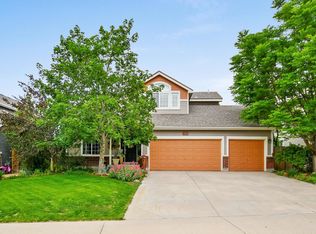 MLS ID #1061433, Dennis Schick, RE/MAX Alliance-FTC South. IRES as distributed by MLS GRID
 - $650,0005 bd3 ba3.6k sqft1010 N 4th St, Johnstown, CO 80534For SaleMLS ID #1065782, Cody Heyne, RE/MAX Alliance-FTC South. IRES as distributed by MLS GRID
- $695,0004 bd4 ba3.6k sqft307 Mcgregor Ln, Johnstown, CO 80534For SaleMLS ID #1066569, Cheryl Melichar, Coldwell Banker Realty-NOCO. IRES as distributed by MLS GRID
- $635,0005 bd3 ba3.1k sqft317 Kirkland Ln, Johnstown, CO 80534For SaleMLS ID #1065670, Rena Wallingford, Coldwell Banker Realty-NOCO. IRES as distributed by MLS GRID
- $470,0003 bd2 ba2k sqft4350 Limestone Ln, Johnstown, CO 80534For SaleMLS ID #1067037, Brianna Waugh, TopCO Realty. IRES as distributed by MLS GRID
- $640,0004 bd4 ba3.7k sqft3954 Heatherwood Cir, Johnstown, CO 80534For SaleMLS ID #1061559, Anastasija Mamatsiuk, Group Harmony. IRES as distributed by MLS GRID
- $775,0005 bd4 ba4k sqft3125 Argyll Ln, Johnstown, CO 80534For SaleMLS ID #1067200, Amber Chapman, Yellow Dog Group Real Estate. IRES as distributed by MLS GRID
- $547,0004 bd4 ba3.2k sqft10220 Echo Cir, Firestone, CO 80504For SaleMLS ID #1065943, Brenda O'Connor, Kois Real Estate. IRES as distributed by MLS GRID
- $564,0004 bd3 ba3.2k sqft6411 Sparrow Ave, Firestone, CO 80504For SaleMLS ID #1067087, Amber Burton, Rad Real Estate. IRES as distributed by MLS GRID
- $550,0004 bd4 ba2.9k sqft1775 Avery Plaza St, Severance, CO 80550For SaleMLS ID #1066474, Fernando Tarin-Corona, RE/MAX Alliance-Greeley. IRES as distributed by MLS GRID
- $550,0004 bd4 ba2.9k sqft1775 Avery Plaza Street, Severance, CO 80550For SaleMLS ID #IR1066474, Fernando Tarin-Corona, RE/MAX Alliance-Greeley. REcolorado as distributed by MLS GRID
- $554,9004 bd3 ba3.1k sqft5930 Stagecoach Avenue, Firestone, CO 80504For SaleMLS ID #3752655, Cole Rudy, Compass - Denver. REcolorado as distributed by MLS GRID
- $575,0005 bd3 ba3.1k sqft2154 Blue Duck Court, Loveland, CO 80537For SaleMLS ID #8019875, Susie Wargin, RE/MAX Alliance. REcolorado as distributed by MLS GRID
- $600,0005 bd4 ba3.6k sqft1914 74th Ave, Greeley, CO 80634For SaleMLS ID #1065078, Matt Harper, Real. IRES as distributed by MLS GRID
- $635,0004 bd3 ba3.4k sqft331 Heidie Ln, Milliken, CO 80543For SaleMLS ID #1057997, Deni Niethammer, The Resource Group, LLC. IRES as distributed by MLS GRID
- $569,0005 bd3 ba2.8k sqft563 Kenai Court, Windsor, CO 80550For SaleMLS ID #3456222, Teeca Rivera, LPT Realty. REcolorado as distributed by MLS GRID
- $585,0004 bd3 ba2.5k sqft6776 Morrison Drive, Frederick, CO 80530For SaleMLS ID #2117298, Jennifer Singer, RE/MAX Professionals. REcolorado as distributed by MLS GRID
